
2611 ALVEY DRIVEHAYMARKET, VA 20169
Due to the health concerns created by Coronavirus we are offering personal 1-1 online video walkthough tours where possible.
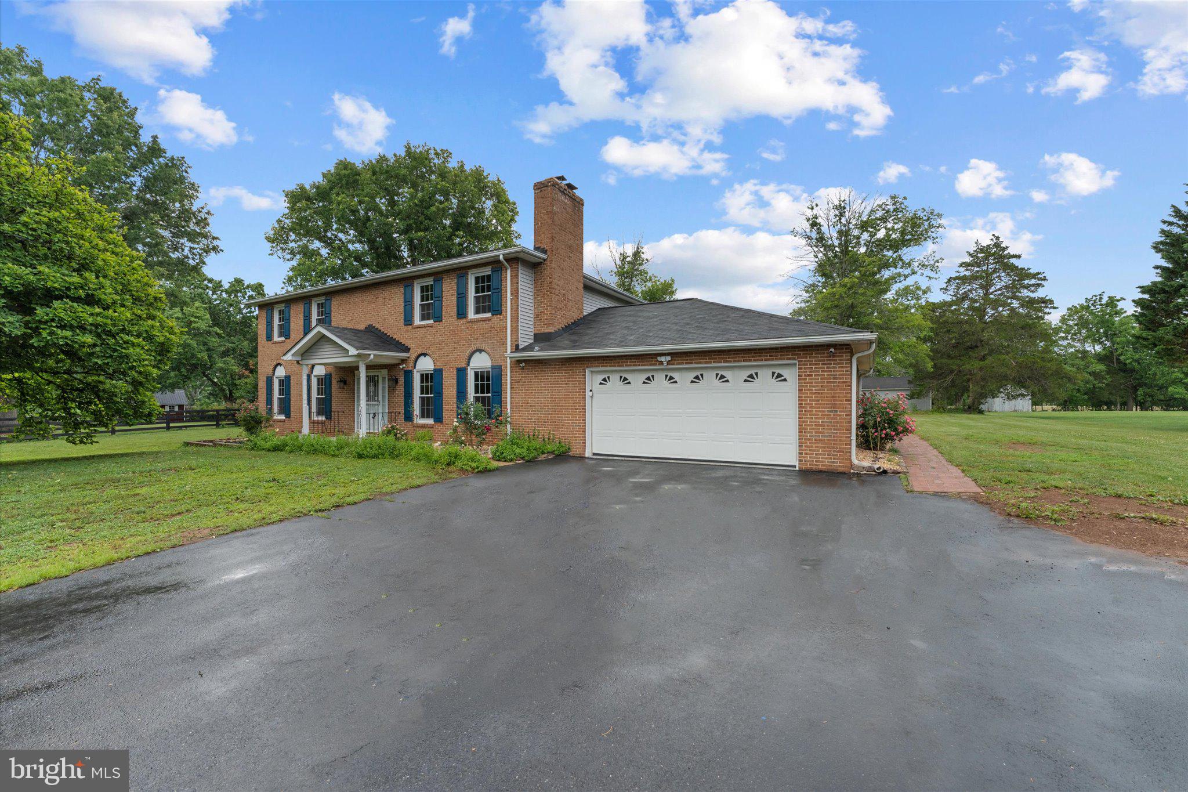
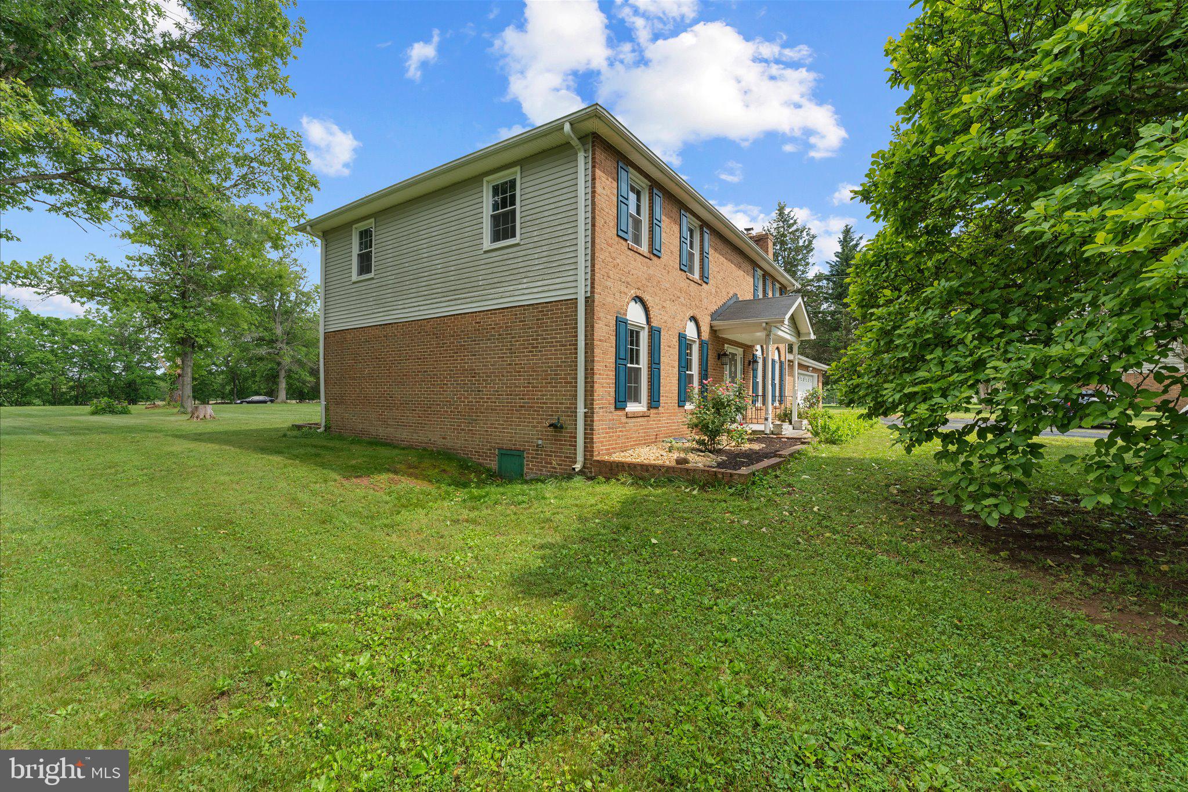
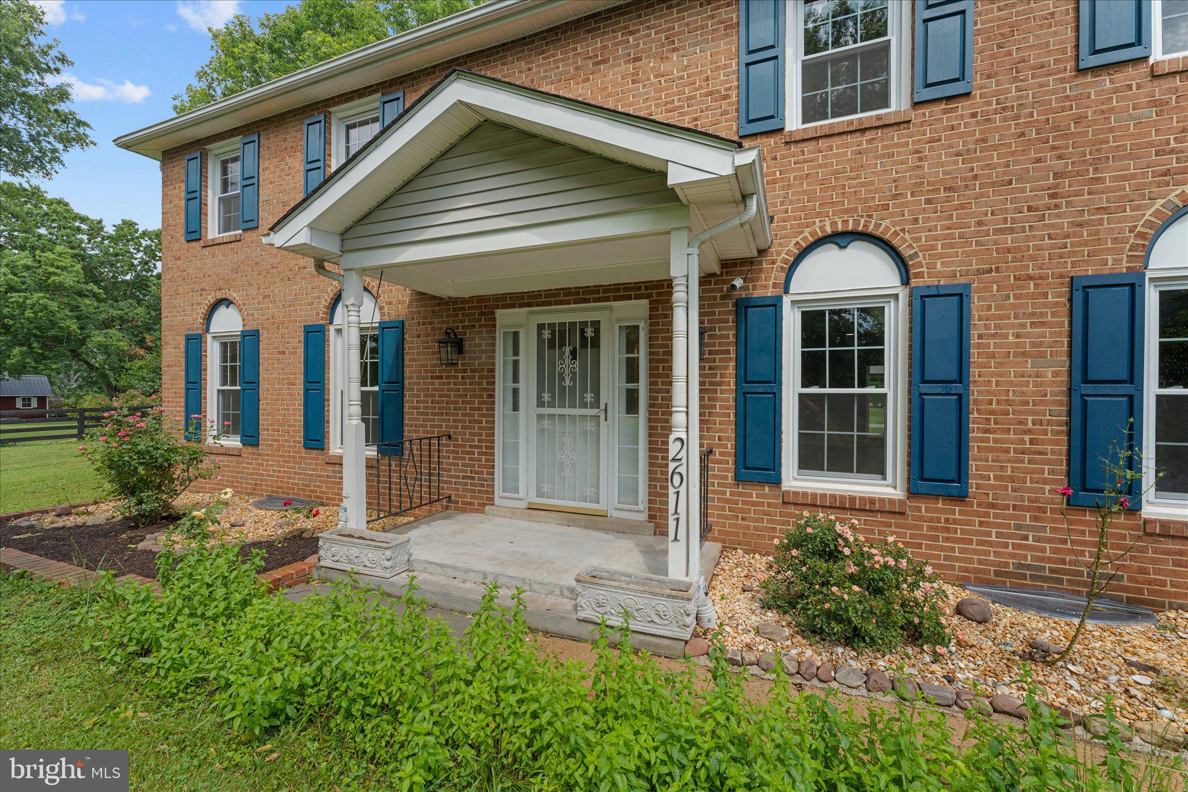
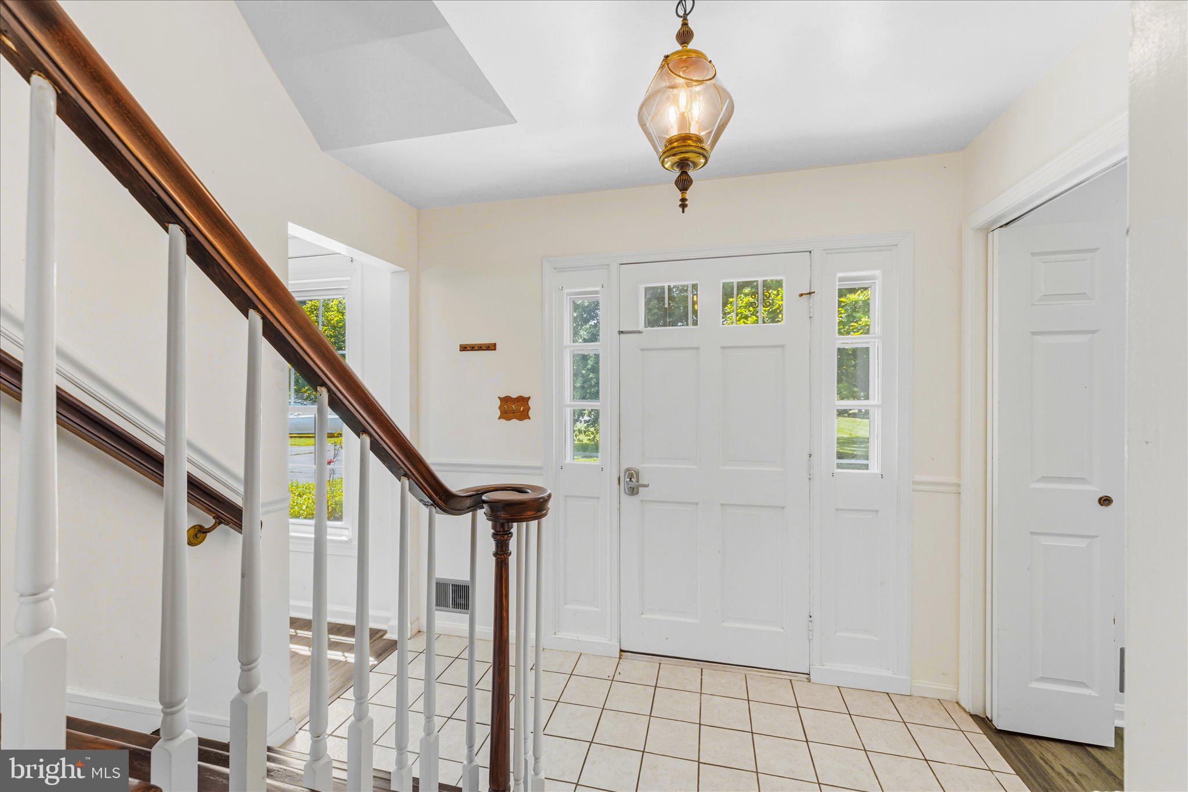
Enjoy the true homeownership freedom with NO HOA constraints or Monthly Fees. at 2611 Alvey Dr, beautifully updated home nestled on breathtaking 1.837 Acre lot surrounded by mature trees and scenic view. This private retreat offers the perfect balance of open space and natural beauty, creating and ideal setting for relaxing, entertaining , and gardening, or simply enjoying peaceful days outdoors. the expansive yard provides endless opportunities for recreation while offering the serenity of county living just minutes from modern convinces. Inside, you'll find numerous recent upgrades, including updated flooring(2021), a renovated wood-burning fireplace(2023), a stunning primary bathroom remodel(2024), and additional bathroom renovation completed in (2025). Brand new dish washer(2026), Refrigerator (2025), New HVAC (2025), electrical panel(2025) and water pressure tank(2026) the windows come with a lifetime warranty. MAJOR MECHANICAL PEACE OF MIND, Septic tank recently pumped and BRAND NEW DISTRIBUTION BOX INSTALLED (JULY/2026) and the water well was professionally inspected in 2026.
| 5 days ago | Listing updated with changes from the MLS® | |
| 3 weeks ago | Price changed to $799,999 | |
| 2 months ago | Status changed to Active | |
| 4 months ago | Listing first seen on site |

The real estate listing information is provided by Bright MLS is for the consumer's personal, non-commercial use and may not be used for any purpose other than to identify prospective properties consumer may be interested in purchasing. Any information relating to real estate for sale or lease referenced on this web site comes from the Internet Data Exchange (IDX) program of the Bright MLS. This web site references real estate listing(s) held by a brokerage firm other than the broker and/or agent who owns this web site. The accuracy of all information is deemed reliable but not guaranteed and should be personally verified through personal inspection by and/or with the appropriate professionals. Properties in listings may have been sold or may no longer be available. The data contained herein is copyrighted by Bright MLS and is protected by all applicable copyright laws. Any unauthorized collection or dissemination of this information is in violation of copyright laws and is strictly prohibited. Copyright © 2020 Bright MLS. All rights reserved.
Did you know? You can invite friends and family to your search. They can join your search, rate and discuss listings with you.