
14431 ADEN ROADNOKESVILLE, VA 20181
Due to the health concerns created by Coronavirus we are offering personal 1-1 online video walkthough tours where possible.
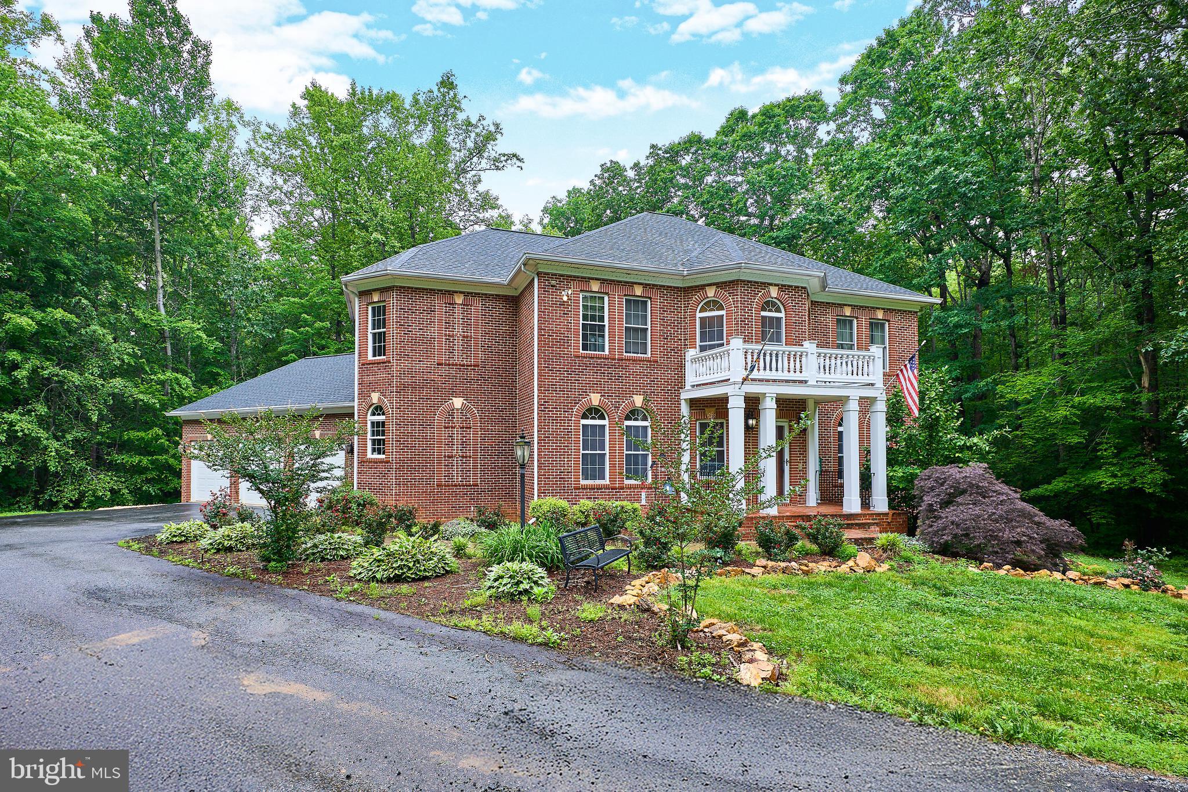
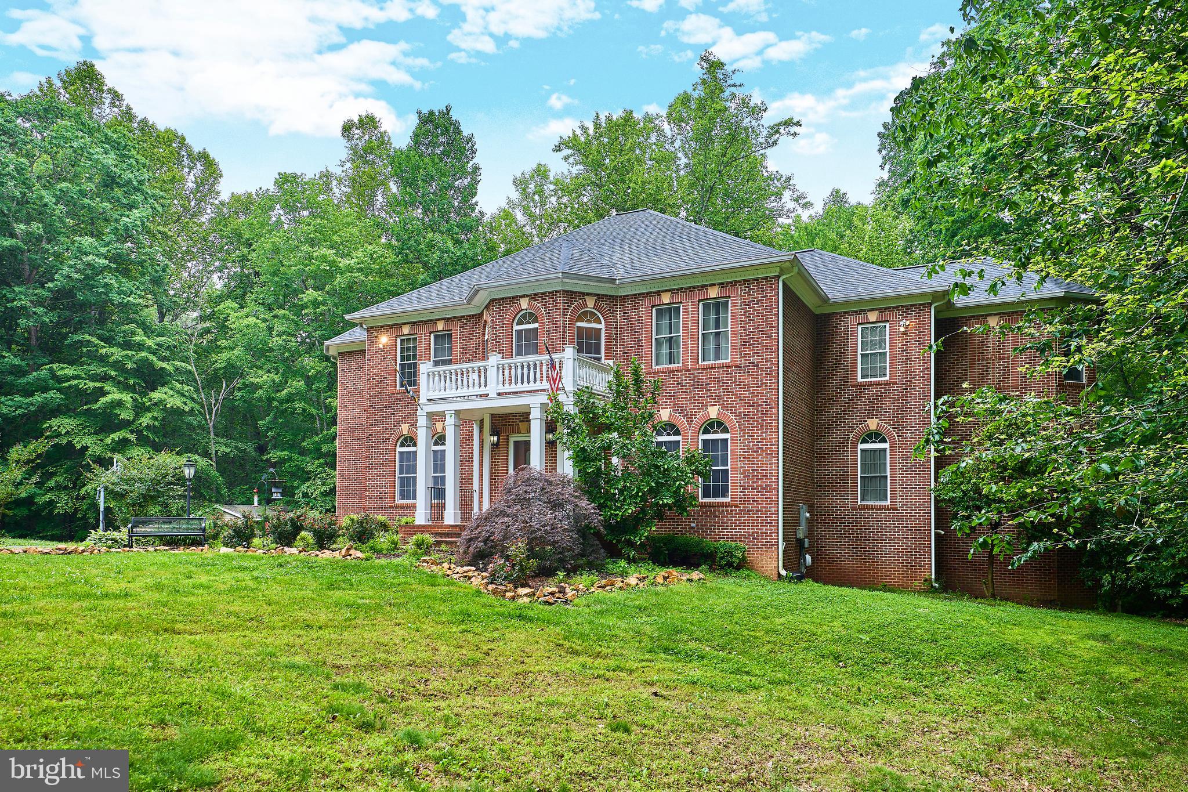
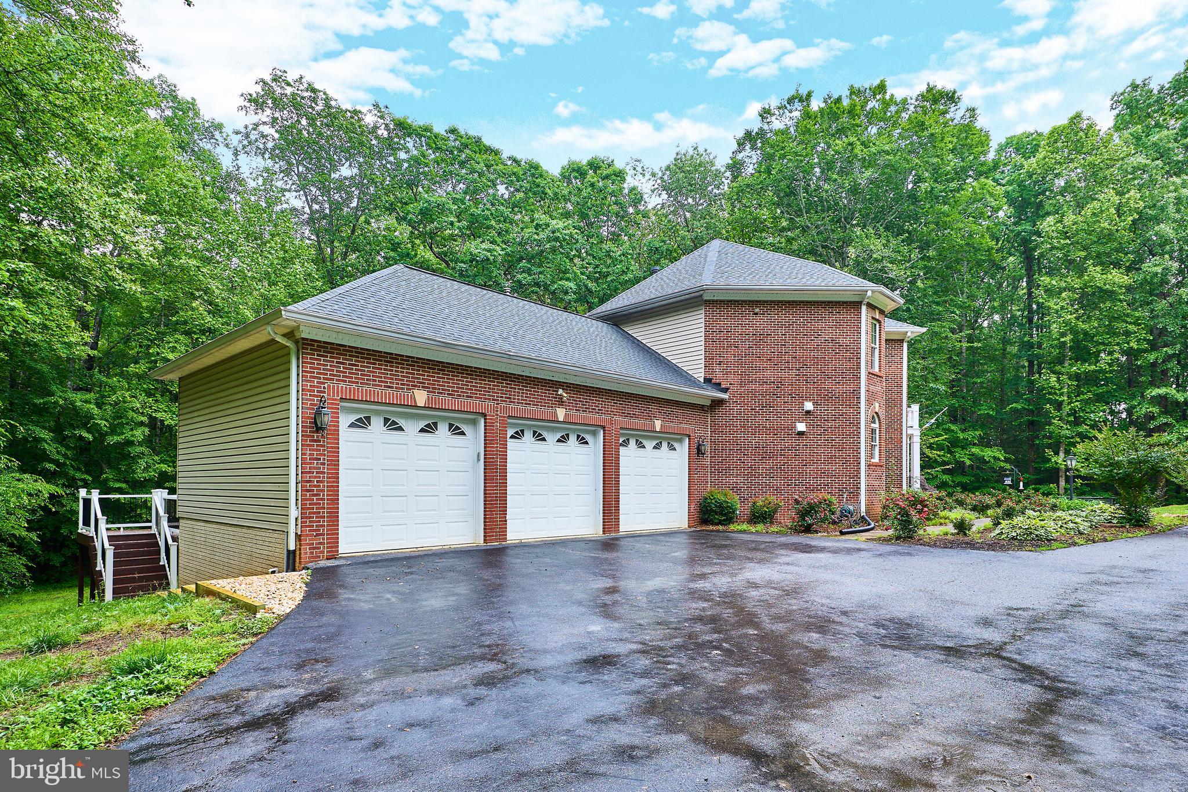
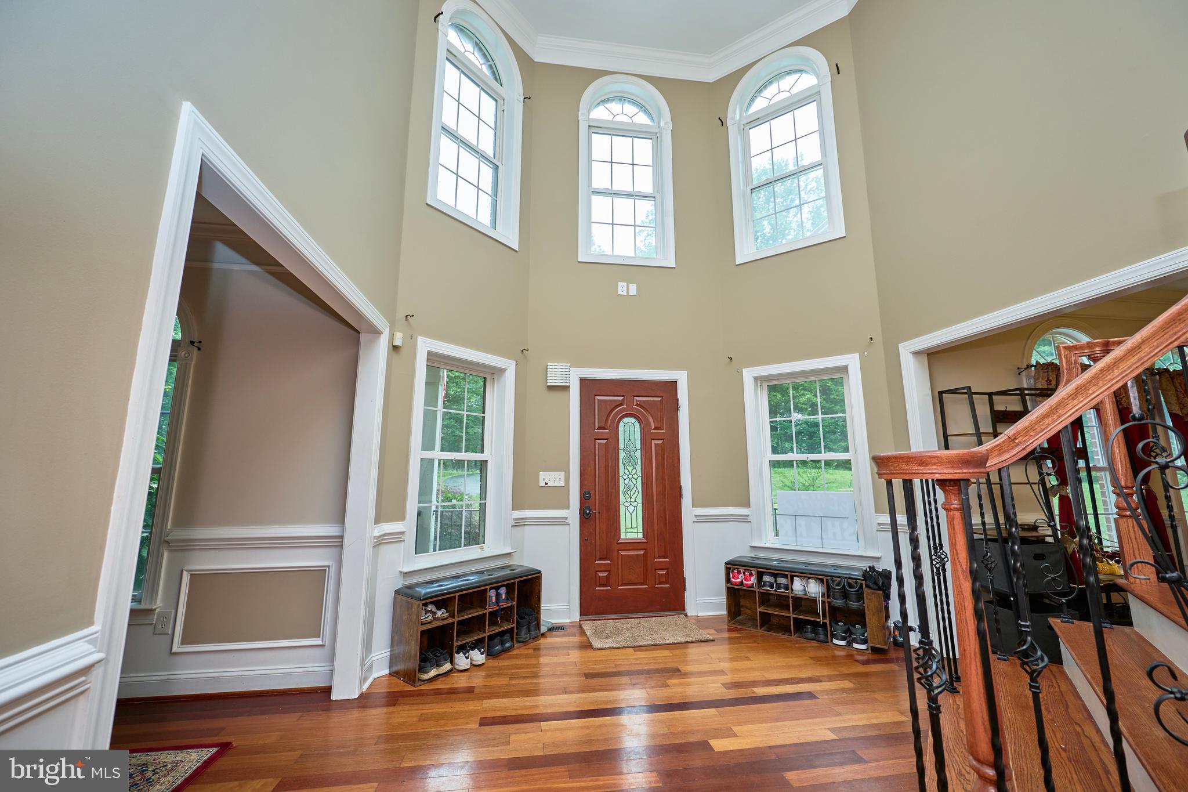
Nestled in the prestigious Liberty Oaks community, this exquisite 7-bedroom, 6.5-bathroom residence offers a harmonious blend of luxury and comfort. With a generous 6,606 sq. ft. of thoughtfully designed living space, this home is perfect for those who appreciate high-end finishes and an exclusive lifestyle. Step inside to discover a gourmet kitchen that will inspire your culinary adventures, featuring stainless steel appliances, a six-burner stove, and upgraded countertops. The inviting breakfast area and formal dining room provide ideal settings for both casual meals and elegant entertaining. Relax in the spacious living room, complete with a cozy gas fireplace, or retreat to the luxurious primary suite, which boasts a soaking tub and a walk-in shower. The home's interior showcases a traditional floor plan with rich wood floors, plush carpeting, and recessed lighting, creating an atmosphere of warmth and sophistication. Outside, the 10-acre lot backs to serene wooded areas, providing a secluded oasis for relaxation and outdoor activities. Enjoy the expansive deck and patio, perfect for al fresco dining or simply soaking in the tranquility of nature. Recent updates include the spectacular kitchen (2025), new roof (2026), paver patio (2025), mudroom and pantry additions (2025), updated decks (2025), and a finished basement (2024). Perfect for multi-generational living, the home also features a main-level in-law suite that offers a bedroom, a spacious living room, a walk-in closet, and a full bath. Complete with a 3-car garage and ample parking, this home is a true sanctuary, offering both luxury and comfort in a picturesque setting. Experience the lifestyle you've always dreamed of in this remarkable residence.
| 7 days ago | Listing updated with changes from the MLS® | |
| 3 weeks ago | Price changed to $1,275,000 | |
| 3 months ago | Status changed to Active | |
| 3 months ago | Listing first seen on site |

The real estate listing information is provided by Bright MLS is for the consumer's personal, non-commercial use and may not be used for any purpose other than to identify prospective properties consumer may be interested in purchasing. Any information relating to real estate for sale or lease referenced on this web site comes from the Internet Data Exchange (IDX) program of the Bright MLS. This web site references real estate listing(s) held by a brokerage firm other than the broker and/or agent who owns this web site. The accuracy of all information is deemed reliable but not guaranteed and should be personally verified through personal inspection by and/or with the appropriate professionals. Properties in listings may have been sold or may no longer be available. The data contained herein is copyrighted by Bright MLS and is protected by all applicable copyright laws. Any unauthorized collection or dissemination of this information is in violation of copyright laws and is strictly prohibited. Copyright © 2020 Bright MLS. All rights reserved.
Did you know? You can invite friends and family to your search. They can join your search, rate and discuss listings with you.