
3707 TURN BACK TRAILTRIANGLE, VA 22172
Due to the health concerns created by Coronavirus we are offering personal 1-1 online video walkthough tours where possible.
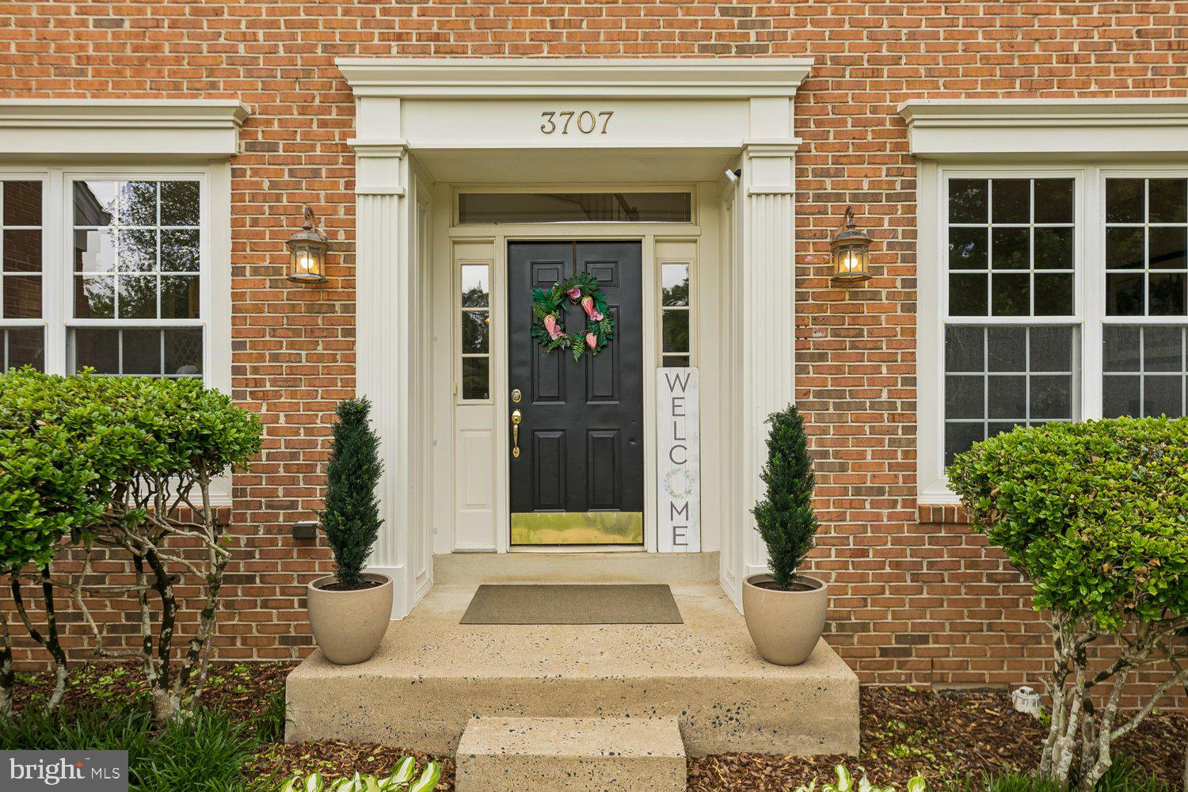
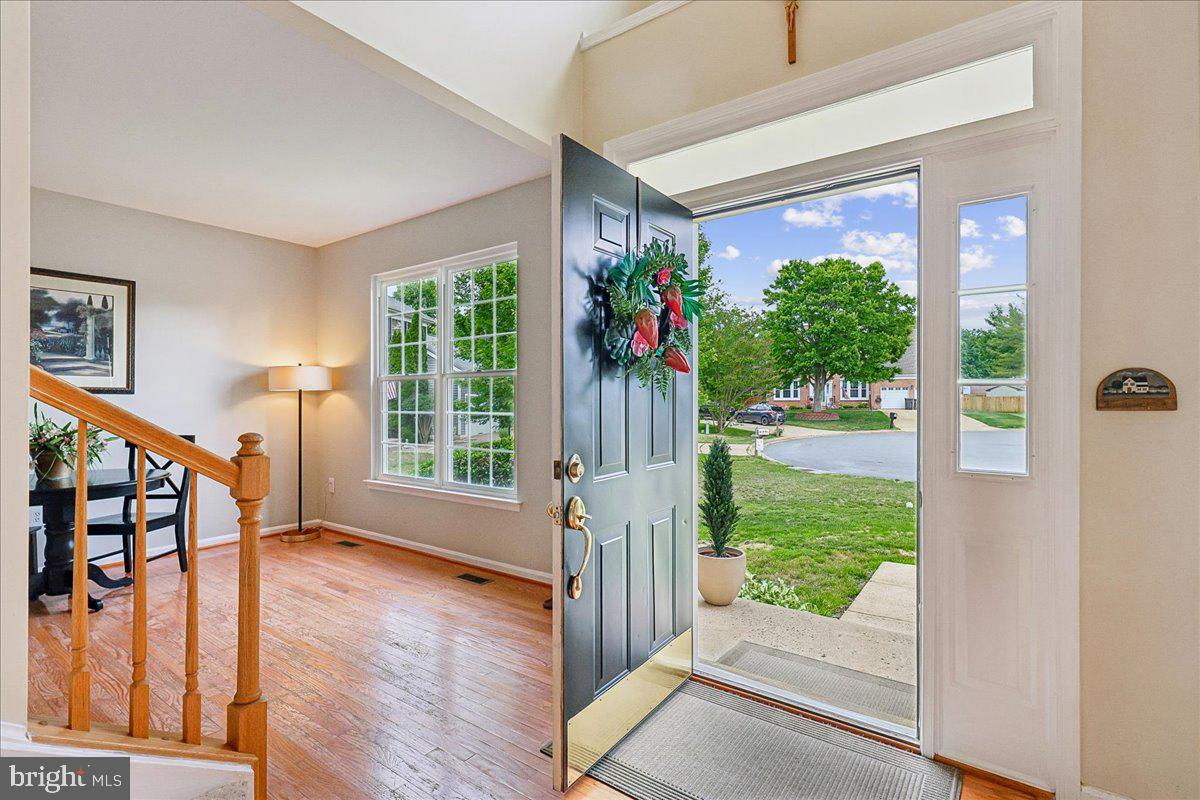
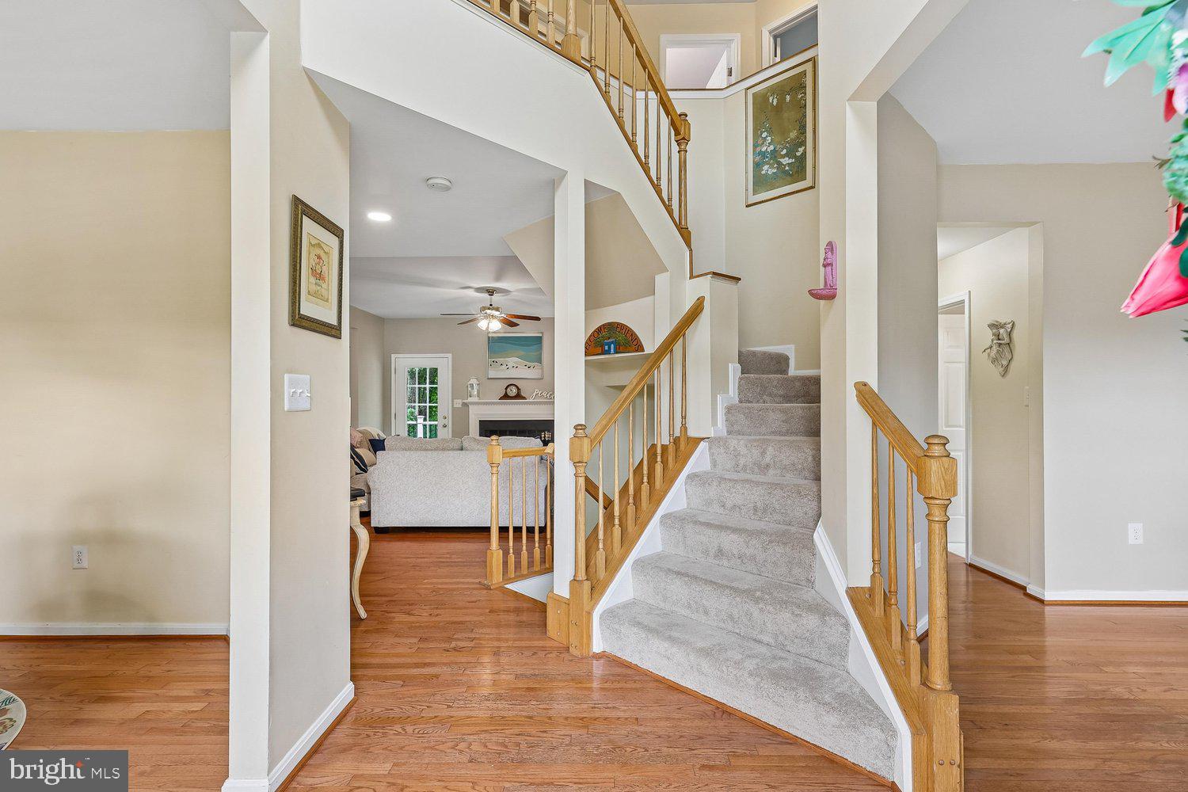
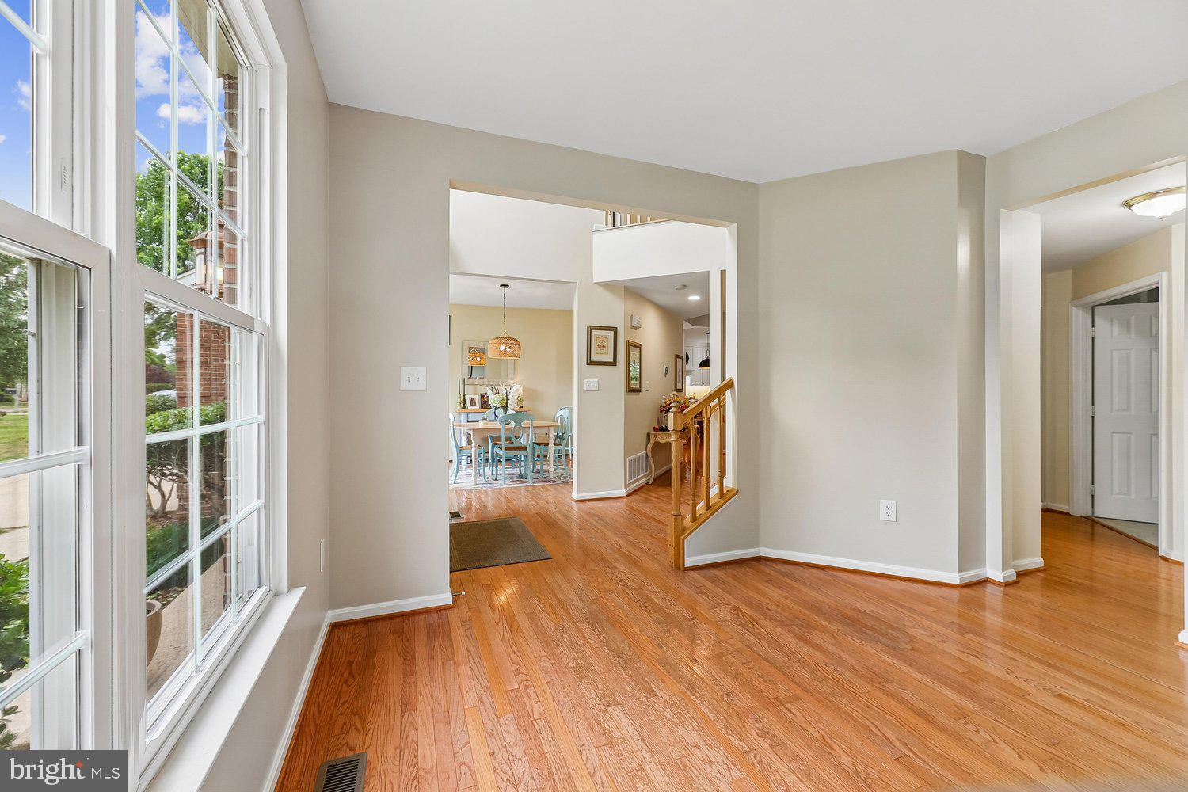
Beautifully updated, three-level colonial in a desirable cul-de-sac location. The main level features a spacious family room with a fireplace, a living room, a dining room, a home office, and a stunning new gourmet kitchen. This thoughtfully designed kitchen includes Cambria quartz countertops, soft-close KraftMaid cabinets, large pull-out base drawers for your largest pots, and an upgraded double oven with a five-burner gas stove and custom range hood. Stainless steel appliances include a dishwasher, microwave, and refrigerator. The kitchen lighting package features adjustable under-cabinet lighting, LED recessed lighting, and beautiful canister lighting above the large center island. This is truly the kitchen you have been dreaming of! Walk out from the kitchen to the updated Trex deck with solar lights, which is perfect for summer barbecues. The upper level features a fully remodeled primary bathroom with a large walk-in shower and a double vanity. The primary bedroom includes a walk-in closet, and the three additional bedrooms all feature new carpeting and fresh paint. The hallway bathroom has been fully updated with ceramic tile, a new vanity, and upgraded hardware. The walkout basement features a large recreation room, a wet bar, a full bathroom, and a walk-in seasonal closet, alongside a large unfinished space for storage. Additional updates include a new water heater with an expansion tank, as well as a natural gas furnace and central AC updated in 2022.
| 5 days ago | Status changed to Active Under Contract | |
| 5 days ago | Listing updated with changes from the MLS® | |
| a week ago | Listing first seen on site |

The real estate listing information is provided by Bright MLS is for the consumer's personal, non-commercial use and may not be used for any purpose other than to identify prospective properties consumer may be interested in purchasing. Any information relating to real estate for sale or lease referenced on this web site comes from the Internet Data Exchange (IDX) program of the Bright MLS. This web site references real estate listing(s) held by a brokerage firm other than the broker and/or agent who owns this web site. The accuracy of all information is deemed reliable but not guaranteed and should be personally verified through personal inspection by and/or with the appropriate professionals. Properties in listings may have been sold or may no longer be available. The data contained herein is copyrighted by Bright MLS and is protected by all applicable copyright laws. Any unauthorized collection or dissemination of this information is in violation of copyright laws and is strictly prohibited. Copyright © 2020 Bright MLS. All rights reserved.
Did you know? You can invite friends and family to your search. They can join your search, rate and discuss listings with you.