
10080 GREENWICH WOOD DRIVENOKESVILLE, VA 20181
Due to the health concerns created by Coronavirus we are offering personal 1-1 online video walkthough tours where possible.
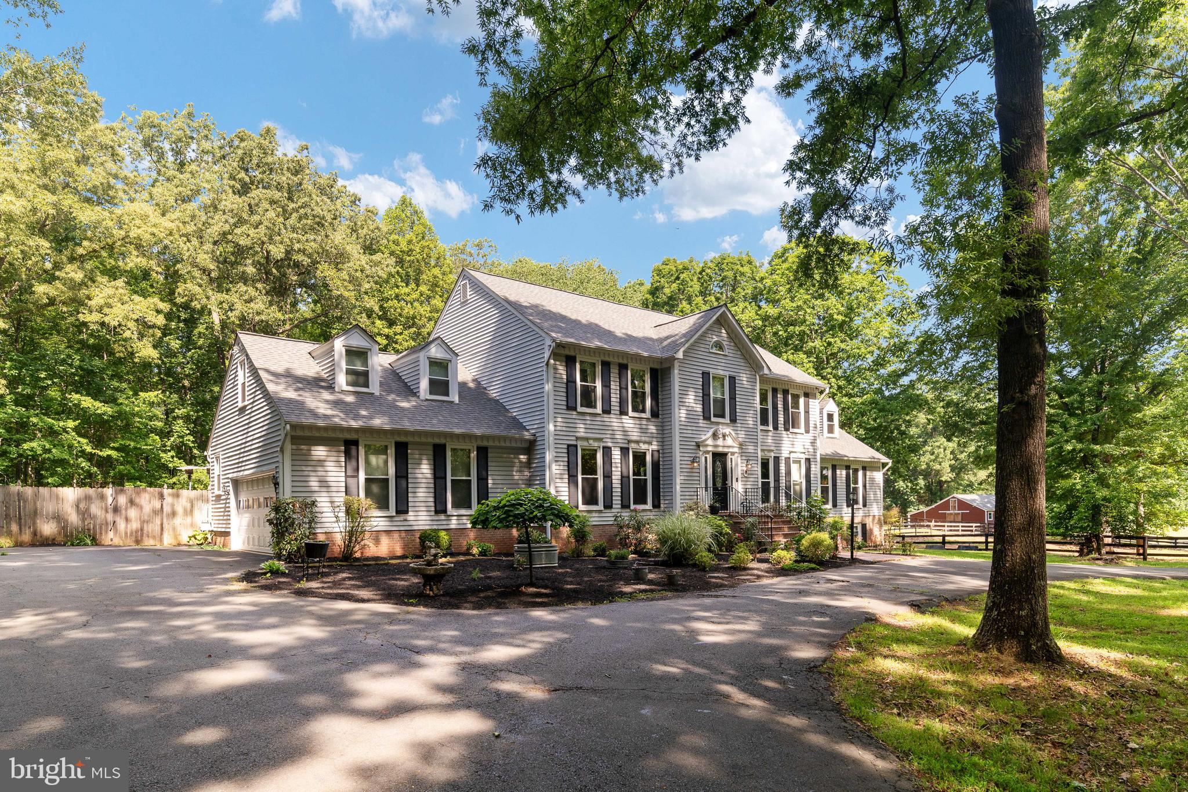
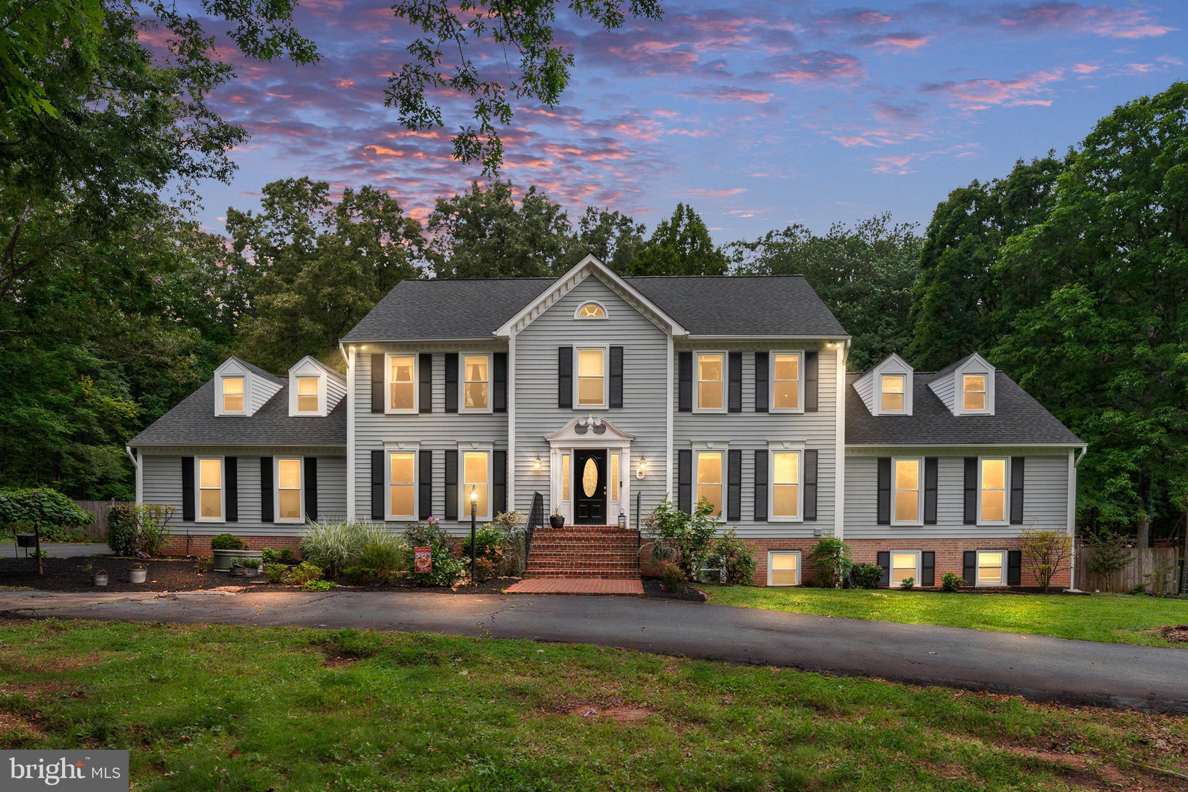
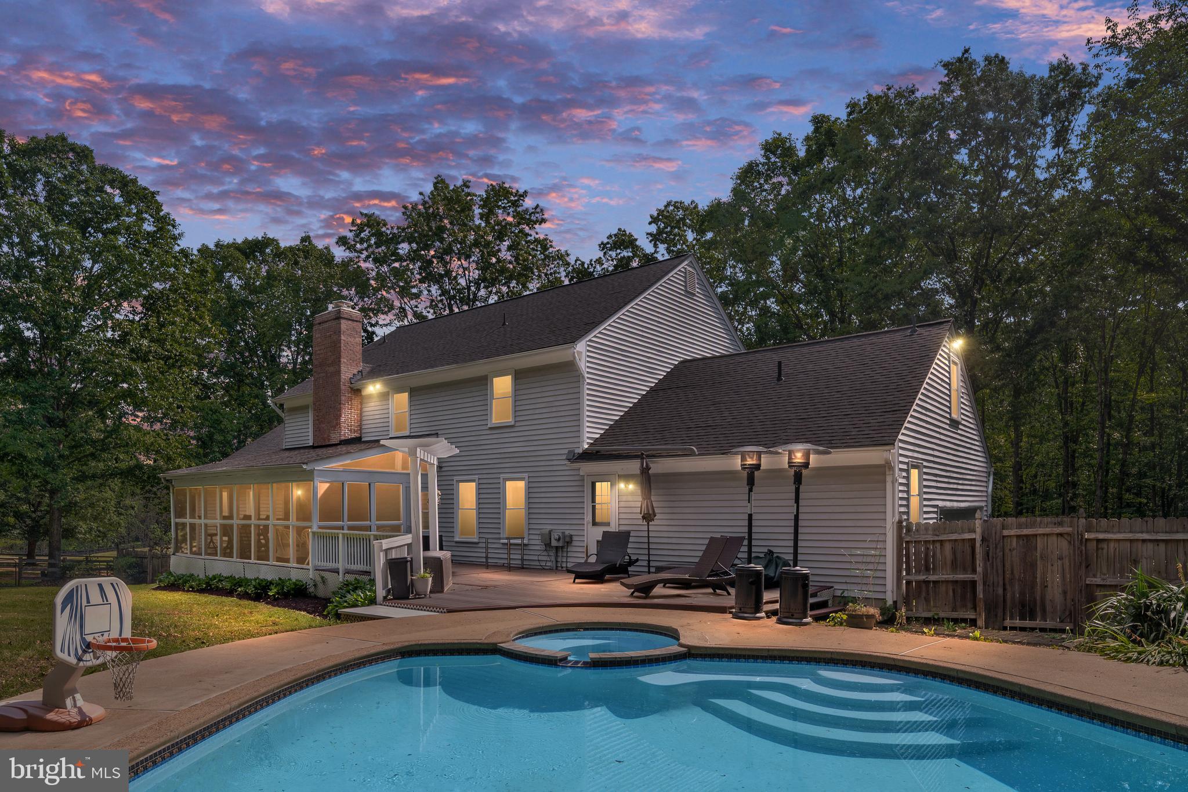
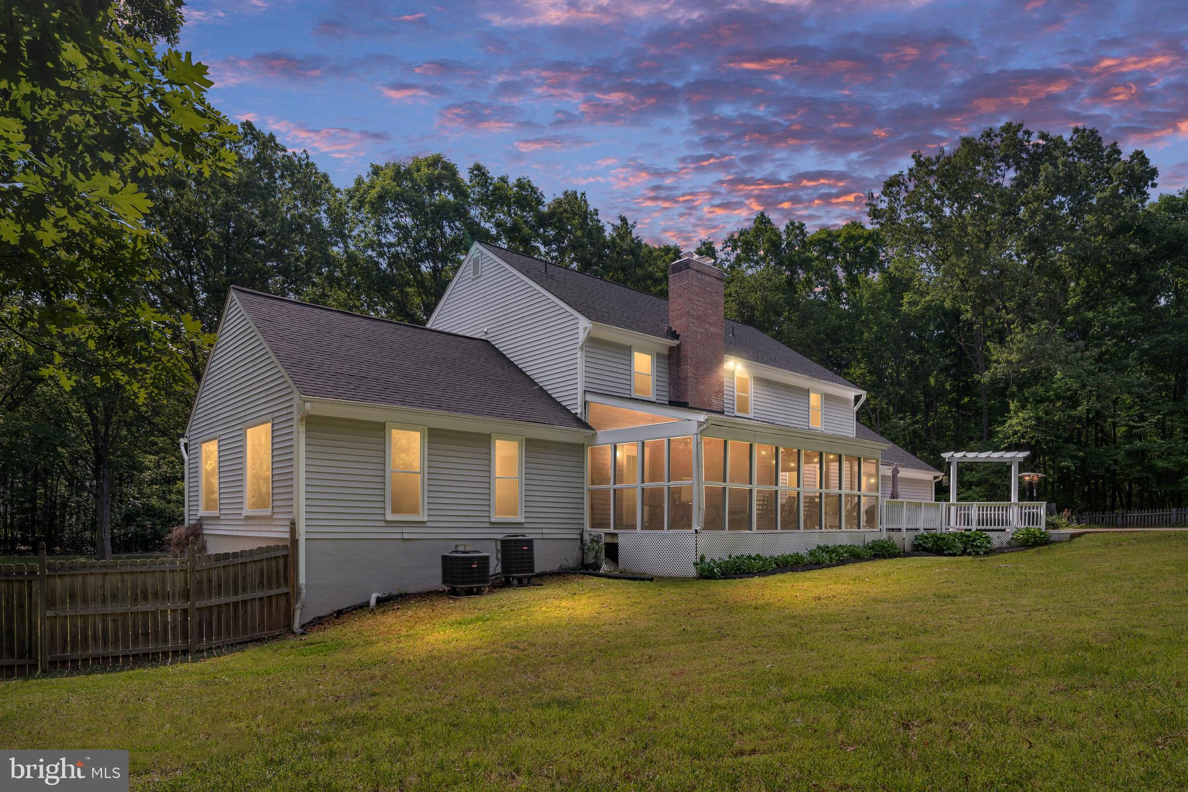
Your perfect blend of country living, privacy, and convenience in the heart of Prince William County. Nestled on 7.57 picturesque acres just minutes from the shopping, dining, and everyday conveniences of Gainesville, this exceptional three finished level Colonial offers the lifestyle so many buyers dream about—whether you are an equestrian enthusiast, multi-generational household, or simply searching for your own private retreat. From the moment you arrive, the property makes a lasting impression with lush landscaping, two fenced pastures, and incredible outdoor amenities designed for both relaxation and functionality. The impressive 4-stall barn features electricity, water, and upper-level storage, while the Amish-built tack room/shed and additional run-in shed provide even more flexibility for horses, hobbies, or equipment. After a long day, unwind in the resurfaced heated gunite pool and jacuzzi surrounded by peaceful countryside views and complete privacy. Inside, the home has been thoughtfully updated while still maintaining its warmth and charm. The spacious layout offers room for everyone with multiple indoor and outdoor gathering spaces designed for everyday living and entertaining alike. The kitchen features center island, and excellent flow into the surrounding living spaces. The primary bathroom creates a relaxing retreat, while major updates including new windows (2021), a new roof (2023), and HardiePlank siding on the barn (2020) provide peace of mind for years to come. One of the home’s standout features is the flexibility of the floor plan. The additional main-level family gathering space offers the perfect setup for a potential main-level primary suite, guest quarters, or private office. The finished walkout basement is ideal for multi-generational living, complete with a kitchenette, full bath, recreation room, and fifth bedroom—perfect for an in-law suite, nanny quarters, or extended guest stays. Outdoor living is just as impressive, featuring a screened porch and expansive deck overlooking the pool, pastures, and scenic acreage. Whether you are hosting summer gatherings, enjoying peaceful evenings under the stars, or saddling up for a trail ride, this property truly offers the best of indoor and outdoor living. Rarely does a property offer this much space, versatility, and lifestyle opportunity while still being conveniently located near major commuter routes, shopping, restaurants, and everything Gainesville has to offer. This is more than just a home—it is your chance to live your best country life without sacrificing convenience.
| 4 days ago | Listing updated with changes from the MLS® | |
| 4 weeks ago | Price changed to $1,195,000 | |
| 2 months ago | Status changed to Active | |
| 2 months ago | Listing first seen on site |

The real estate listing information is provided by Bright MLS is for the consumer's personal, non-commercial use and may not be used for any purpose other than to identify prospective properties consumer may be interested in purchasing. Any information relating to real estate for sale or lease referenced on this web site comes from the Internet Data Exchange (IDX) program of the Bright MLS. This web site references real estate listing(s) held by a brokerage firm other than the broker and/or agent who owns this web site. The accuracy of all information is deemed reliable but not guaranteed and should be personally verified through personal inspection by and/or with the appropriate professionals. Properties in listings may have been sold or may no longer be available. The data contained herein is copyrighted by Bright MLS and is protected by all applicable copyright laws. Any unauthorized collection or dissemination of this information is in violation of copyright laws and is strictly prohibited. Copyright © 2020 Bright MLS. All rights reserved.
Did you know? You can invite friends and family to your search. They can join your search, rate and discuss listings with you.