Save
Ask
Tour
Hide
Share
$669,900
13 Days On Site

17253 FOUR SEASONS DRIVE
DUMFRIES, VA 22025

Single Family Residence|Pending
3
Beds
3
Total Baths
2
Full Baths
1
Partial Bath
2,824
SqFt
$237
/SqFt
2004
Built
Subdivision:
FOUR SEASONS IN HISTORIC VIRGINIA
County:
PRINCE WILLIAM
Listing courtesy of Century 21 Redwood Realty

Due to the health concerns created by Coronavirus we are offering personal 1-1 online video walkthough tours where possible.
Call Now: 703.867.3436
Is this the listing for you? We can help make it yours.
703.867.3436
17253 FOUR SEASONS DRIVE17253 FOUR SEASONS DRIVE17253 FOUR SEASONS DRIVE17253 FOUR SEASONS DRIVE
Save
Ask
Tour
Hide
Share

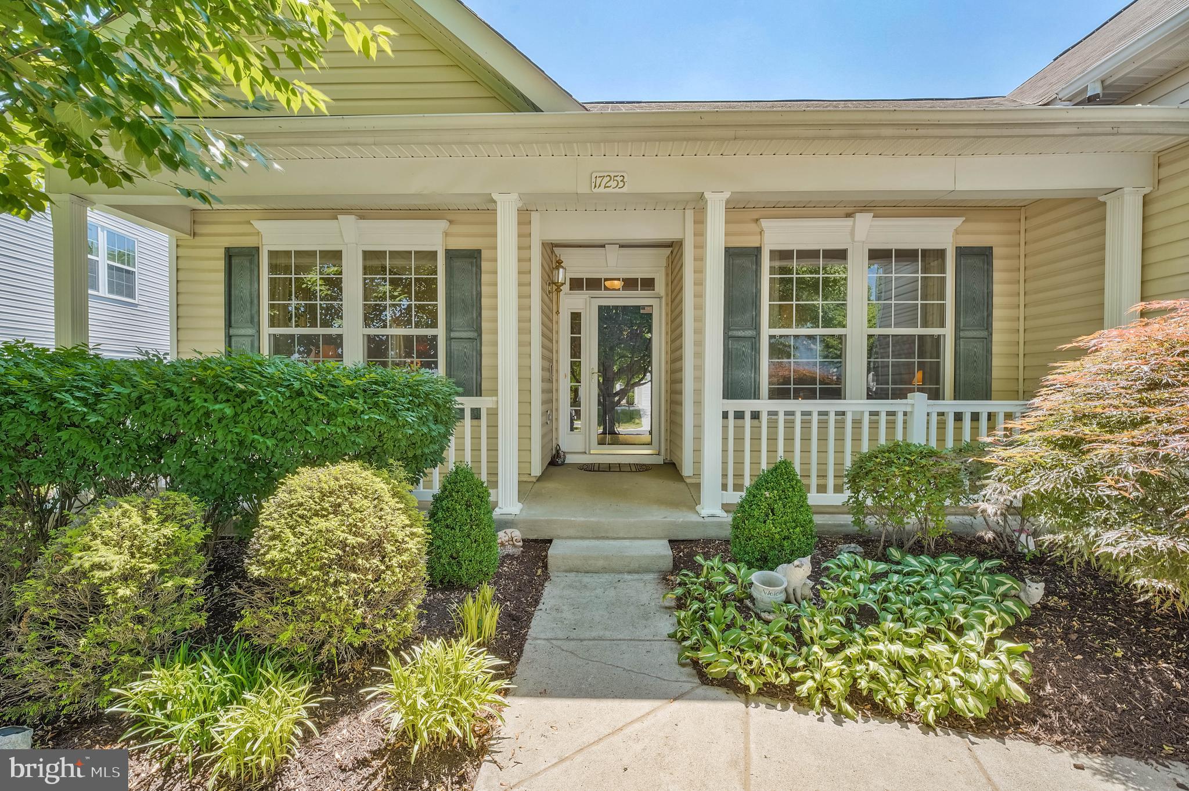
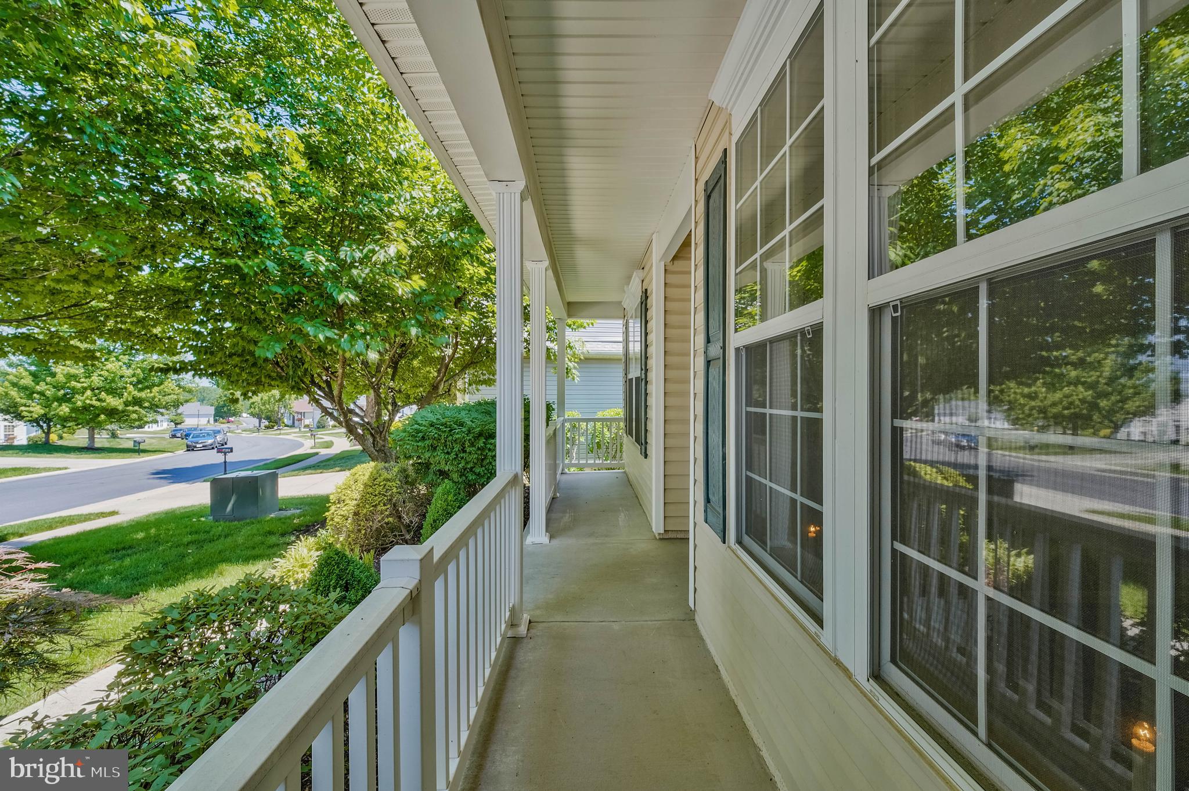
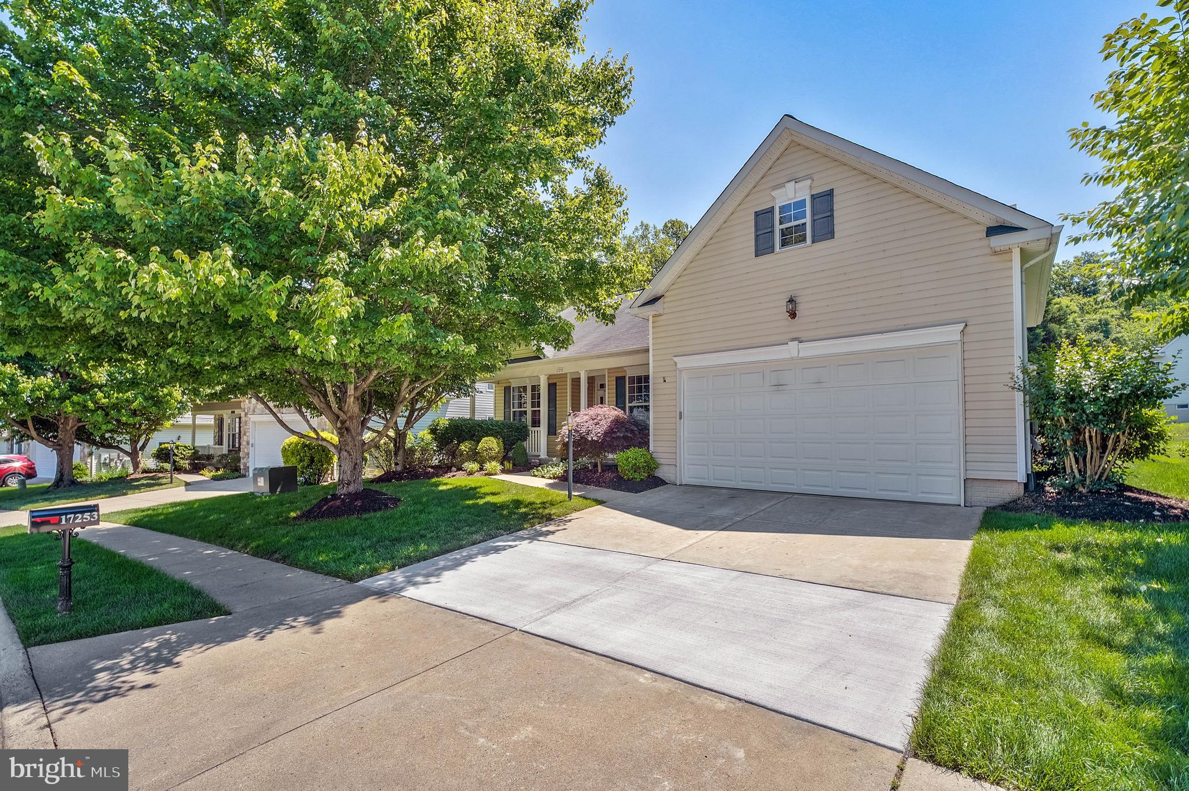
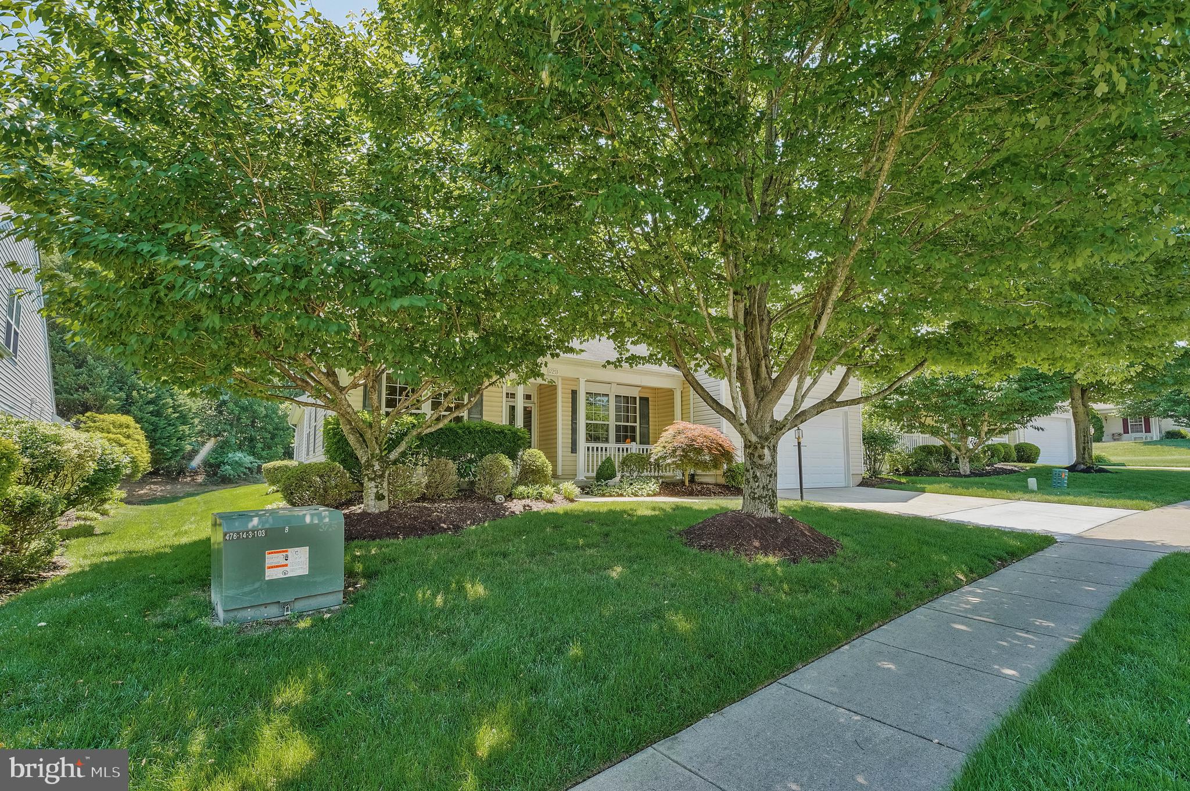
Don't miss out on this hard-to-find Sequoia which is one of the largest one-level models in the community. Loaded with options and updates including premium lot backing to woods, sunroom with custom cabinets used as second office, finished storage room over garage with insulation, heat and a/c. Unique garage with four-foot extension with work bench, custom cabinets, shelving, and flooring. Enjoy impressive Master Suite extended with sitting area and exercise area. Large walk-in closet, relaxing ensuite with soaking tub, separate sinks, ceramic tile floor and walk-in shower. Stunning Brazilian Cherry Engineered Hardwood throughout main living area except bedrooms which have carpet. Open kitchen with upgraded maple cabinets, pantry with pull out shelving, sparkling granite counters, and lowered counter at sink with pendulum lighting and sitting area. Breakfast area with additional cabinet space, granite counters, and beverage cooler which makes entertaining a breeze. Cozy gas fireplace with blower in family room. Enjoy peace and quiet on extended stamped patio backing to woods with beautiful landscaping. HVAC system installed June 2025. The Four Seasons community enriches the living experience with its plethora of amenities including 21,500 sq. ft club house, indoor and outdoor pools, fitness center, ballroom, game room, and cyber cafe. Various recreational facilities, including bocce ball, tennis, putting green and walking trails. All this and conveniently located near Interstate 95, shopping and commuter lots. Seller is interested in selling most of the furniture. Intercom/radio system as is.

Save
Ask
Tour
Hide
Share
Listing Snapshot
Price 
$669,900
Days On Site 
13 Days
Bedrooms 
3
Inside Area (SqFt) 
2,824 sqft
Total Baths 
3
Full Baths 
2
Partial Baths 
1
Lot Size 
0.21 Acres
Year Built 
2004
MLS® Number 
VAPW2120238
Status 
Pending
Property Tax 
$5,707
HOA/Condo/Coop Fees 
$280 monthly
Sq Ft Source 
Assessor
Friends & Family
Recent Activity
7 days agoStatus changed to Pending
7 days agoListing updated with changes from the MLS®
2 weeks agoListing first seen on site
General Features
Acres 
0.21
Attached Garage 
Yes
Foundation 
Slab
Garage 
Yes
Garage Spaces 
2
Levels 
One
Number Of Stories 
1
Parking 
Garage Door OpenerConcreteGarageDrivewayInside EntranceAttached
Parking Spaces 
4
Pets 
Cats OKDogs OKYes
Property Sub Type 
Single Family Residence
Sewer 
Public Sewer
Special Circumstances 
Standard
SqFt Above 
2824
SqFt Total 
2824
Style 
Ranch/Rambler
Utilities 
Cable AvailableNatural Gas AvailablePhone Available
Water Source 
Public
Zoning 
PMR
Interior Features
Appliances 
Electric RangeElectric OvenElectric Water HeaterDishwasherDisposalDryerMicrowaveRefrigeratorWasherWater Heater
Cooling 
Central AirCeiling Fan(s)Electric
Fireplace 
Yes
Fireplace Features 
GasGlass Doors
Fireplaces 
1
Flooring 
Carpet
Heating 
Natural GasForced Air
Interior 
Eat-in KitchenCeiling Fan(s)Kitchen IslandPantryRecessed LightingWalk-In Closet(s)High CeilingsCrown MoldingOpen Floorplan
Laundry Features 
Main Level
Main Level Bedrooms 
3
Window Features 
Window CoveringsWindow Treatments
Bedroom 2 
Level - Main
Bedroom 3 
Level - MainFeatures - Walk-In Closet(s)
Breakfast Room 
Level - Main
Dining Room 
Level - MainFeatures - Crown Molding
Family Room 
Level - Main
Kitchen 
Level - MainFeatures - Pantry
Living Room 
Level - MainFeatures - Crown Molding
Primary Bathroom 
Level - Main
Primary Bedroom 
Level - MainFeatures - Walk-In Closet(s)
Storage Room 
Sun/Florida Room 
Level - MainFeatures - Ceiling Fan(s)
Save
Ask
Tour
Hide
Share
Exterior Features
Construction Details 
Vinyl Siding
Lot Features 
Cleared
Patio And Porch 
Patio
Pool Features 
Community
Roof 
Shingle
View 
Trees/Woods
Waterview 
Trees/Woods
Windows/Doors 
Window CoveringsWindow Treatments
Community Features
Association Amenities 
ClubhouseMeeting RoomTennis Court(s)Fitness CenterGated
Association Dues 
280
Community Features 
Pool
HOA Fee Frequency 
Monthly
School District 
PRINCE WILLIAM COUNTY PUBLIC SCHOOLS
Senior Community 
Yes
Schools
School District
PRINCE WILLIAM COUNTY PUBLIC SCHOOLS
Elementary School
Unknown
Middle School
Unknown
High School
Unknown
Listing courtesy of Century 21 Redwood Realty


The real estate listing information is provided by Bright MLS is for the consumer's personal, non-commercial use and may not be used for any purpose other than to identify prospective properties consumer may be interested in purchasing. Any information relating to real estate for sale or lease referenced on this web site comes from the Internet Data Exchange (IDX) program of the Bright MLS. This web site references real estate listing(s) held by a brokerage firm other than the broker and/or agent who owns this web site. The accuracy of all information is deemed reliable but not guaranteed and should be personally verified through personal inspection by and/or with the appropriate professionals. Properties in listings may have been sold or may no longer be available. The data contained herein is copyrighted by Bright MLS and is protected by all applicable copyright laws. Any unauthorized collection or dissemination of this information is in violation of copyright laws and is strictly prohibited. Copyright © 2020 Bright MLS. All rights reserved.

Neighborhood & Commute
Source: Walkscore
Disclosure: Community information and market data powered by Constellation Data Labs. Information is deemed reliable but not guaranteed.
Save
Ask
Tour
Hide
Share