
15919 FAIRWAY DRIVEDUMFRIES, VA 22025
Due to the health concerns created by Coronavirus we are offering personal 1-1 online video walkthough tours where possible.
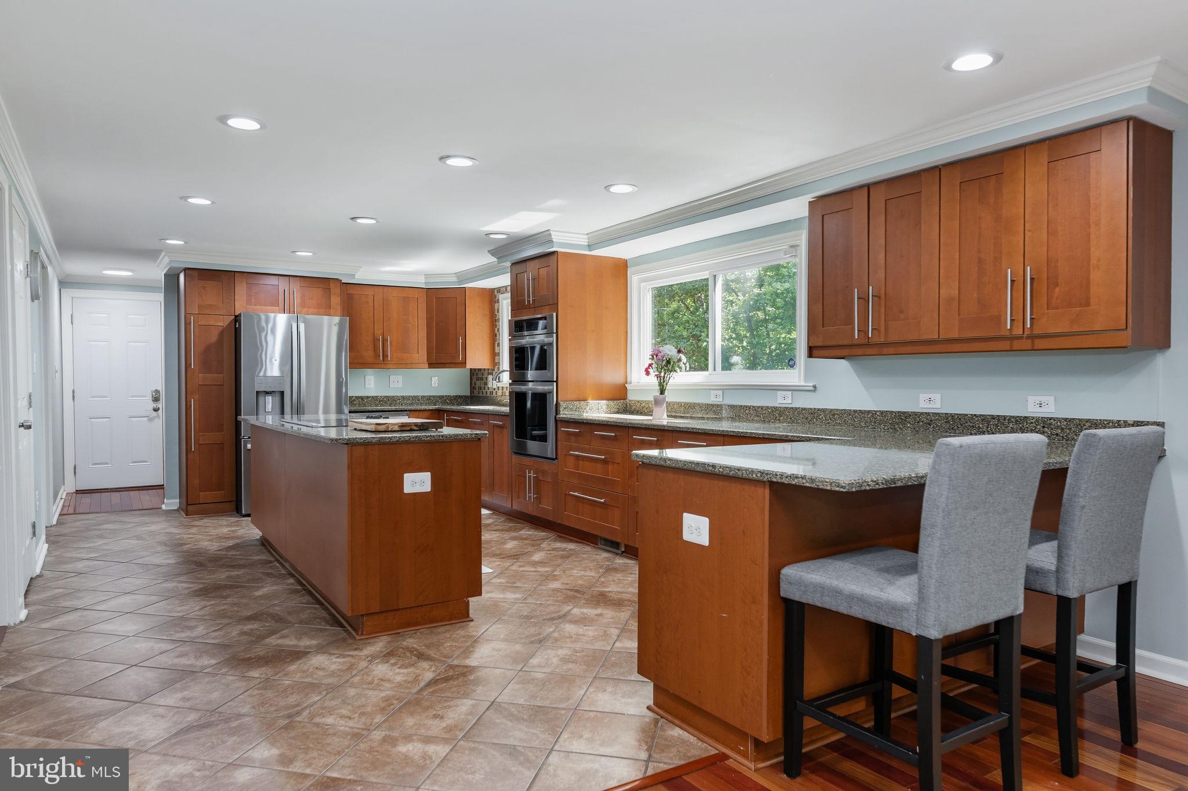
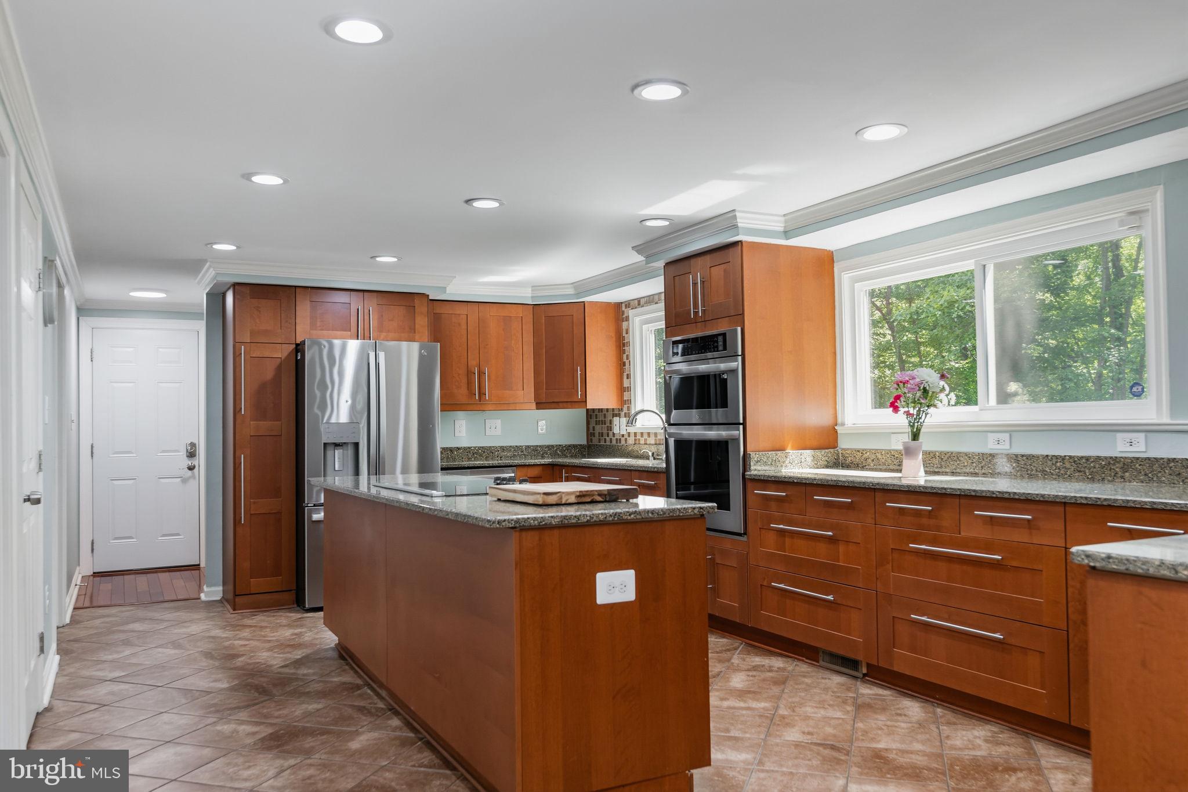
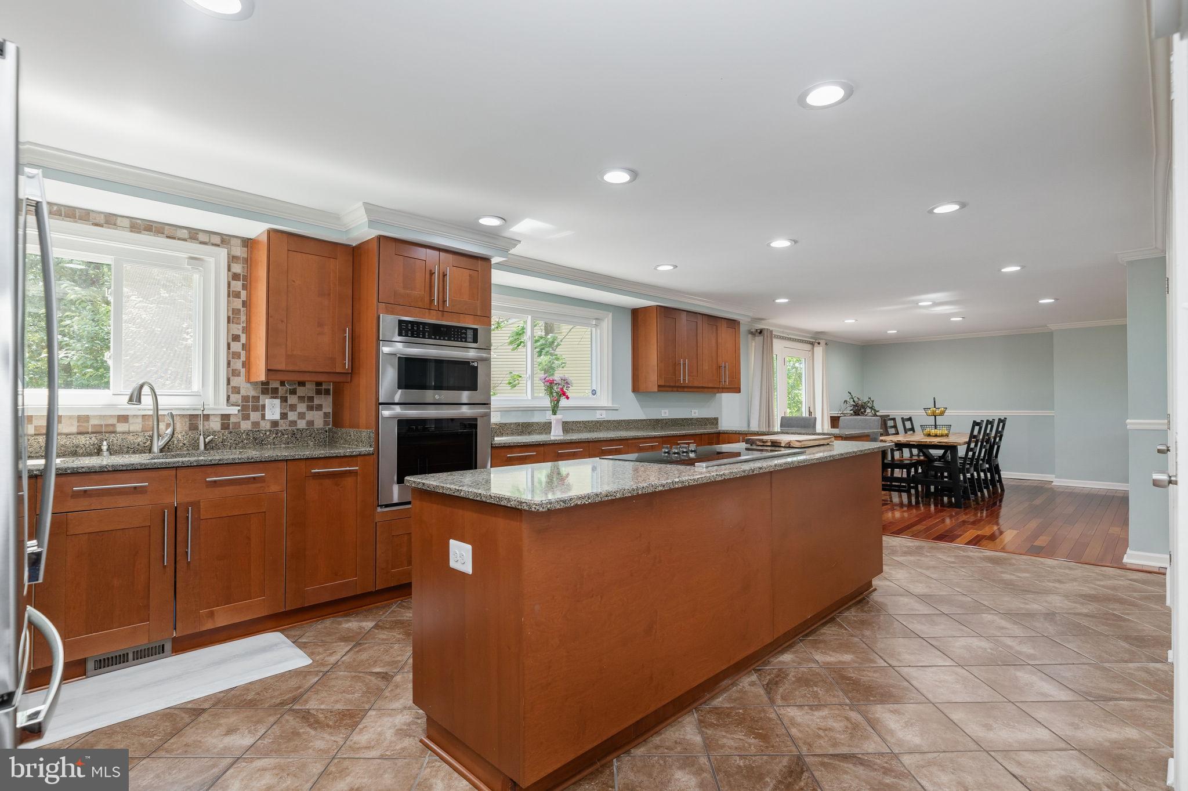
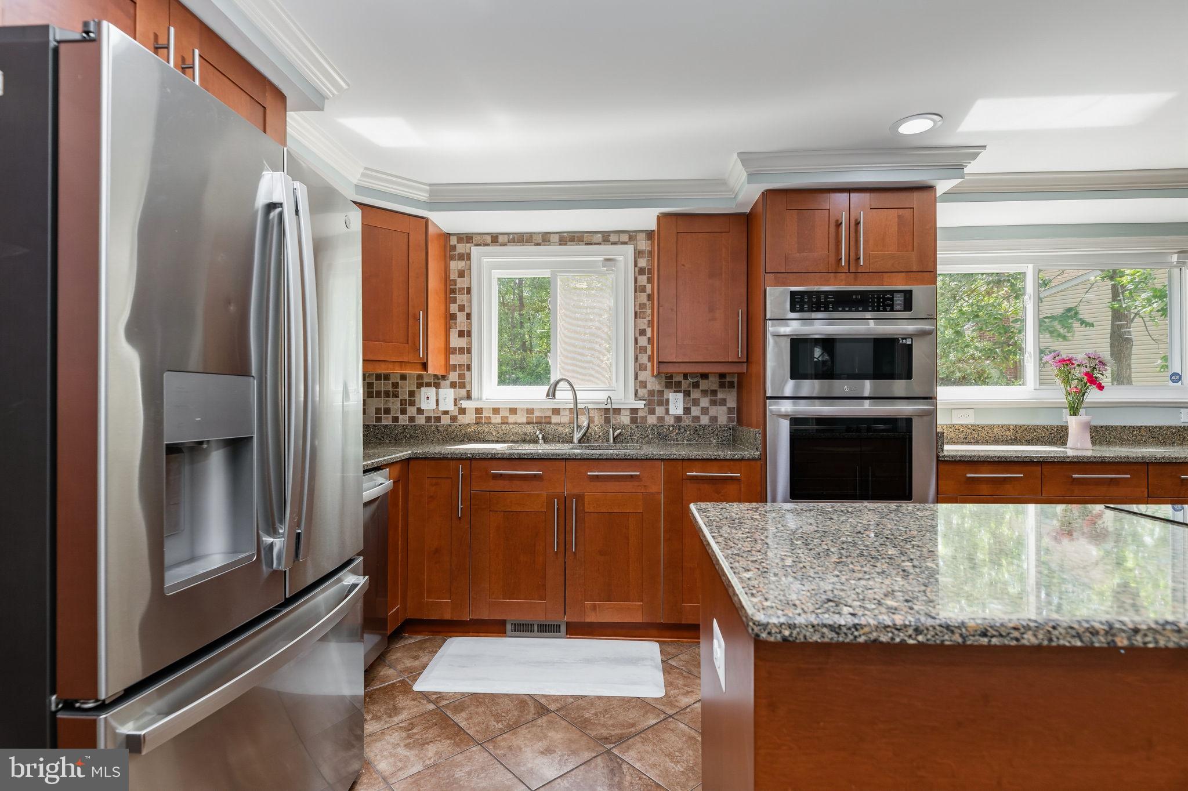
OPEN HOUSE CANCELLED --Tucked away on a beautifully treed lot overlooking the 10th hole on the golf course, this thoughtfully updated home combines timeless style with modern upgrades in the highly sought-after Montclair community. Over 3000 sq ft of finished living space offers 5 bedrooms and 2.5 bathrooms. From the moment you arrive, you’ll appreciate the extensive improvements completed throughout the home, offering both comfort and peace of mind for years to come. The renovated second-level hall bath showcases a fresh, modern design with a new tub, tile surround, double vanity, and updated fixtures, while the primary bath features a beautifully updated tiled shower to compliment the double vanity. A stunning staircase renovation adds warmth and character with stained wood treads designed to complement the hardwood flooring and banister, accented by decorative iron spindles for a sophisticated touch. The heart of the home features a beautifully updated kitchen with quartz countertops, updated cabinetry, tile flooring, and expanded space perfect for everyday living and entertaining. Recent appliance updates include an electric cooktop (2024), refrigerator and dishwasher (2025), plus a microwave and cooktop vent fan (2026). Hardwood flooring extends throughout the main and upper levels, while durable luxury vinyl plank flooring enhances the lower level. Additional recent improvements completed between 2020–2022 include exterior siding, roof shingles, windows, Trane heat pump 2016—providing major system and exterior updates already taken care of for the next owner. A custom drop-zone nook with bench seating, hooks, and storage adds both charm and functionality to the hall area, and the garage has been freshly painted for a clean finished appearance. Outdoor living is equally impressive with an expanded rear deck overlooking the private treed setting and golf course views—an ideal space for relaxing or entertaining guests. Residents enjoy access to all of Montclair’s exceptional amenities for a low monthly HOA fee of $75, including a stunning 109-acre stocked lake with three sandy beaches, boat ramp, fishing piers, playgrounds, ballfields, exercise stations, dog park, and more. Golf enthusiasts will appreciate the 18-hole golf course with the optional full-service country club membership, with pool memberships also available. Trash service is currently $21 monthly through the HOA, with the option to select a private vendor if preferred. Convenient for commuting to Quantico MCB, Fort Belvoir, The Pentagon and Washington D.C. 10 mins to I95 and commuter parking, 20 mins to VRE.
| 3 days ago | Status changed to Pending | |
| 3 days ago | Listing updated with changes from the MLS® | |
| 2 weeks ago | Listing first seen on site |

The real estate listing information is provided by Bright MLS is for the consumer's personal, non-commercial use and may not be used for any purpose other than to identify prospective properties consumer may be interested in purchasing. Any information relating to real estate for sale or lease referenced on this web site comes from the Internet Data Exchange (IDX) program of the Bright MLS. This web site references real estate listing(s) held by a brokerage firm other than the broker and/or agent who owns this web site. The accuracy of all information is deemed reliable but not guaranteed and should be personally verified through personal inspection by and/or with the appropriate professionals. Properties in listings may have been sold or may no longer be available. The data contained herein is copyrighted by Bright MLS and is protected by all applicable copyright laws. Any unauthorized collection or dissemination of this information is in violation of copyright laws and is strictly prohibited. Copyright © 2020 Bright MLS. All rights reserved.