
10245 PICTURESQUE COURTNOKESVILLE, VA 20181
Due to the health concerns created by Coronavirus we are offering personal 1-1 online video walkthough tours where possible.
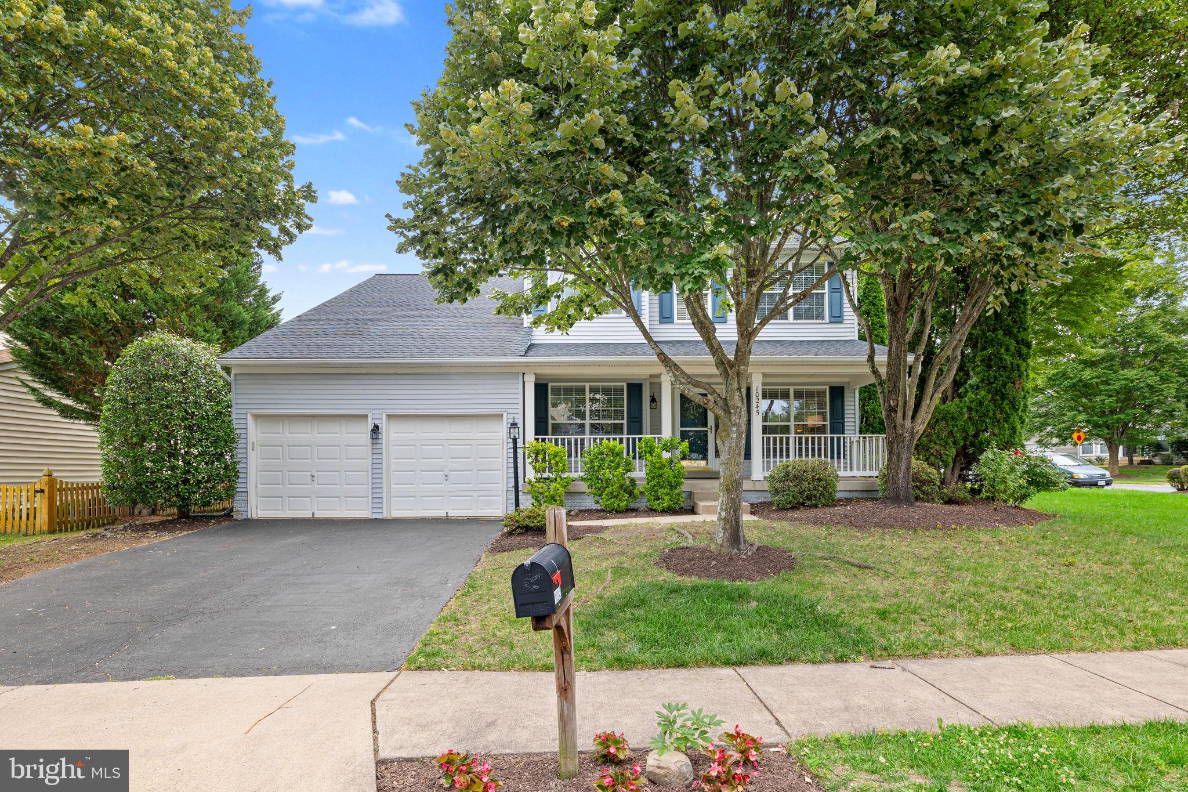
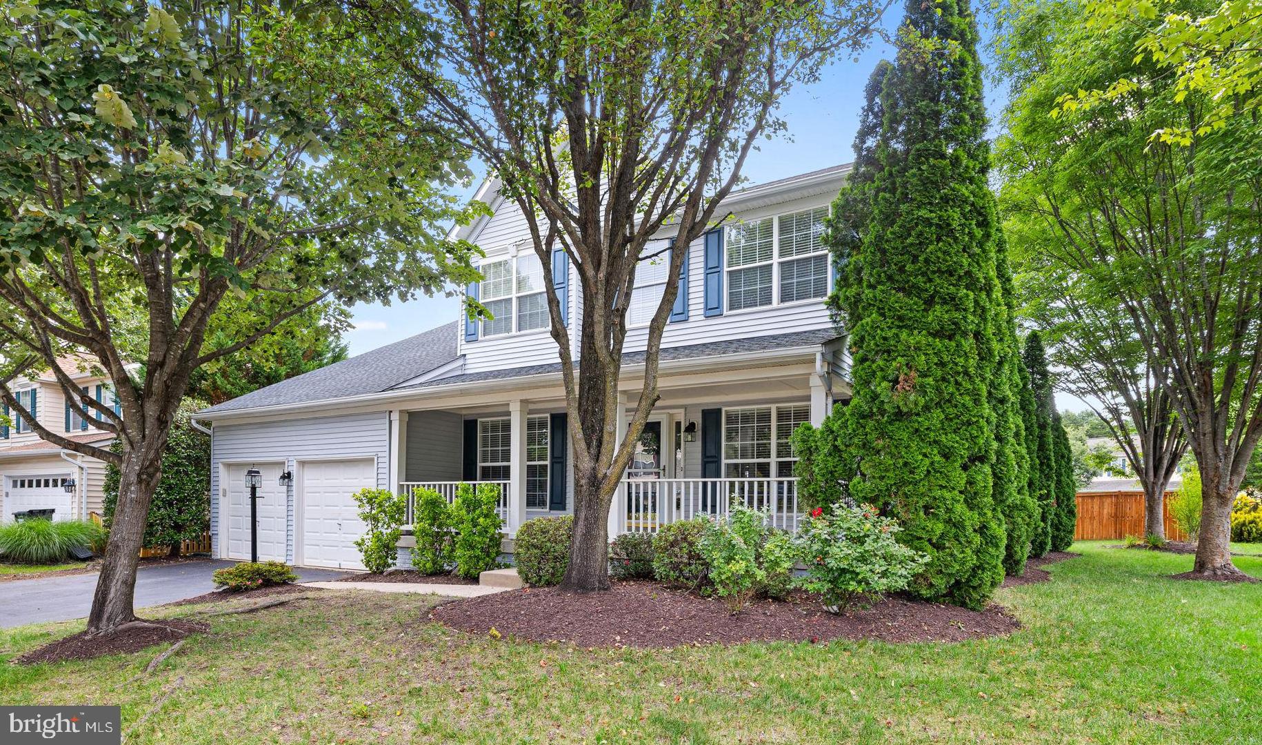
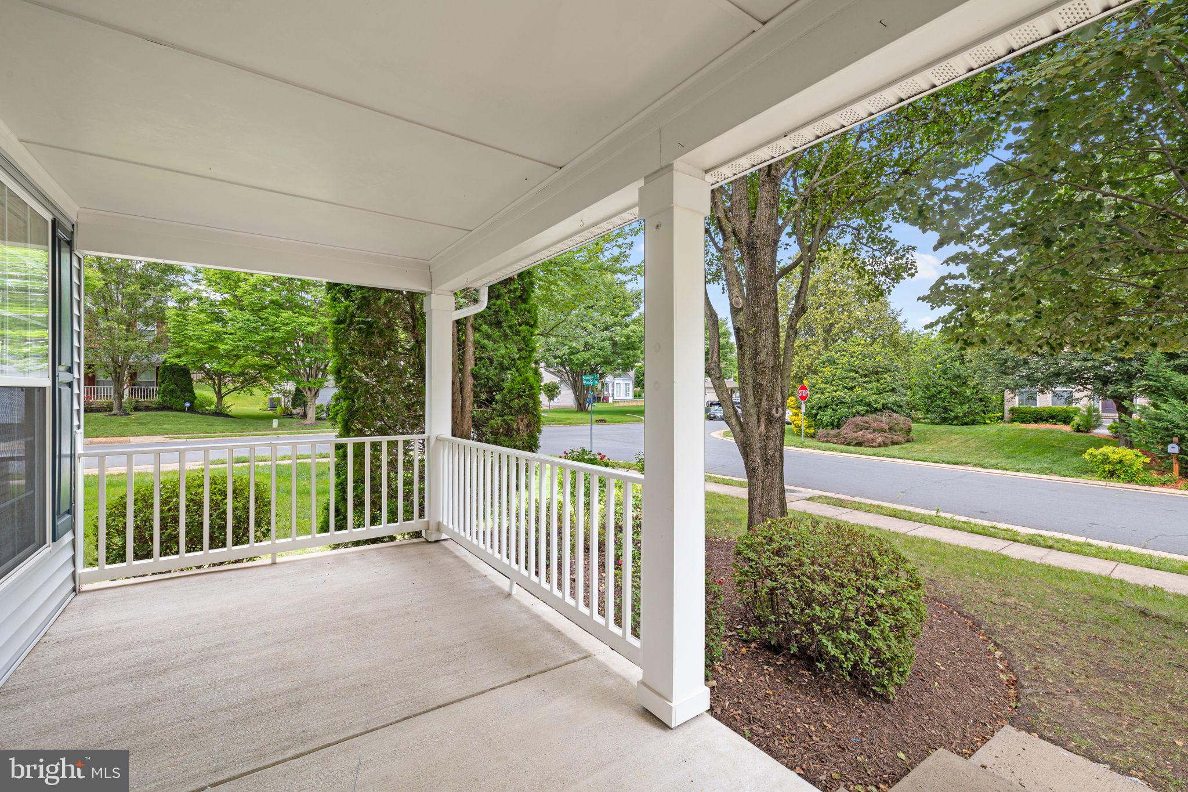
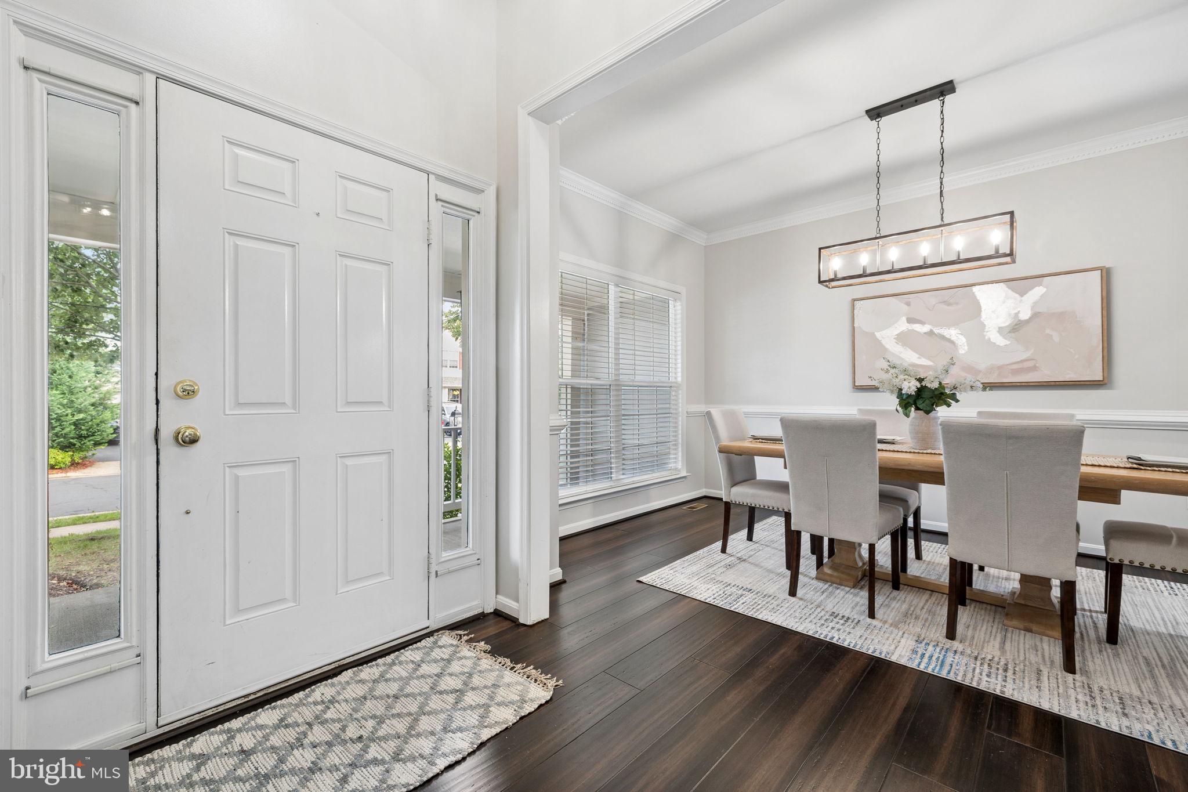
OPEN HOUSE FOR SUNDAY JULY 12TH CANCELED- Life really is a little sweeter on Picturesque Court. Back on the market after a brief break to refresh landscaping and servicing the HVAC, with it good to go!! Nestled in one of the area's best-kept secrets, this beautiful home offers the best of both worlds—a Nokesville address with all the convenience of Bristow living. Zoned for Patriot High School, Marsteller Middle School, & Cedar Point Elementary!! Located just off Linton Hall Road, you're only minutes from the Bristow Harris Teeter Shopping Center, restaurants, everyday conveniences, and the VRE commuter lot. Even better? It's zoned for sought-after Bristow schools. Tucked away on a quiet cul-de-sac and perfectly positioned on a premium corner lot surrounded by mature trees, this meticulously maintained 4-bedroom, 3.5-bath home offers privacy, charm, and the kind of neighborhood you'll love coming home to. Step inside to discover a spacious, thoughtfully designed floor plan filled with updates that make everyday living effortless. The beautifully renovated kitchen (2016) features upgraded cabinetry, stylish finishes, and an expanded center island that's perfect for gathering with family and friends. The luxurious primary bath was completely remodeled in 2023, creating a spa-like retreat you'll enjoy every day. Brand-new upper-level carpet (2026) and updated main-level flooring (2019) give the home a fresh, move-in-ready feel. The updates continue with major improvements already completed, including a newer HVAC (2022), water heater (2022), and an approximately 8-year-old roof—providing valuable peace of mind for years to come. Outside, enjoy your refreshed deck (2021), ideal for summer cookouts, morning coffee, or relaxing beneath the canopy of mature trees that make this property feel like your own private escape. Offering 4 legal bedrooms with a flexible fifth room in the finished basement, 3.5 bathrooms, a 2-car garage, and countless quality updates, this home perfectly combines comfort, functionality, and timeless appeal. An incredible bonus: Qualified VA-eligible buyers have the rare opportunity to assume approximately $375,000 of the seller's VA loan at an exceptional 2.25% interest rate (subject to lender approval)—a financing opportunity that's nearly impossible to find in today's market. If you've been searching for a home that offers convenience, character, and exceptional value, you'll quickly discover why life is a little sweeter on Picturesque Court.
| yesterday | Status changed to Pending | |
| yesterday | Listing updated with changes from the MLS® | |
| 2 months ago | Listing first seen on site |

The real estate listing information is provided by Bright MLS is for the consumer's personal, non-commercial use and may not be used for any purpose other than to identify prospective properties consumer may be interested in purchasing. Any information relating to real estate for sale or lease referenced on this web site comes from the Internet Data Exchange (IDX) program of the Bright MLS. This web site references real estate listing(s) held by a brokerage firm other than the broker and/or agent who owns this web site. The accuracy of all information is deemed reliable but not guaranteed and should be personally verified through personal inspection by and/or with the appropriate professionals. Properties in listings may have been sold or may no longer be available. The data contained herein is copyrighted by Bright MLS and is protected by all applicable copyright laws. Any unauthorized collection or dissemination of this information is in violation of copyright laws and is strictly prohibited. Copyright © 2020 Bright MLS. All rights reserved.
Did you know? You can invite friends and family to your search. They can join your search, rate and discuss listings with you.