
3998 HIDDEN VALLEY COURTDUMFRIES, VA 22025
Due to the health concerns created by Coronavirus we are offering personal 1-1 online video walkthough tours where possible.
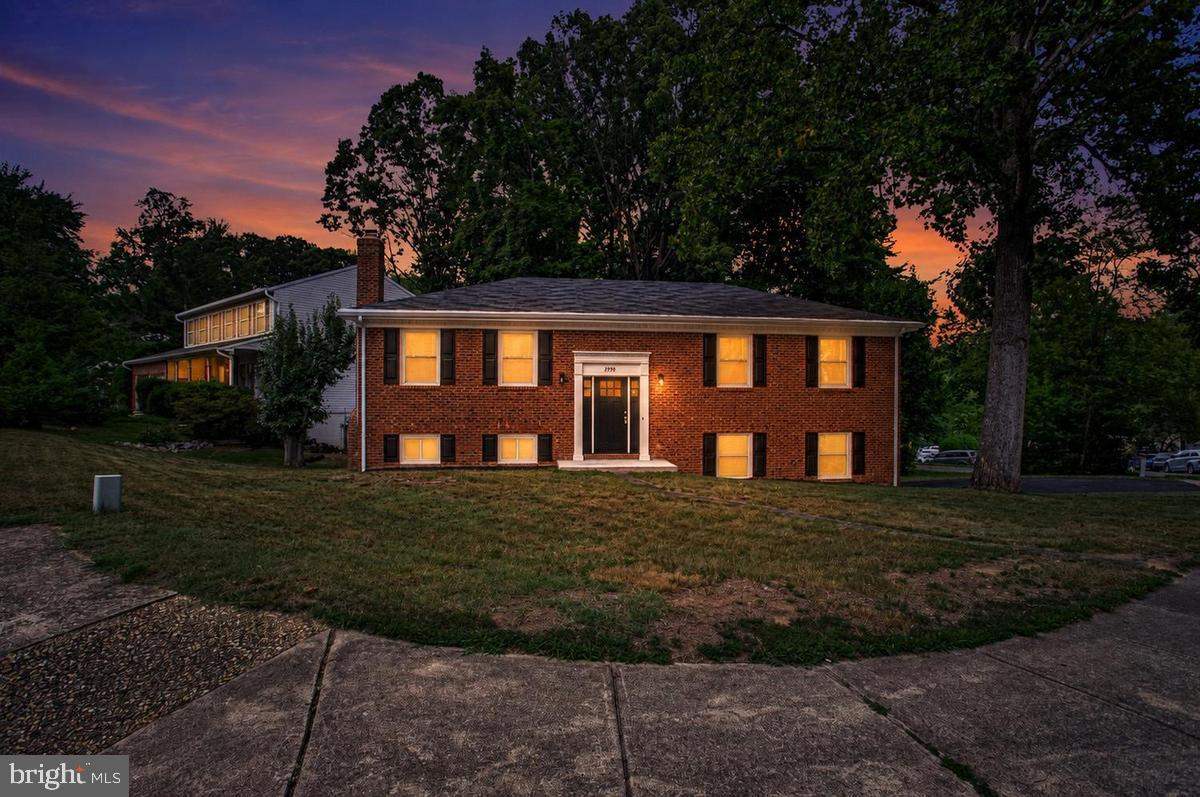
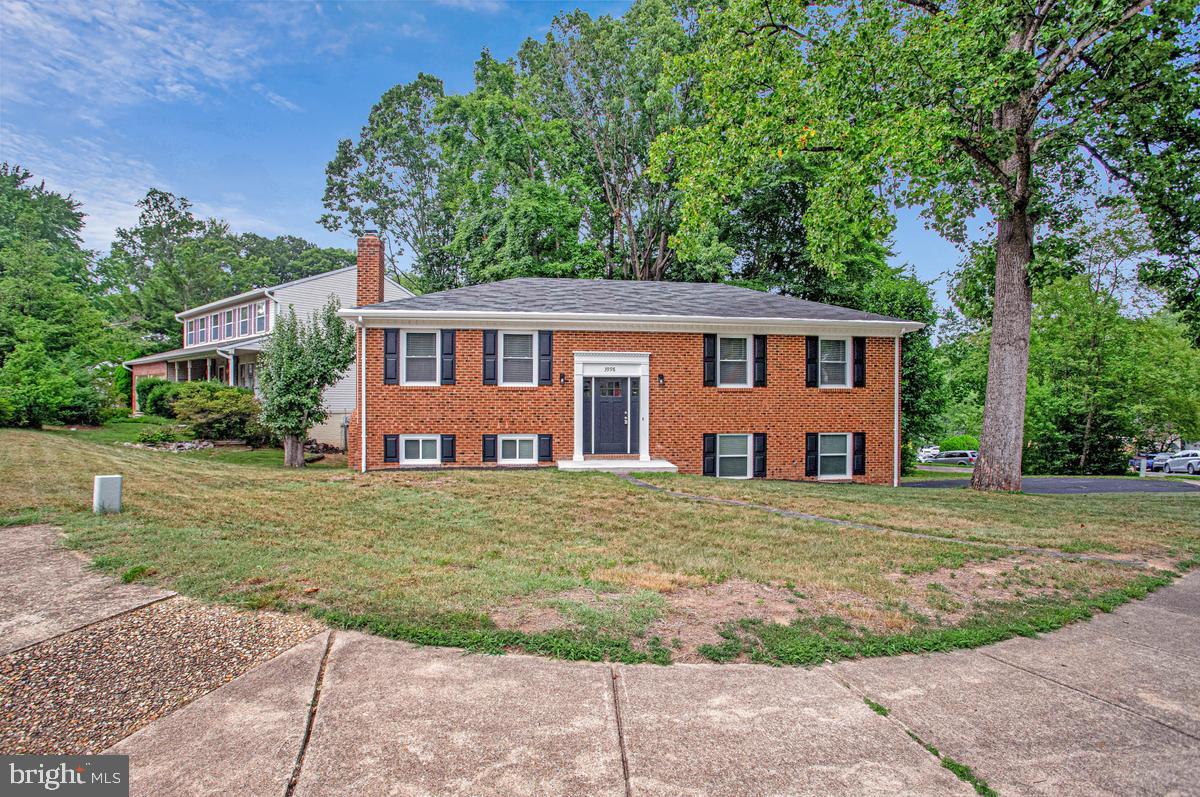
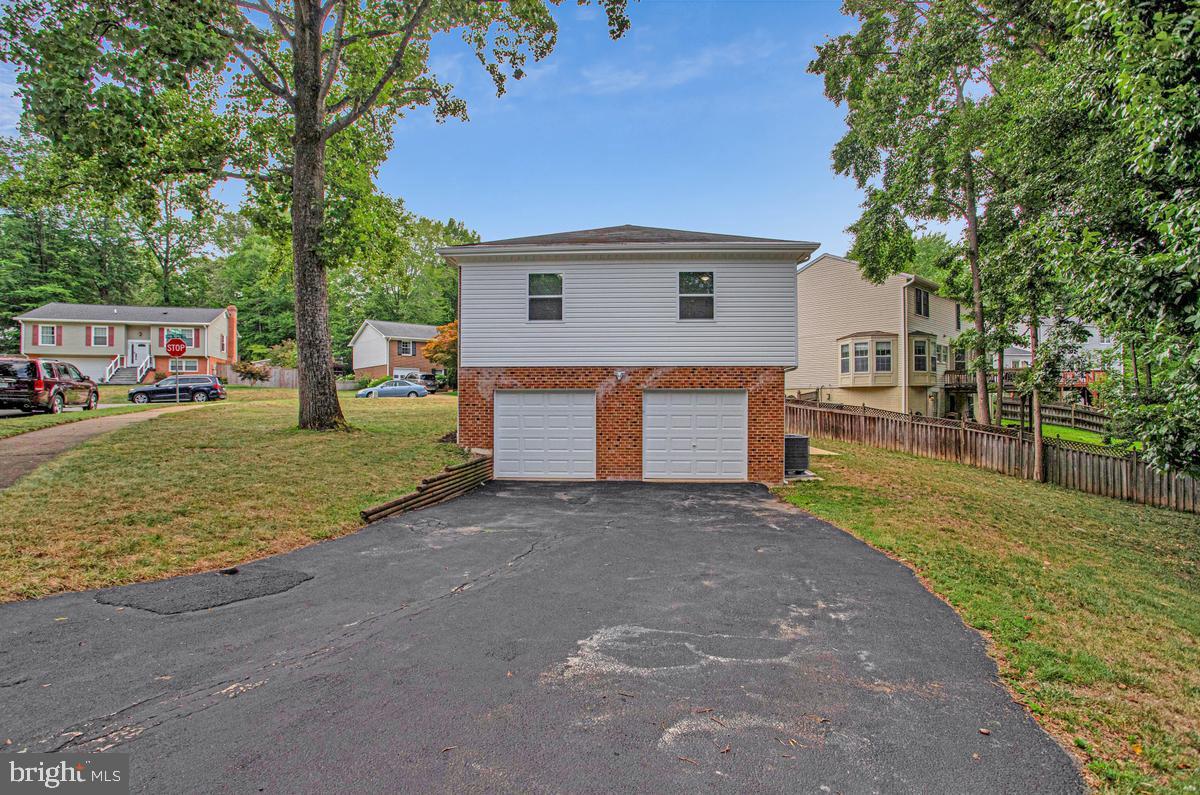
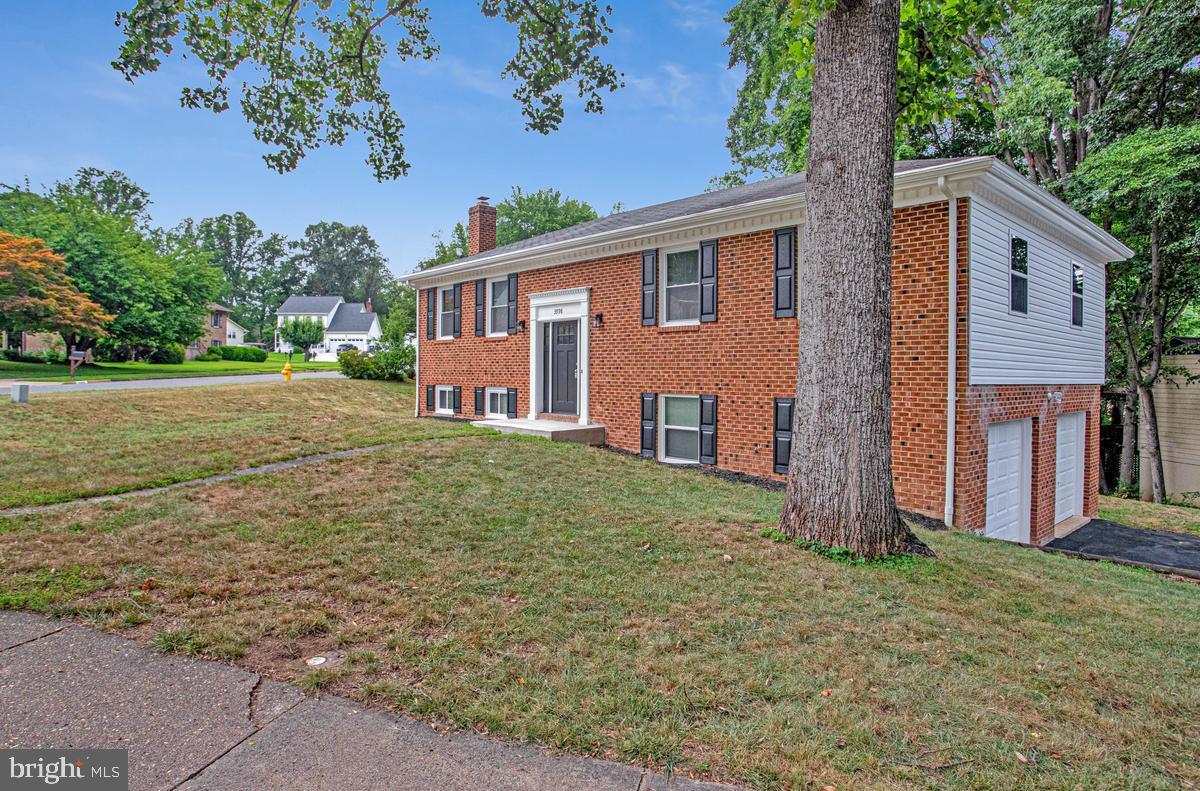
Welcome to your new home in the highly sought-after Montclair/ Country Club Lake community! Situated on a desirable corner lot, this beautifully maintained split-foyer offers 4 bedrooms, 3 full baths, and a spacious side-loading 2-car garage, combining timeless curb appeal with comfortable everyday living. The attractive brick exterior, accented by crisp white windows and classic black shutters, creates an inviting first impression. Inside, rich hardwood flooring flows throughout the living room, dining room, and kitchen, adding warmth and elegance to the main living spaces. The well-appointed kitchen is designed for both functionality and entertaining, featuring granite countertops, a center island with seating, a new refrigerator, flat-top range, built-in microwave, dishwasher, and a high-arc faucet. The black appliances provide a striking contrast to the rich wood flooring, creating a warm and welcoming atmosphere. The spacious primary suite offers plush carpeting, a ceiling fan, and a private en-suite bath. Two additional main-level bedrooms also feature carpeting and ceiling fans and share a well-appointed full hall bath. The finished walkout lower level provides the perfect extension of your living space with a large family room highlighted by a cozy fireplace and ceiling fan. Step outside to the backyard patio—ideal for entertaining, relaxing, or enjoying outdoor gatherings. This level also includes a fourth bedroom, a full bath with ceramic tile flooring and a walk-in shower, plus a laundry room with laminate flooring and a full-size washer and dryer. Recent updates provide added peace of mind, including a new heat pump installed in September 2025 and a new hot water heater. Residents enjoy Montclair's outstanding amenities with a low monthly HOA fee of just $75, including access to a beautiful 109-acre stocked lake with three sandy beaches, fishing piers, a boat ramp, playgrounds, ballfields, exercise stations, and a dog park. Golf enthusiasts will appreciate the nearby 18-hole golf course, with optional country club and pool memberships available. Trash service is currently $21 per month through the HOA, with the flexibility to select a private provider if preferred. Conveniently located just 10 minutes from I-95 and commuter parking and 20 minutes from the VRE, this home offers an easy commute to Quantico Marine Corps Base, Fort Belvoir, The Pentagon, and Washington, D.C. Offering the perfect blend of space, updates, community amenities, and commuter convenience, this exceptional home is one you won't want to miss!
| 4 weeks ago | Status changed to Pending | |
| 4 weeks ago | Listing updated with changes from the MLS® | |
| 2 months ago | Listing first seen on site |

The real estate listing information is provided by Bright MLS is for the consumer's personal, non-commercial use and may not be used for any purpose other than to identify prospective properties consumer may be interested in purchasing. Any information relating to real estate for sale or lease referenced on this web site comes from the Internet Data Exchange (IDX) program of the Bright MLS. This web site references real estate listing(s) held by a brokerage firm other than the broker and/or agent who owns this web site. The accuracy of all information is deemed reliable but not guaranteed and should be personally verified through personal inspection by and/or with the appropriate professionals. Properties in listings may have been sold or may no longer be available. The data contained herein is copyrighted by Bright MLS and is protected by all applicable copyright laws. Any unauthorized collection or dissemination of this information is in violation of copyright laws and is strictly prohibited. Copyright © 2020 Bright MLS. All rights reserved.
Did you know? You can invite friends and family to your search. They can join your search, rate and discuss listings with you.