Save
Ask
Tour
Hide
Share
$1,249,000
85 Days On Site

4019 GYPSUM HILL ROAD
HAYMARKET, VA 20169

For Sale|Single Family Residence|Active Under Contract
5
Beds
6
Total Baths
5
Full Baths
1
Partial Bath
5,142
SqFt
$243
/SqFt
2002
Built
Subdivision:
GYPSUM HILL
County:
PRINCE WILLIAM
Listing courtesy of Samson Properties

Due to the health concerns created by Coronavirus we are offering personal 1-1 online video walkthough tours where possible.
Call Now: 703.867.3436
Is this the listing for you? We can help make it yours.
703.867.3436
4019 GYPSUM HILL ROAD4019 GYPSUM HILL ROAD4019 GYPSUM HILL ROAD4019 GYPSUM HILL ROAD
Save
Ask
Tour
Hide
Share

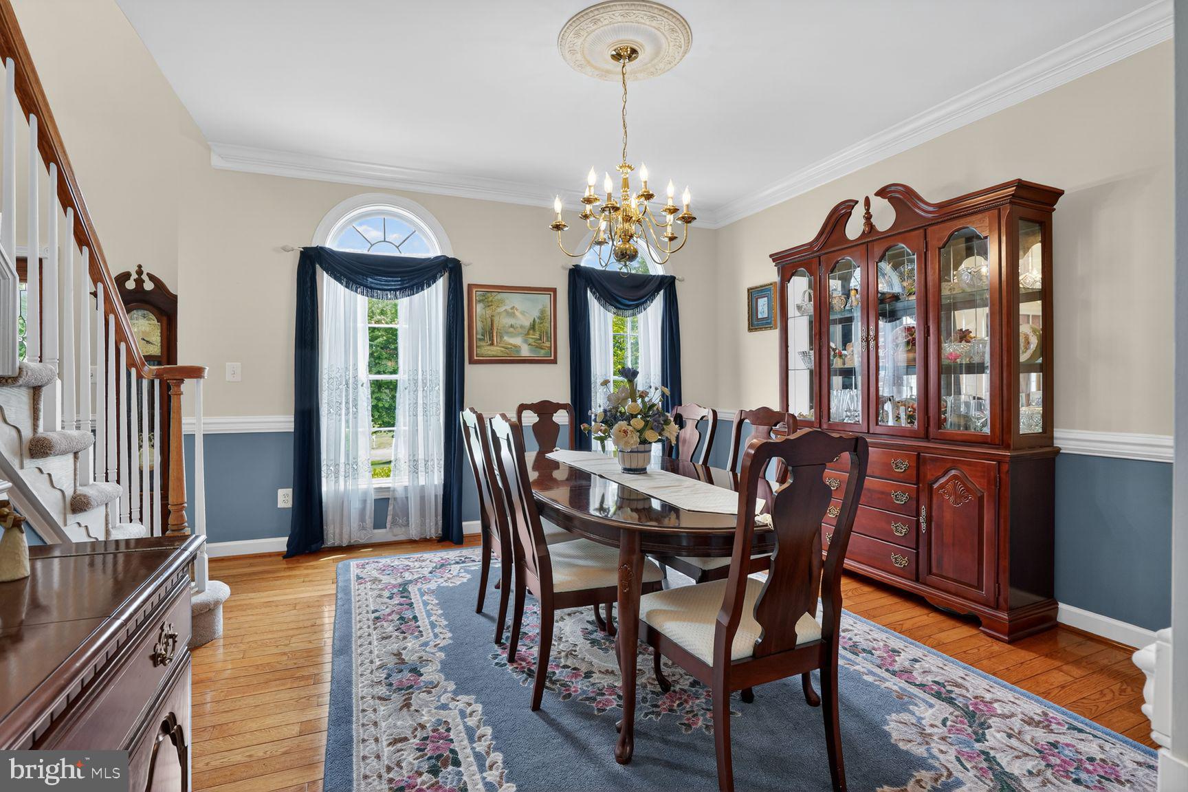
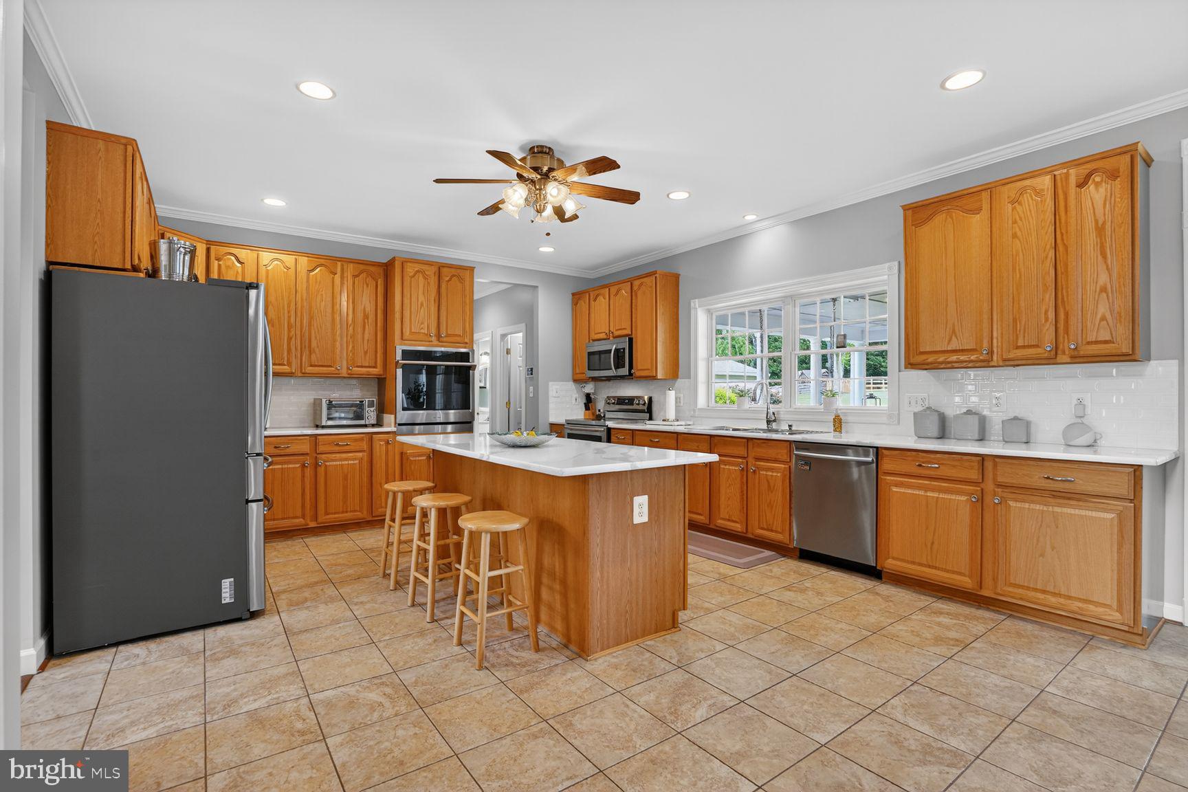
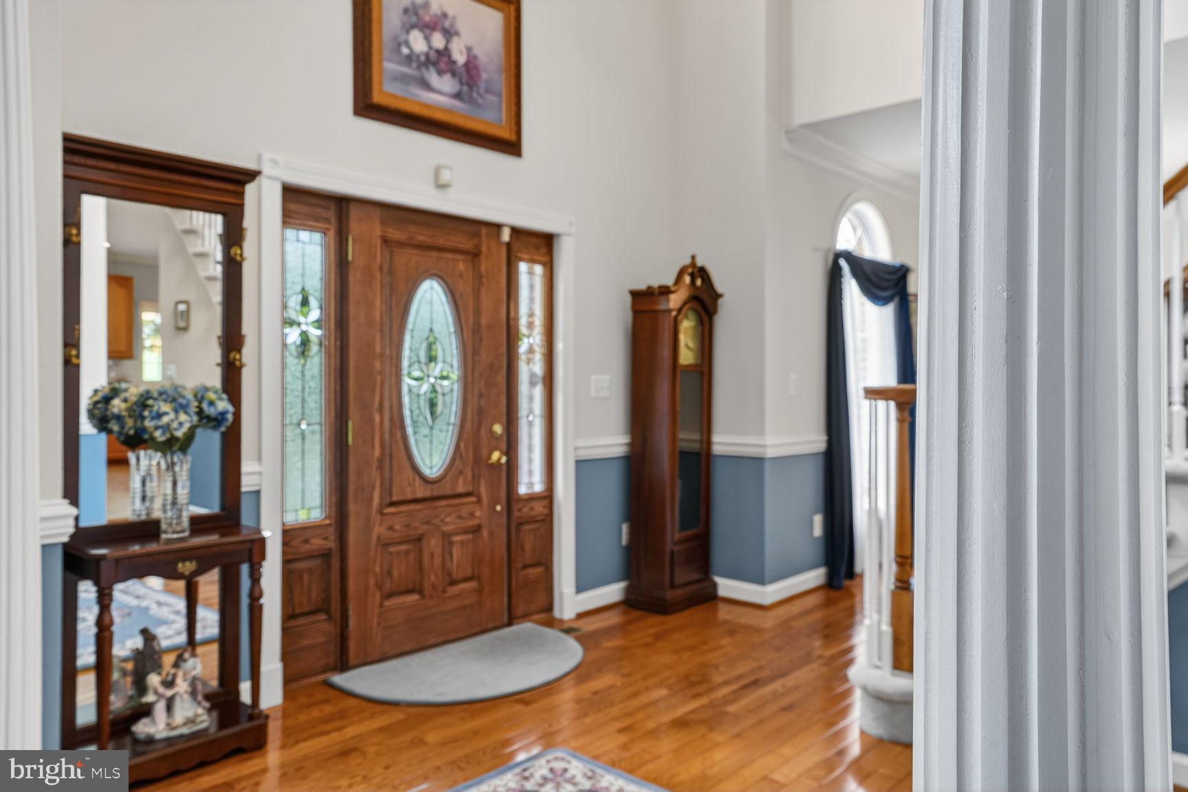
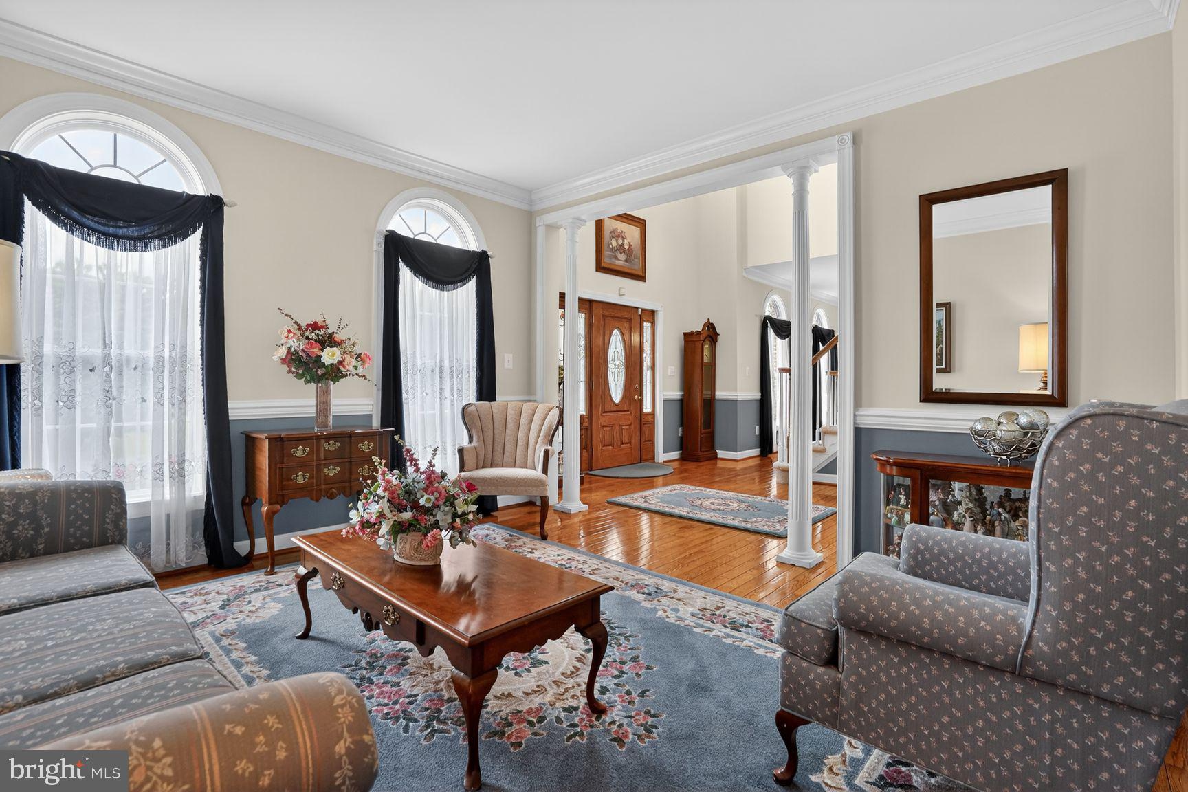
PRICE REDUCED! This property can be perfect for multi-generational residents with Primary Bedroom Suites on Both Main and Upper Level. Beautiful & professionally landscaped nearly 1.5 acre lot in a community of custom built homes in Haymarket area. This home w/five bedrooms & 5.5 baths offers convenient ML Primary Suite, w/full bath jetted soaking tub & separate shower & walk-in closet, next to generous family room and eat in kitchen. Kitchen offers lots of natural light w/quartz counters & subway tile, updated stainless appliances & ceramic floor extending to walk-in pantry, 1/2 bath, laundry & entrance to 2 car garage. ML includes formal living & dining off 2-level foyer, w/wood floor. The covered porch next to breakfast area provides a quiet retreat to have a meal or sit & relax or have fun w/family & friends in backyard. Detached garage provides privacy plus it's wonderful storage for vehicle & equipment. 2nd levels offers 2nd Primary Bedroom Suite, w/Soaking tub, separate shower & walk-in closet, BR 2, 3 & 4 on 2nd floor each have ceiling fans & light kits. BA 3 & 4 on upper level each have tub & shower combo. Bonus room over garage wing can be used to relax & it includes kitchenette with 2 burner stove, refrigerator, cabinets & eating space. Lower level offers 5th BR & BA, large rec room with pool table, office, large walk-in closet, utility room & unfinished storage area. Exit to outside is via walkup stairs from Rec Room. Roof replaced 2016 w/25 -30 year warranty, kitchen appliances, counter top & floor have been replaced, heating & air conditioning units & hot water heater have been replaced. See many more views of inside of house on Virtual Tour. Less than 5 miles from shopping, community library, commuter lot, playgrounds, churches, & I-66.

Save
Ask
Tour
Hide
Share
Listing Snapshot
Price 
$1,249,000
Days On Site 
85 Days
Bedrooms 
5
Inside Area (SqFt) 
5,142 sqft
Total Baths 
6
Full Baths 
5
Partial Baths 
1
Lot Size 
1.42 Acres
Year Built 
2002
MLS® Number 
VAPW2118546
Status 
Active Under Contract
Property Tax 
$10,282
HOA/Condo/Coop Fees 
N/A
Sq Ft Source 
Assessor
Friends & Family
Recent Activity
2 weeks agoStatus changed to Active Under Contract
2 weeks agoListing updated with changes from the MLS®
a month agoPrice changed to $1,249,000
3 months agoListing first seen on site
General Features
Acres 
1.42
Attached Garage 
Yes
Direction Faces 
East
Foundation 
Permanent
Garage 
Yes
Garage Spaces 
3
Levels 
Three Or More
Number Of Stories 
3
Parking 
Garage Door OpenerAsphaltOff StreetOn StreetPrivateGarageDrivewayInside EntranceAttachedDetached
Parking Spaces 
13
Pets 
Yes
Property Sub Type 
Single Family Residence
Security 
Security System
Sewer 
Septic Tank
Special Circumstances 
Standard
SqFt Above 
3792
SqFt Below 
1350
SqFt Total 
5142
Style 
Colonial
Utilities 
Cable AvailablePhone ConnectedPropaneElectricity Available
Water Source 
PrivateWell
Zoning 
A1
Interior Features
Appliances 
OvenElectric RangeElectric OvenCooktopElectric Water HeaterWasherDishwasherDisposalDryerExhaust FanFreezerIce MakerMicrowaveRefrigeratorStainless Steel Appliance(s)Water Heater
Basement 
FinishedExterior EntryWalk-Out AccessFullSump PumpInterior Entry
Cooling 
Central AirCeiling Fan(s)Electric
Fireplace 
Yes
Fireplace Features 
GasGlass Doors
Fireplaces 
1
Flooring 
CarpetWoodCeramic TileHardwood
Furnished 
Unfurnished
Heating 
Exhaust FanElectricPropaneForced AirCentralZonedHeat Pump
Interior 
Eat-in KitchenCeiling Fan(s)Kitchen IslandPantryRecessed LightingWalk-In Closet(s)OtherHigh CeilingsCrown MoldingSoaking Tub
Laundry Features 
Laundry RoomMain Level
Main Level Bedrooms 
1
Window Features 
Window CoveringsDouble Pane WindowsWindow Treatments
Bathroom 1 
Level - MainFeatures - Walk-In Closet(s)
Bathroom 2 
Features - Walk-In Closet(s)
Bathroom 3 
Bedroom 2 
Features - Ceiling Fan(s), Crown Molding, Walk-In Closet(s)
Bedroom 3 
Features - Ceiling Fan(s), Crown Molding
Bedroom 4 
Features - Ceiling Fan(s), Crown Molding
Bedroom 5 
Bonus Room 
Features - Ceiling Fan(s)
Dining Room 
Level - MainFeatures - Crown Molding
Family Room 
Level - MainFeatures - Ceiling Fan(s), Crown Molding
Foyer 
Level - MainFeatures - Crown Molding
Full Bath 
Kitchen 
Level - MainFeatures - Breakfast Bar, Ceiling Fan(s), Pantry, Crown Molding
Laundry 
Level - Main
Living Room 
Level - MainFeatures - Crown Molding
Office 
Other 
Level - MainFeatures - Pantry
Primary Bedroom 
Level - MainFeatures - Ceiling Fan(s), Walk-In Closet(s)
Recreation Room 
Storage Room 
Utility Room 
Save
Ask
Tour
Hide
Share
Exterior Features
Construction Details 
Brick VeneerVinyl Siding
Exterior 
LightingStorage
Lot Features 
SlopedClearedPrivate
Other Structures 
OutbuildingSecond Garage
Patio And Porch 
PorchDeck
Pool Features 
None
Road Frontage 
State Road
Roof 
Shingle
View 
Mountain(s)Garden
Waterview 
Mountain(s)Garden
Windows/Doors 
Window CoveringsDouble Pane WindowsWindow Treatments
Community Features
Accessibility Features 
Accessible DoorsAccessible Hallway(s)
Roads 
Paved
School District 
PRINCE WILLIAM COUNTY PUBLIC SCHOOLS
Schools
School District
PRINCE WILLIAM COUNTY PUBLIC SCHOOLS
Elementary School
GRAVELY
Middle School
RONALD WILSON REAGAN
High School
BATTLEFIELD
Listing courtesy of Samson Properties


The real estate listing information is provided by Bright MLS is for the consumer's personal, non-commercial use and may not be used for any purpose other than to identify prospective properties consumer may be interested in purchasing. Any information relating to real estate for sale or lease referenced on this web site comes from the Internet Data Exchange (IDX) program of the Bright MLS. This web site references real estate listing(s) held by a brokerage firm other than the broker and/or agent who owns this web site. The accuracy of all information is deemed reliable but not guaranteed and should be personally verified through personal inspection by and/or with the appropriate professionals. Properties in listings may have been sold or may no longer be available. The data contained herein is copyrighted by Bright MLS and is protected by all applicable copyright laws. Any unauthorized collection or dissemination of this information is in violation of copyright laws and is strictly prohibited. Copyright © 2020 Bright MLS. All rights reserved.

Neighborhood & Commute
Source: Walkscore
Disclosure: Community information and market data powered by Constellation Data Labs. Information is deemed reliable but not guaranteed.
Save
Ask
Tour
Hide
Share