
3404 HOLLY CIRCLETRIANGLE, VA 22172
Due to the health concerns created by Coronavirus we are offering personal 1-1 online video walkthough tours where possible.
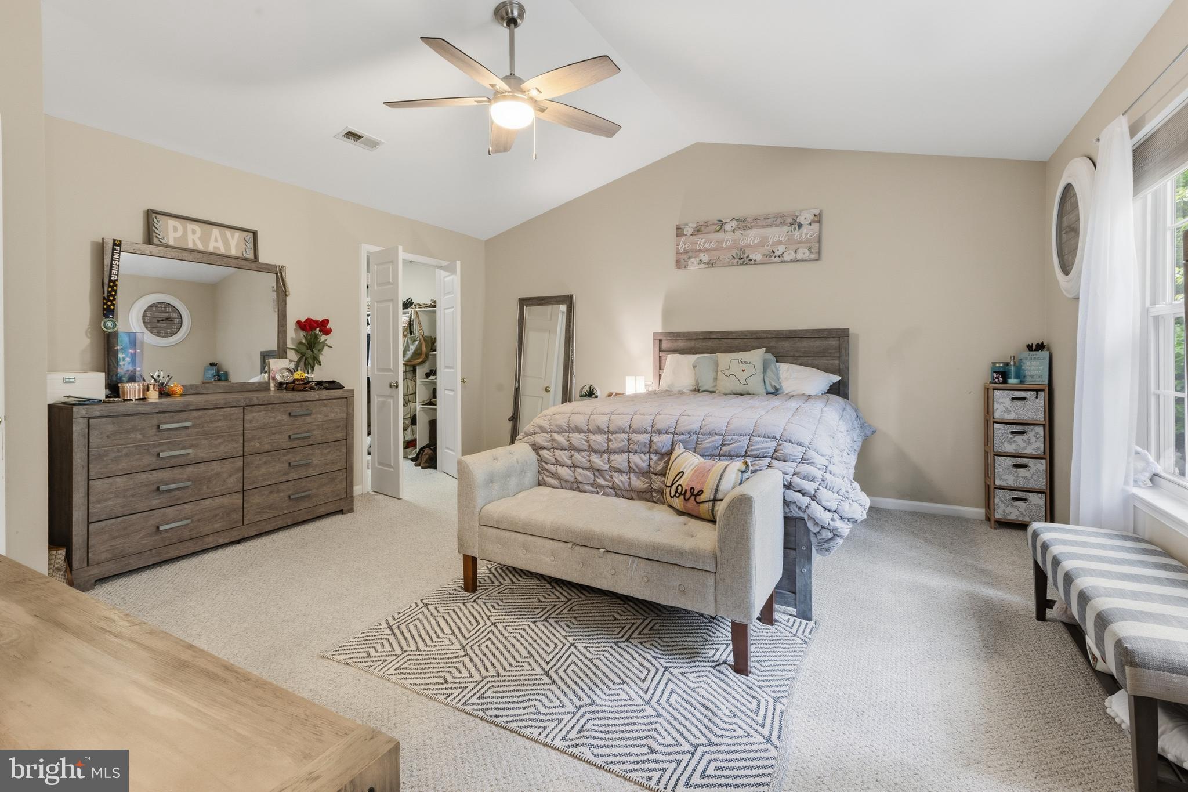
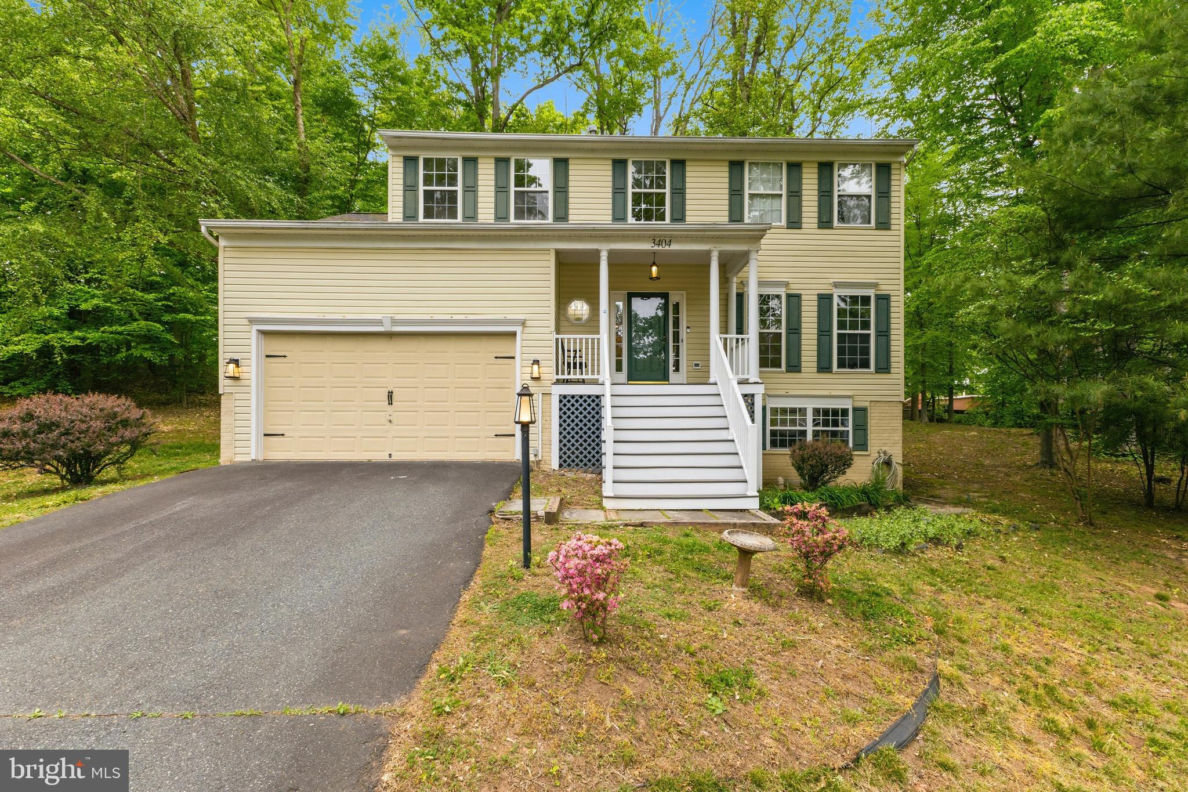
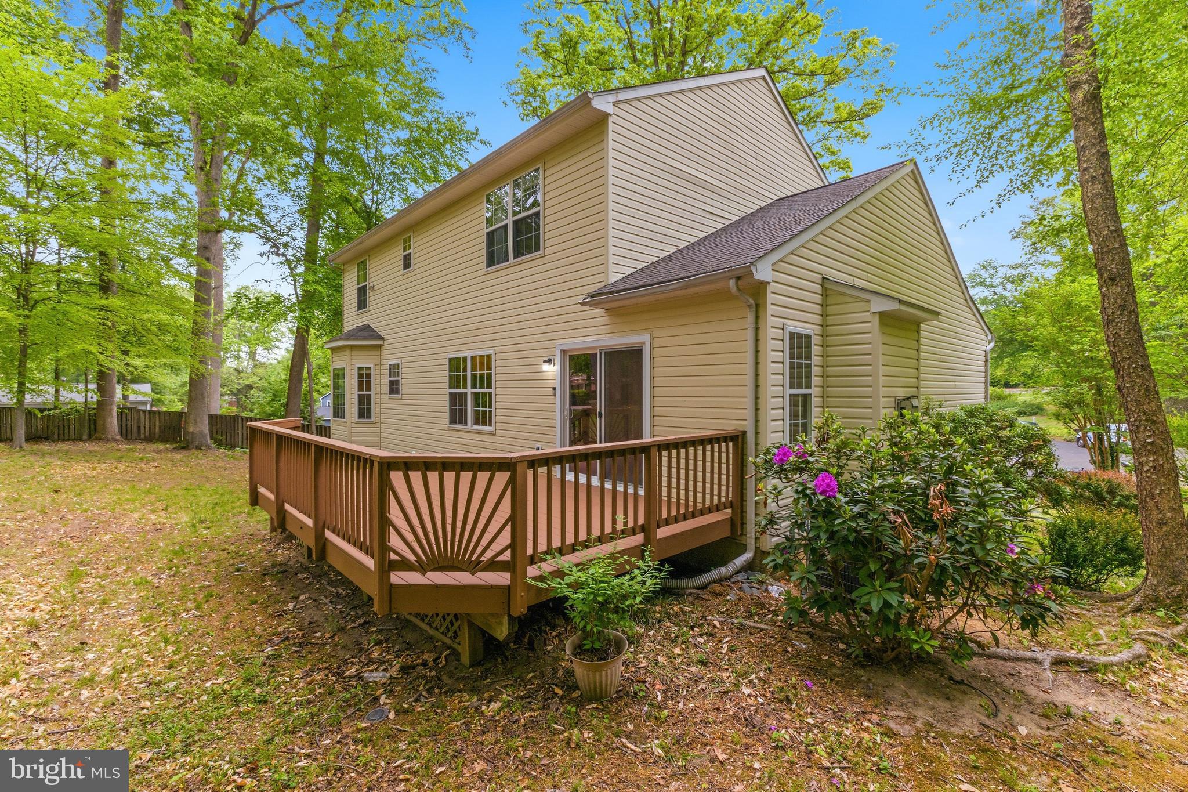
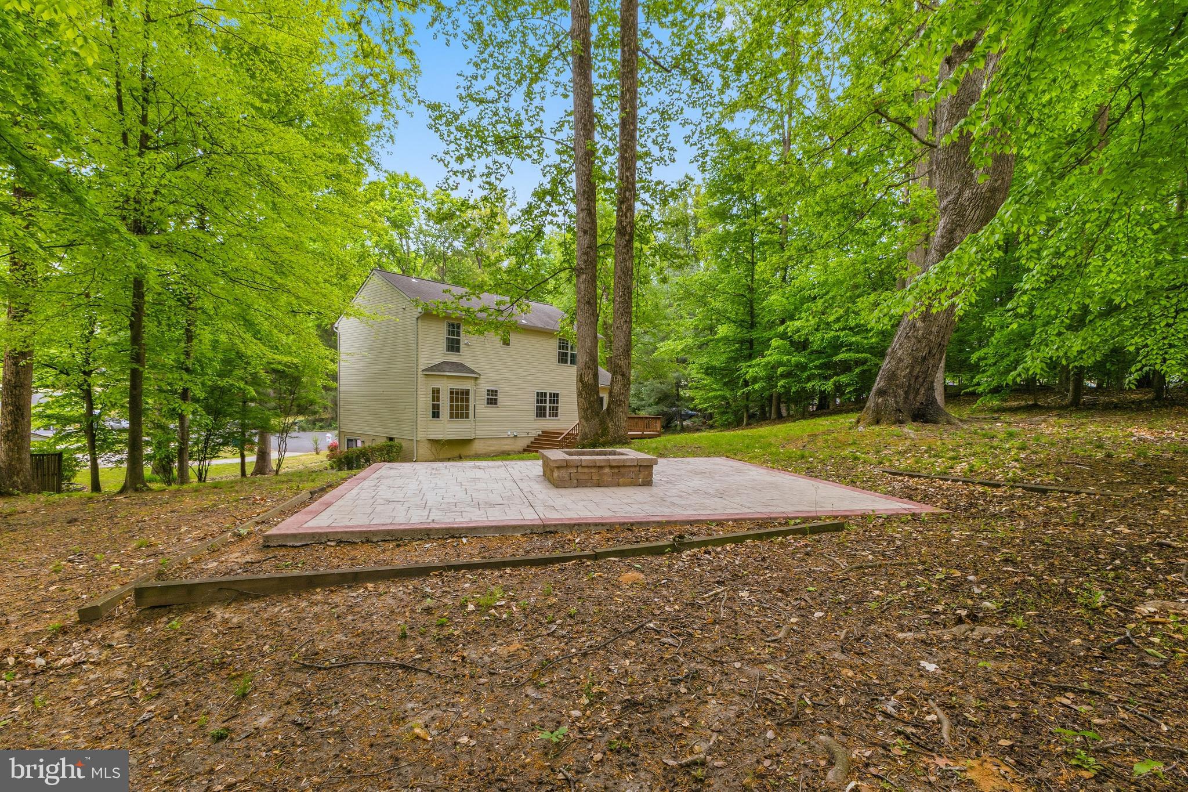
***NO HOA*** Welcome to the Quantico Creek Community in Graham Park Shores, ideally located in close-in Triangle! Just minutes from MCB Quantico, I-95, and the Virginia Railway Express, this spacious colonial nestled in a quiet cul de sac in one of the few well-maintained neighborhoods with NO HOA! Beautifully maintained and move-in ready, this spacious 5-bedroom, 3.5-bath home offers over 3,000 finished square feet of comfortable living with thoughtful updates throughout. Warm oak hardwood floors, elegant crown molding, and a cozy gas fireplace create a welcoming atmosphere, while the open family room flows seamlessly to the expansive deck—perfect for indoor and outdoor entertaining.The updated kitchen and bathrooms blend timeless style with modern convenience. Step outside to a private backyard backing to mature woods, where you'll enjoy peaceful views, a stamped concrete patio, and a built-in fire pit—an ideal setting for relaxing or hosting family and friends. The upper level features a spacious primary suite with a walk-in closet and beautifully renovated en suite bath complete with a Jacuzzi soaking tub. Three additional generously sized bedrooms, including a second bedroom with a walk-in closet, share a well-appointed full hall bath. The finished walk-out lower level offers exceptional flexibility with a large recreation room, full bath, and an additional room with a walk-in closet, ideal as a fifth bedroom (NTC), guest suite, home office, or multi-generational living space. A dedicated laundry room provides abundant storage and organization. An exterior walkway extends from the front of the home along the side to the rear basement entrance, providing convenient private access for an in-law suite, college student, roommate, or guests without having to enter through the main level. Additional highlights include the ability to convert the kitchen to a gas range, new family room carpet (2026), roof and siding replaced in 2018, and a water heater replaced in 2019, providing added value and peace of mind. This home offers the perfect combination of space, privacy, flexibility, and modern updates in a setting you'll love coming home to.Vacation at home in this peaceful park-like setting near the Potomac River. Enjoy world-class shopping, dining, and entertainment at Stonebridge Potomac Town Center, The Rose Gaming Resort, Wegmans, and Potomac Mills Mall—all just a short drive away. An unbeatable commuter location: less than 5 miles to the VRE, with easy access to I-95, Route 1, MCB Quantico, Metro Bus, Park & Ride, and commuter options to Fort Belvoir, the Pentagon, and DC. Close to parks, Quantico hiking trails, and scenic Quantico Creek—your ideal blend of nature, comfort, and convenience awaits!
| a week ago | Status changed to Active Under Contract | |
| a week ago | Listing updated with changes from the MLS® | |
| 4 weeks ago | Price changed to $635,000 | |
| 3 months ago | Listing first seen on site |

The real estate listing information is provided by Bright MLS is for the consumer's personal, non-commercial use and may not be used for any purpose other than to identify prospective properties consumer may be interested in purchasing. Any information relating to real estate for sale or lease referenced on this web site comes from the Internet Data Exchange (IDX) program of the Bright MLS. This web site references real estate listing(s) held by a brokerage firm other than the broker and/or agent who owns this web site. The accuracy of all information is deemed reliable but not guaranteed and should be personally verified through personal inspection by and/or with the appropriate professionals. Properties in listings may have been sold or may no longer be available. The data contained herein is copyrighted by Bright MLS and is protected by all applicable copyright laws. Any unauthorized collection or dissemination of this information is in violation of copyright laws and is strictly prohibited. Copyright © 2020 Bright MLS. All rights reserved.
Did you know? You can invite friends and family to your search. They can join your search, rate and discuss listings with you.