Save
Ask
Tour
Hide
Share
$1,055,000
37 Days On Site

17243 MISS PACKARD COURT
DUMFRIES, VA 22026

For Sale|Single Family Residence|Active
5
Beds
6
Total Baths
5
Full Baths
1
Partial Bath
4,558
SqFt
$231
/SqFt
2014
Built
Subdivision:
POTOMAC SHORES
County:
PRINCE WILLIAM
Listing courtesy of Coldwell Banker Elite

Due to the health concerns created by Coronavirus we are offering personal 1-1 online video walkthough tours where possible.
Call Now: 703.867.3436
Is this the listing for you? We can help make it yours.
703.867.3436
17243 MISS PACKARD COURT17243 MISS PACKARD COURT17243 MISS PACKARD COURT17243 MISS PACKARD COURT
Save
Ask
Tour
Hide
Share

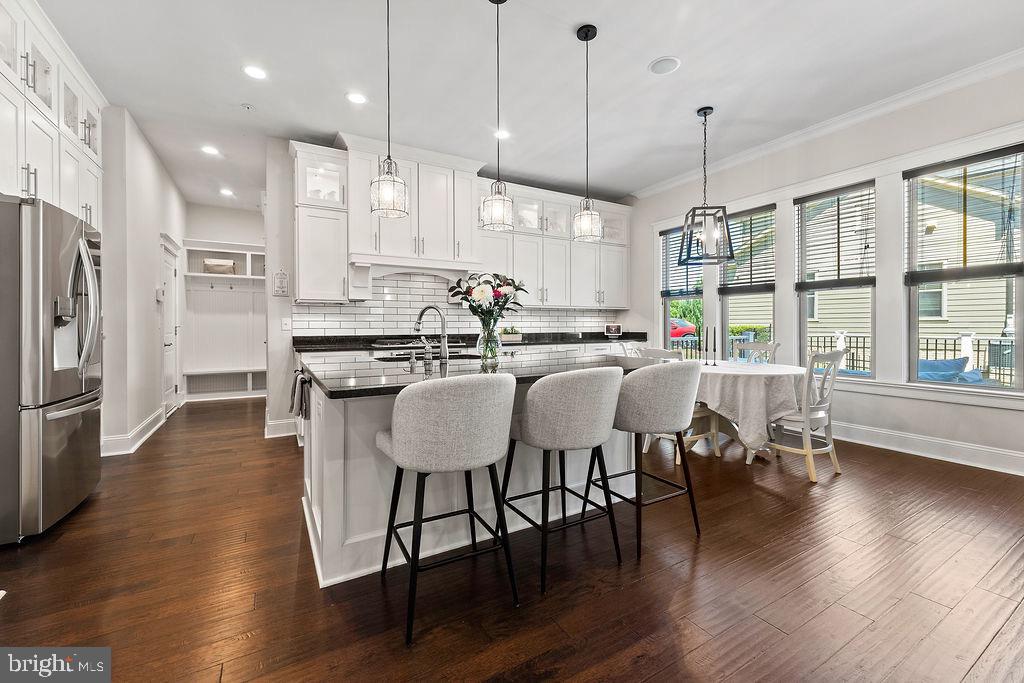
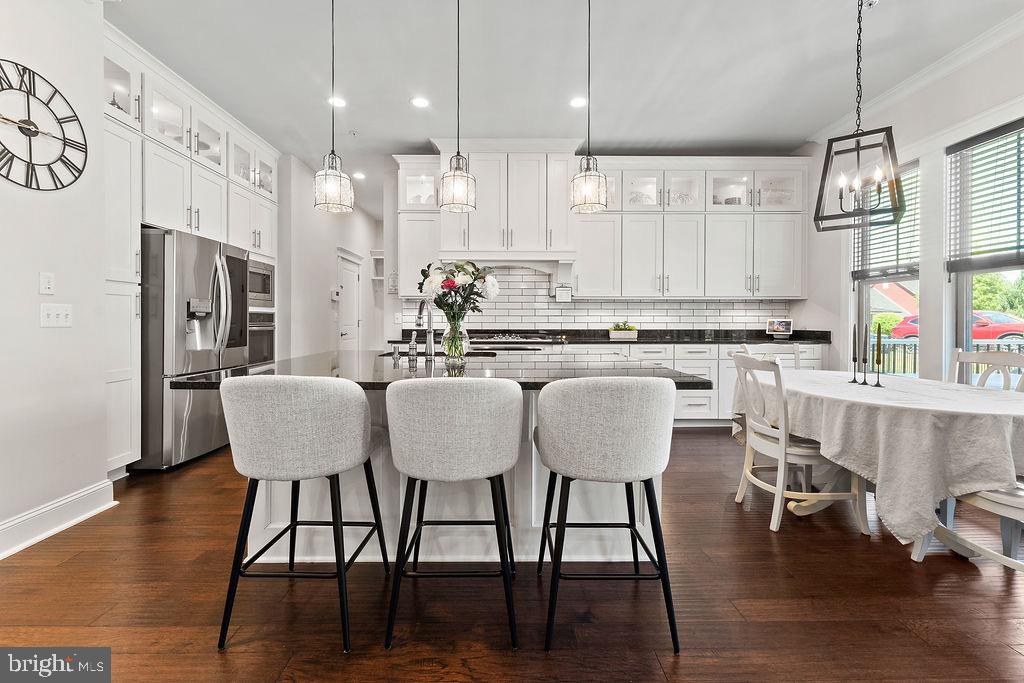
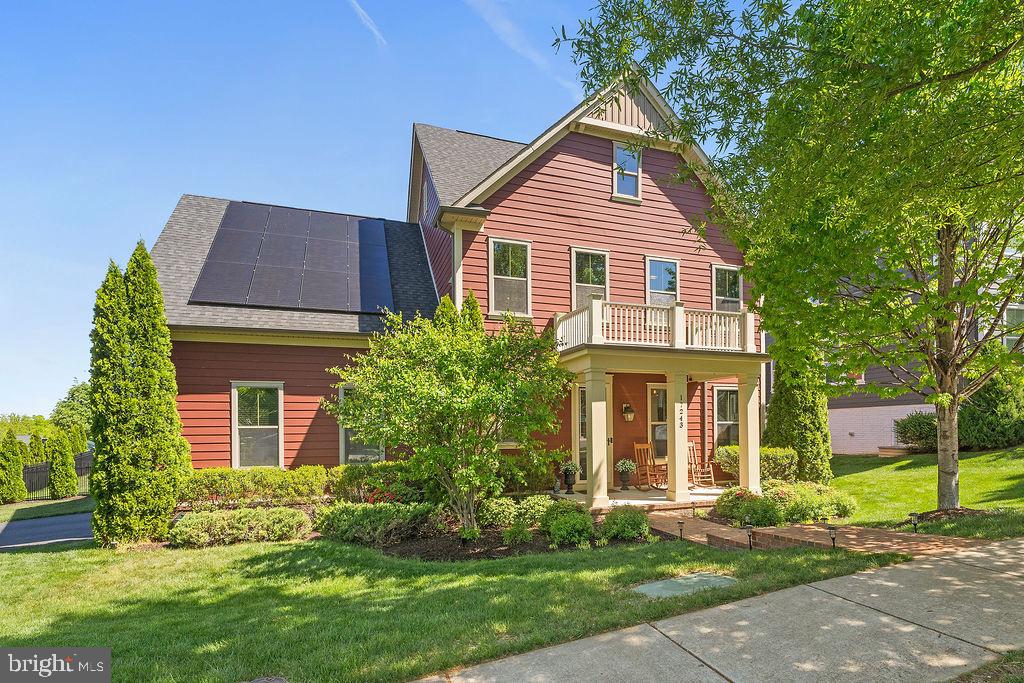
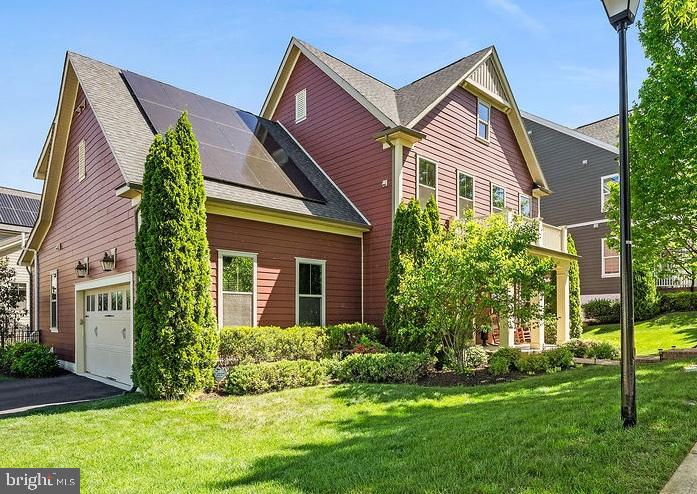
Luxury Living in Potomac Shores Welcome to this exceptional Cape Charles model by NV Homes, located in the highly sought-after, resort-style community of Potomac Shores. Showcasing refined design and significant upgrades, this property seamlessly blends everyday comfort with sophisticated entertaining and modern energy options. RARE MAIN-LEVEL BEDROOM SUITE: Unlike standard floor plans, this home features a highly coveted main-level bedroom complete with a full en-suite bathroom, offering a private, accessible layout without the need to navigate stairs. GOURMET CULINARY DESIGN & OPEN LIVING: The open-concept main level showcases rich hardwood flooring, soaring 10-foot coffered ceilings, and a refined study with built-in bookcases. The chef's kitchen is a standout, featuring a massive center island with seating, a custom walk-in pantry, granite countertops, and a premium GE Profile dual-fuel setup: a 5-burner gas cooktop paired with an induction oven, plus a separate wall oven and microwave combo. The kitchen flows effortlessly into a spacious great room anchored by a gas fireplace. THE ULTIMATE ENTERTAINMENT HUB & EXPANSION POTENTIAL: The lower level features a sprawling recreation room, a dedicated play area, and an impressive custom granite bar fully equipped with a beverage refrigerator, a secondary dishwasher, and abundant cabinetry. Beyond the finished entertainment zone, there is a full bathroom and 607 square feet of unfinished space offering incredible expansion potential. With the home's mechanical systems tucked neatly out of the way, the expansive utility and storage rooms provide a perfect blank canvas to instantly build equity by creating a home gym, media room, flexible living space, or otherwise incorporating more space into the main recreation area. OUTDOOR LIVING & A MASSIVE SOLAR ADVANTAGE: Step outside to a premium, low-maintenance Trex deck overlooking a fully fenced backyard—perfect for pets, play, and outdoor dining. The property comes equipped with a fully owned, premium 12.4 kW solar panel system (CONVEY, activated in June 2023) providing substantial financial benefits. LUXURIOUS UPPER-LEVEL RETREAT: Upstairs, you will find four spacious bedrooms, including a luxurious primary suite featuring architectural tray ceilings, an enormous walk-in closet, and a spa-like en-suite bath with a soaking tub, separate glass-enclosed shower, and dual vanities. Two secondary bedrooms share a convenient Jack-and-Jill bath, while the fourth bedroom enjoys its own private en-suite. UNMATCHED RESORT-STYLE COMMUNITY: Enjoy world-class amenities including the Jack Nicklaus Signature golf course, three pools, a state-of-the-art fitness center, a kayak launch, and miles of scenic trails. Future-proof your investment with the highly anticipated VRE commuter station currently under construction, an expanding waterfront Town Center, and a planned elementary school opening in 2027. Ideally located near Interstate 95, Marine Corps Base Quantico, Fort Belvoir, and Washington, D.C., this home offers the perfect blend of luxury, convenience, and strategic financial positioning.

Save
Ask
Tour
Hide
Share
Listing Snapshot
Price 
$1,055,000
Days On Site 
37 Days
Bedrooms 
5
Inside Area (SqFt) 
4,558 sqft
Total Baths 
6
Full Baths 
5
Partial Baths 
1
Lot Size 
0.25 Acres
Year Built 
2014
MLS® Number 
VAPW2117770
Status 
Active
Property Tax 
$9,540
HOA/Condo/Coop Fees 
$180 monthly
Sq Ft Source 
Assessor
Friends & Family
Recent Activity
a week agoListing updated with changes from the MLS®
a month agoListing first seen on site
General Features
Acres 
0.25
Attached Garage 
Yes
Foundation 
Concrete Perimeter
Garage 
Yes
Garage Spaces 
2
Levels 
Three Or More
Parking 
Garage Door OpenerGarageDrivewayInside EntranceAttached
Parking Spaces 
2
Pets 
Yes
Property Sub Type 
Single Family Residence
Security 
Smoke Detector(s)Security SystemCarbon Monoxide Detector(s)
Sewer 
Public Sewer
Special Circumstances 
Standard
SqFt Above 
3468
SqFt Below 
1090
SqFt Total 
5165
Style 
Craftsman
Utilities 
Cable AvailableUnderground UtilitiesNatural Gas AvailableSewer AvailableWater AvailableOtherElectricity Available
Water Source 
Public
Zoning 
PMR
Interior Features
Appliances 
RangeDouble OvenOvenGas Water HeaterCooktopDishwasherDisposalExhaust FanHumidifierIce MakerMicrowaveRange HoodRefrigeratorStainless Steel Appliance(s)Built-In RangeWasherENERGY STAR Qualified Water Heater
Basement 
FinishedExterior EntryWalk-Out AccessDaylightPartialFullSump PumpInterior Entry
Cooling 
Central AirCeiling Fan(s)Electric
Fireplace 
Yes
Fireplace Features 
GasGlass Doors
Fireplaces 
1
Flooring 
CarpetWoodCeramic TileHardwood
Heating 
Exhaust FanNatural GasForced Air
Interior 
BarCeiling Fan(s)Kitchen IslandPantryRecessed LightingWalk-In Closet(s)High CeilingsBeamed CeilingsBuilt-in FeaturesCrown MoldingOpen FloorplanSoaking Tub
Laundry Features 
Laundry RoomUpper Level
Main Level Bedrooms 
1
Bathroom 1 
Bathroom 2 
Bathroom 3 
Bedroom 5 
Level - Main
Breakfast Room 
Level - Main
Dining Room 
Level - Main
Kitchen 
Level - Main
Laundry 
Primary Bathroom 
Primary Bedroom 
Recreation Room 
Storage Room 
Study 
Level - Main
Utility Room 
Save
Ask
Tour
Hide
Share
Exterior Features
Construction Details 
HardiPlank Type
Exterior 
Tennis Court(s)
Fencing 
Fenced
Patio And Porch 
DeckPorch
Pool Features 
Community
Roof 
Shingle
Waterfront Features 
Lake
Community Features
Association Amenities 
ClubhouseDog ParkFitness CenterGolf CourseParty RoomPicnic AreaTennis Court(s)Basketball CourtTrail(s)Cable TVJogging PathBoat DockPlayground
Association Dues 
180
Community Features 
PoolSidewalksStreet Lights
HOA Fee Frequency 
Monthly
School District 
PRINCE WILLIAM COUNTY PUBLIC SCHOOLS
Schools
School District
PRINCE WILLIAM COUNTY PUBLIC SCHOOLS
Elementary School
Unknown
Middle School
Unknown
High School
Unknown
Listing courtesy of Coldwell Banker Elite


The real estate listing information is provided by Bright MLS is for the consumer's personal, non-commercial use and may not be used for any purpose other than to identify prospective properties consumer may be interested in purchasing. Any information relating to real estate for sale or lease referenced on this web site comes from the Internet Data Exchange (IDX) program of the Bright MLS. This web site references real estate listing(s) held by a brokerage firm other than the broker and/or agent who owns this web site. The accuracy of all information is deemed reliable but not guaranteed and should be personally verified through personal inspection by and/or with the appropriate professionals. Properties in listings may have been sold or may no longer be available. The data contained herein is copyrighted by Bright MLS and is protected by all applicable copyright laws. Any unauthorized collection or dissemination of this information is in violation of copyright laws and is strictly prohibited. Copyright © 2020 Bright MLS. All rights reserved.

Neighborhood & Commute
Source: Walkscore
Disclosure: Community information and market data powered by Constellation Data Labs. Information is deemed reliable but not guaranteed.
Save
Ask
Tour
Hide
Share