
15888 BEAVER DAM ROADDUMFRIES, VA 22025
Due to the health concerns created by Coronavirus we are offering personal 1-1 online video walkthough tours where possible.
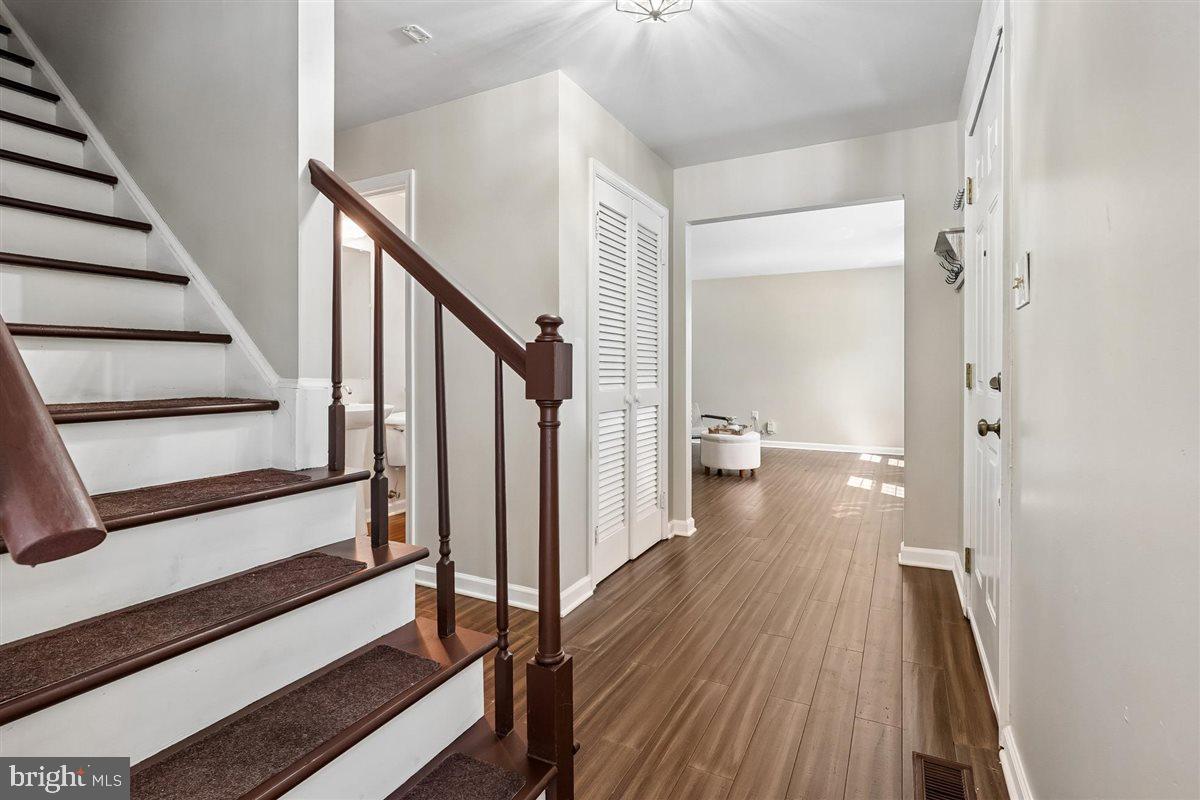
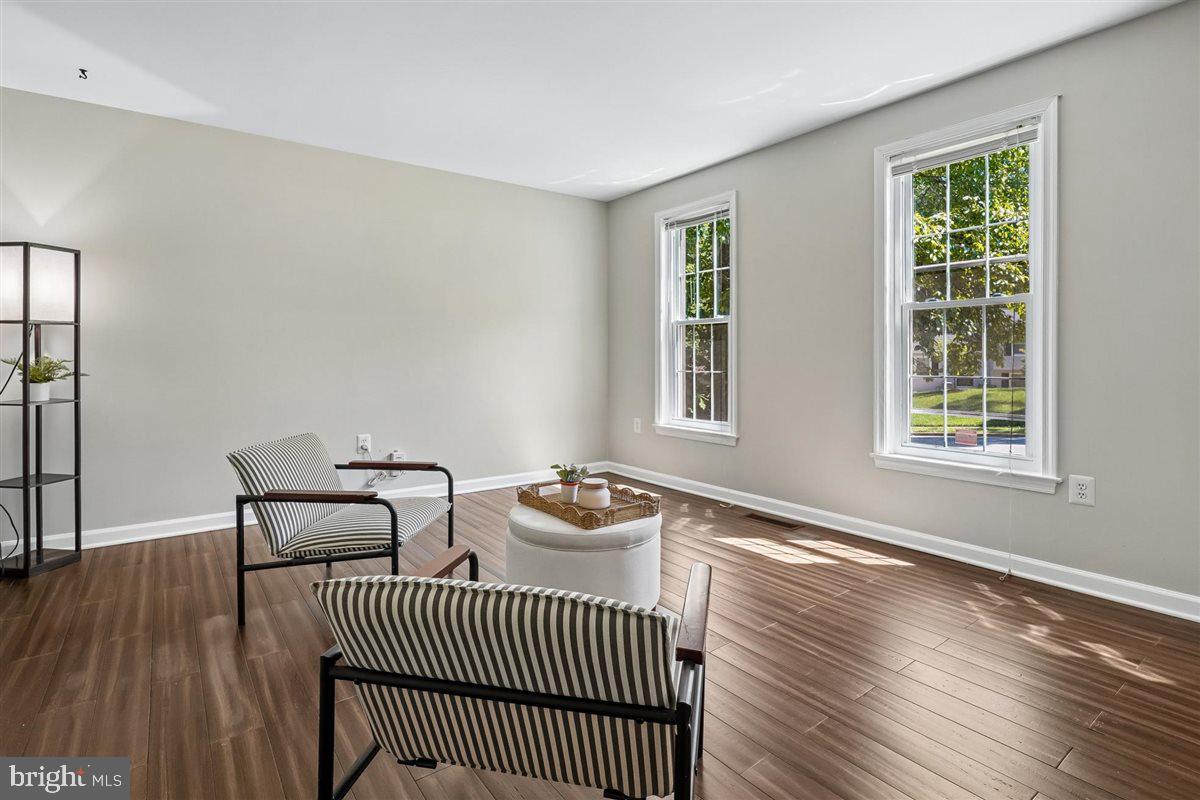
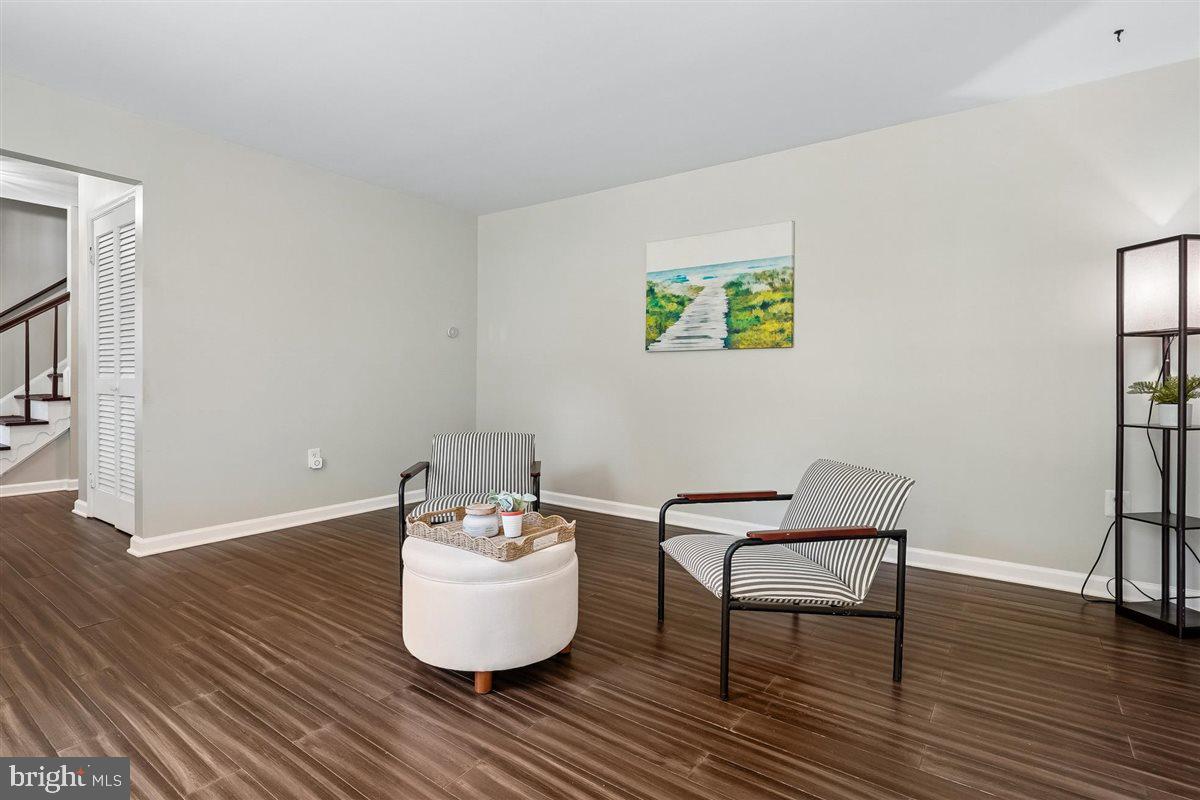
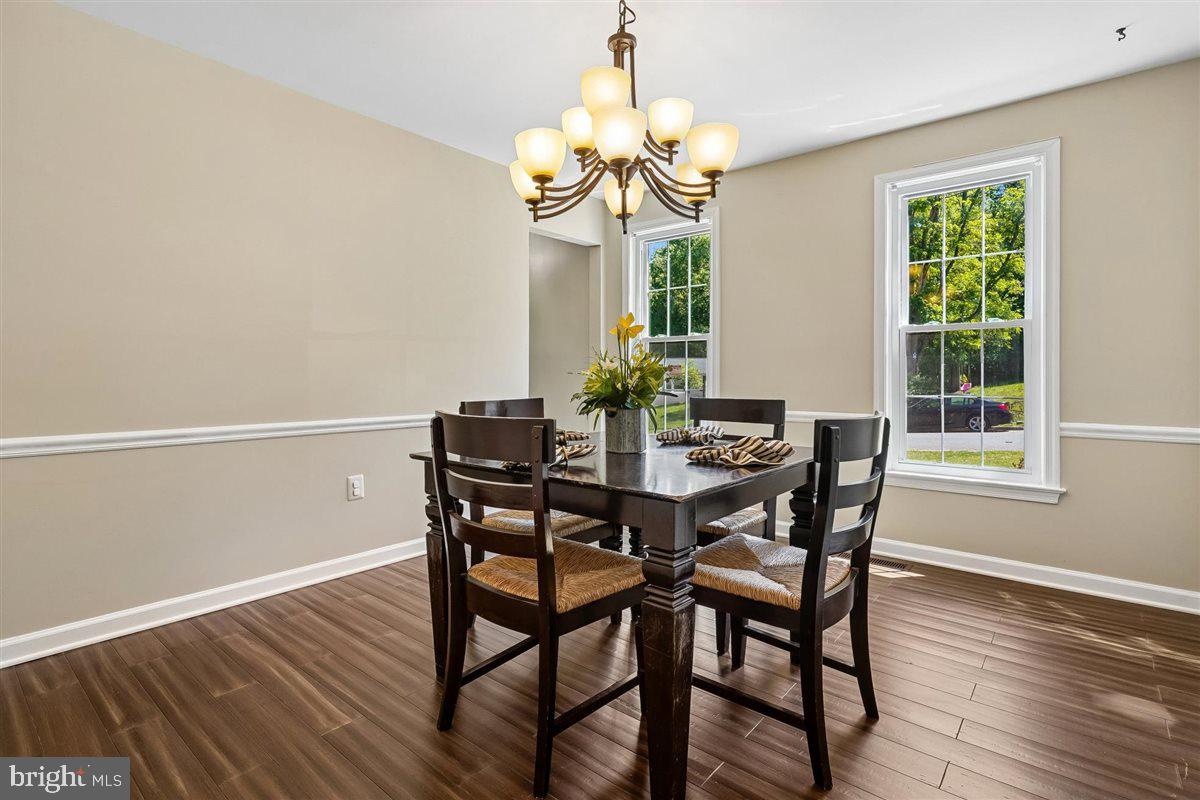
Prime spot on cul-de-sac overlooking 16th Fairway and around the corner from Dolphin Beach. Perfect floor plan for multi-gen, in-law or au pair with fully finished WALK-OUT lower level featuring a separate entrance, spacious bedroom, recroom, Full Bath, kitchenette and separate laundry hook-up! Big-ticket items DONE! 30 yr architectural shingle roof just completed spring 2026. HVAC and Hot water heater replaced in 2025. New paint throughout. Total of 5 bedrooms plus 3 and a half baths. Renovated kitchen in 2024 with new cabinets, SS appliances, custom tile backsplash, Large Island, Quartz counters and wood-plank laminate throughout the main level. Family room is open to the kitchen and casual dining area. It features a cozy brick fireplace (1 of 2) and access to recently refreshed deck. Both fireplaces have electric inserts. Use if you wish, or remove and use as wood-burning option. Entertain in tree-lined privacy with views of the 16th fairway. Main level also has a formal Dining room, Living room and Powder room. Upstairs you'll find a primary suite with walk-in closet, dressing area and full bath, and three additional bedrooms with another full bath in the hall. The lower-level apartment offers 840 SqFt of finished living space to include a Second Brick Fireplace and plenty of natural light. Can't beat this lake community lifestyle just 30 miles south of DC! Located in the sought after school pyramid of award winning Henderson Elementary, Saunders Middle and Forest Park High, you will enjoy peace of mind! Enjoy all the incredible amenities Montclair has to offer including a 109-acre stocked lake with three sandy beaches, boat ramp, boat storage, fishing piers, playgrounds/tot lots, ball fields, exercise stations, new dog park, 18-hole golf course with full-service Country Club, Pool Membership available at two pools, ...the list goes on! Easy access to I-95 HOV lanes and nearby commuter lots. The Omni bus stops right on the corner for effortless commute to DC and the Pentagon. Home is currently enrolled in a premium home warranty with the option to transfer to buyer at closing.incl commuter bus stop. BONUS, this is a Project My Home Approved Listing. Qualified buyers may be eligible for below-market interest rates through the seller’s preferred lender program. Buyer must qualify and speak directly with lender for full details, program terms, and disclosures. Rate, APR, and program availability subject to borrower qualification and may change without notice.
| a week ago | Listing updated with changes from the MLS® | |
| 2 weeks ago | Status changed to Active Under Contract | |
| 3 weeks ago | Price changed to $675,000 | |
| 3 weeks ago | Listing first seen on site |

The real estate listing information is provided by Bright MLS is for the consumer's personal, non-commercial use and may not be used for any purpose other than to identify prospective properties consumer may be interested in purchasing. Any information relating to real estate for sale or lease referenced on this web site comes from the Internet Data Exchange (IDX) program of the Bright MLS. This web site references real estate listing(s) held by a brokerage firm other than the broker and/or agent who owns this web site. The accuracy of all information is deemed reliable but not guaranteed and should be personally verified through personal inspection by and/or with the appropriate professionals. Properties in listings may have been sold or may no longer be available. The data contained herein is copyrighted by Bright MLS and is protected by all applicable copyright laws. Any unauthorized collection or dissemination of this information is in violation of copyright laws and is strictly prohibited. Copyright © 2020 Bright MLS. All rights reserved.
Did you know? You can invite friends and family to your search. They can join your search, rate and discuss listings with you.