
14387 NEWBERN LOOPGAINESVILLE, VA 20155
Due to the health concerns created by Coronavirus we are offering personal 1-1 online video walkthough tours where possible.
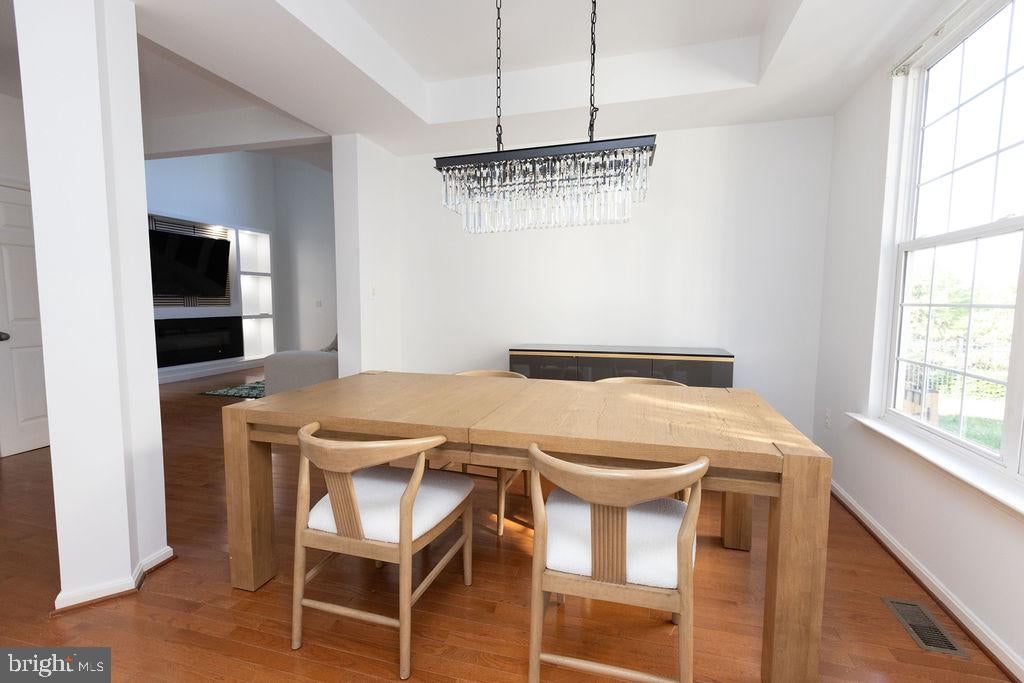
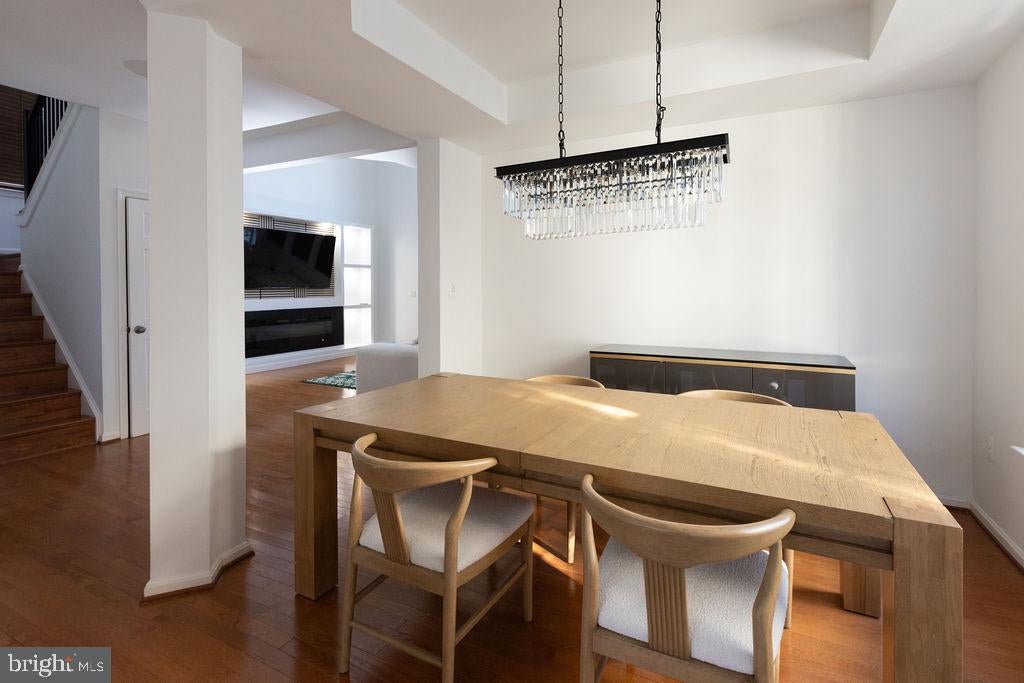
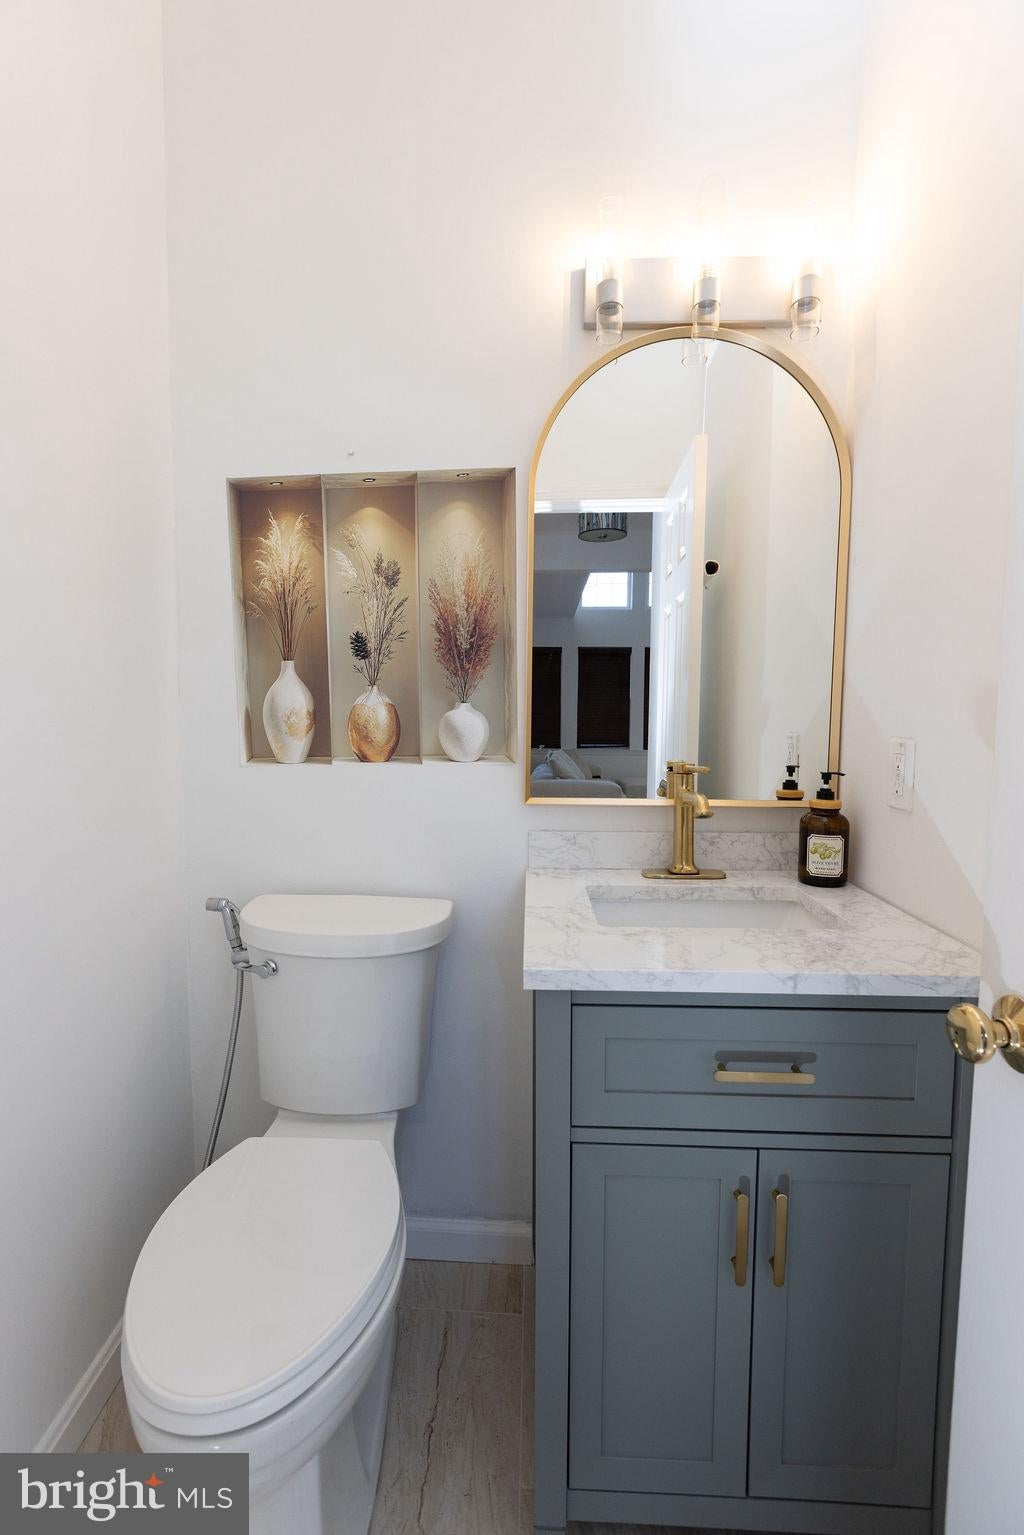
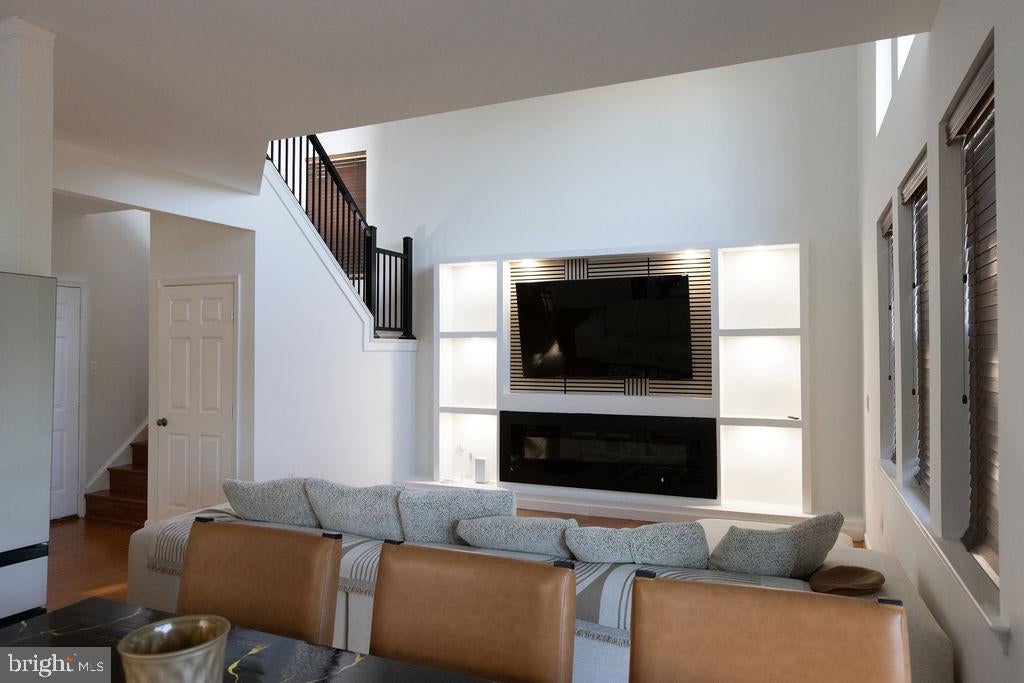
Motivated sellers—bring all offers! Fully upgraded house, including refreshed master bathroom and cabinetry, kitchen, living areas, stairs, ceiling lights throughout the house including lower level, walkout stairs and upgraded appliances. Welcome to this move-in-ready single-family home in the highly sought-after Crossroads Village community. Thoughtfully maintained and beautifully updated, this residence offers 3 spacious bedrooms and 3.5 bathrooms designed for comfort, functionality, and style. Gleaming hardwood floors span the two upper levels, while the updated kitchen impresses with stainless steel appliances, granite countertops, and seamless access to an expansive deck—perfect for entertaining or unwinding by the firepit. The main level also features a formal dining room with a tray ceiling, a newly renovated flex space highlighted by a charming bay window, and a dramatic two-story family room with crown molding and a cozy gas fireplace. Upstairs, the generous primary suite serves as a private retreat, complete with dual walk-in closets and a spa-inspired ensuite bath featuring a modern walk-in shower and double vanity. A bay window enhances the space with natural light and scenic panoramic views. The fully finished lower level offers exceptional versatility, including a spacious recreation room, an additional flex room, and a full bath—ideal for guests or extended living—with its own private entrance. Additional Highlights: New roof (2021) with transferable warranty Home warranty included for added peace of mind Enjoy all that Crossroads Village has to offer: a community pool, tennis and pickleball courts, clubhouse, dog park, and playgrounds. Ideally located with convenient access to Routes 29, I-66, 234, and 15, plus commuter parking, OmniRide, shopping, dining, schools, and medical facilities just minutes away. Sauna and washer/dryer do not convey.
| 9 hours ago | Listing updated with changes from the MLS® | |
| yesterday | Price changed to $715,000 | |
| yesterday | Status changed to Active | |
| 5 months ago | Listing first seen on site |

The real estate listing information is provided by Bright MLS is for the consumer's personal, non-commercial use and may not be used for any purpose other than to identify prospective properties consumer may be interested in purchasing. Any information relating to real estate for sale or lease referenced on this web site comes from the Internet Data Exchange (IDX) program of the Bright MLS. This web site references real estate listing(s) held by a brokerage firm other than the broker and/or agent who owns this web site. The accuracy of all information is deemed reliable but not guaranteed and should be personally verified through personal inspection by and/or with the appropriate professionals. Properties in listings may have been sold or may no longer be available. The data contained herein is copyrighted by Bright MLS and is protected by all applicable copyright laws. Any unauthorized collection or dissemination of this information is in violation of copyright laws and is strictly prohibited. Copyright © 2020 Bright MLS. All rights reserved.
Did you know? You can invite friends and family to your search. They can join your search, rate and discuss listings with you.