
17942 WOODS VIEW DRIVEDUMFRIES, VA 22026
Due to the health concerns created by Coronavirus we are offering personal 1-1 online video walkthough tours where possible.
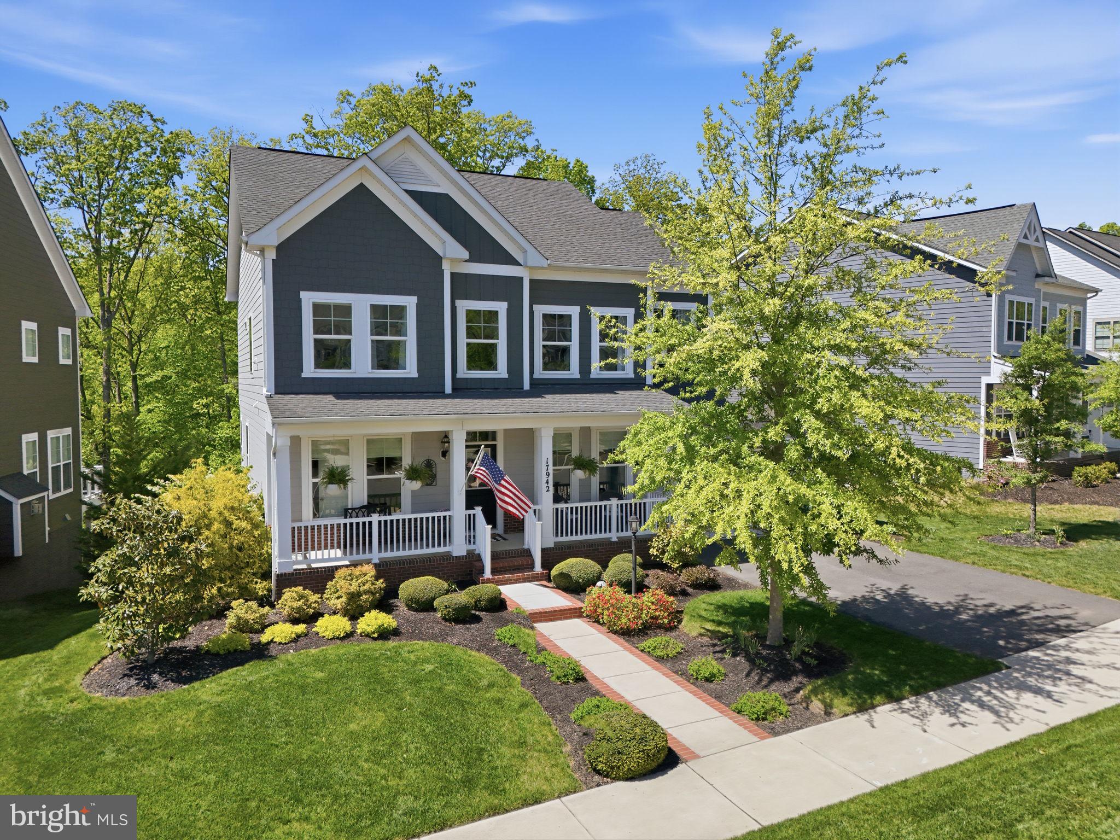
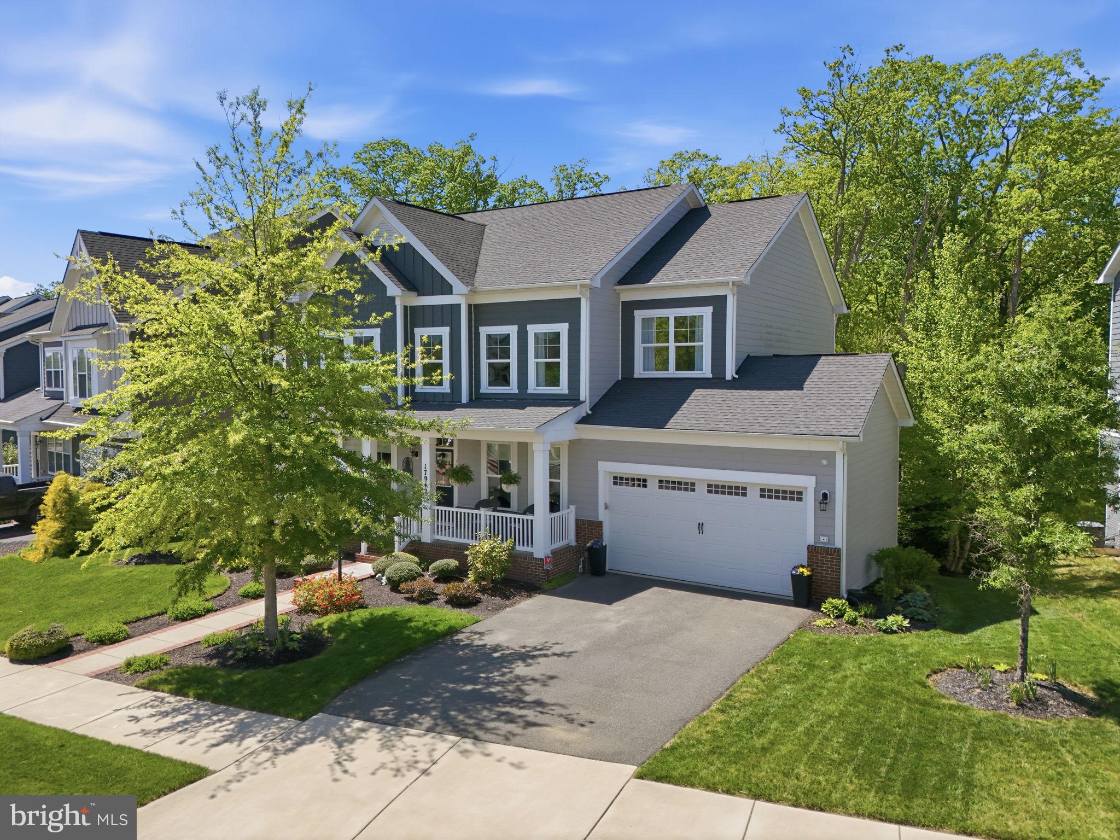
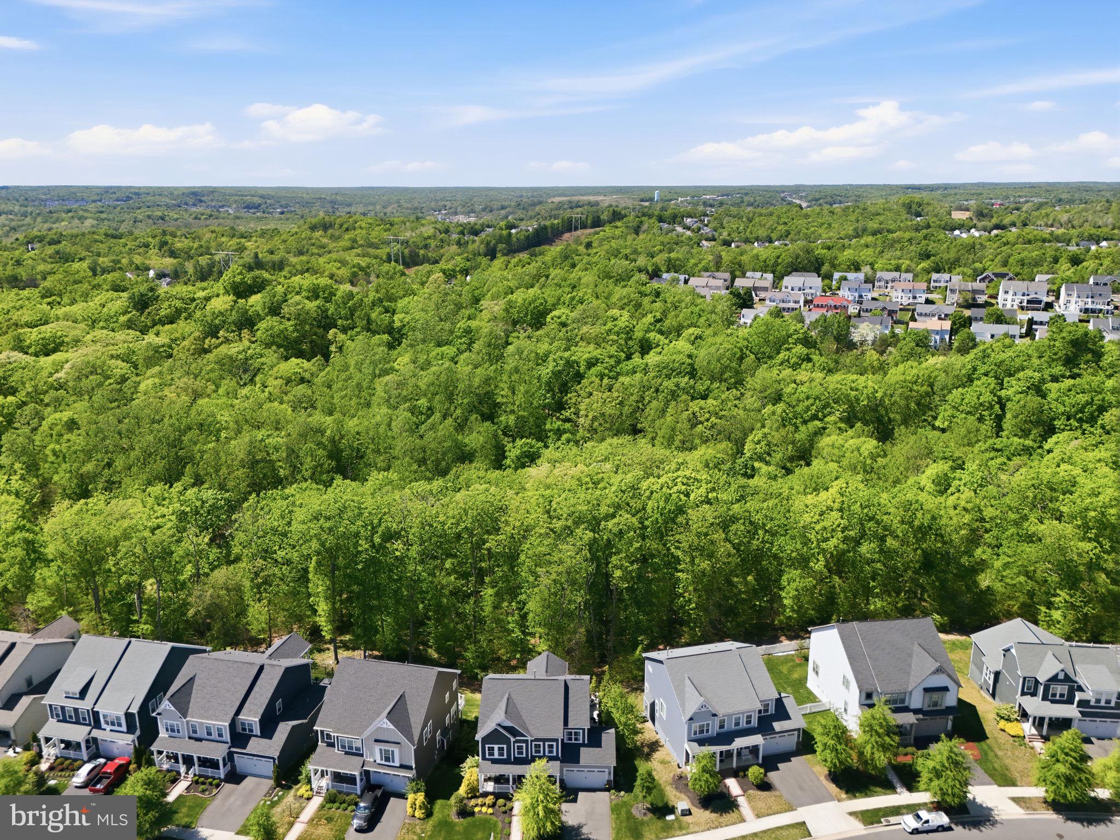
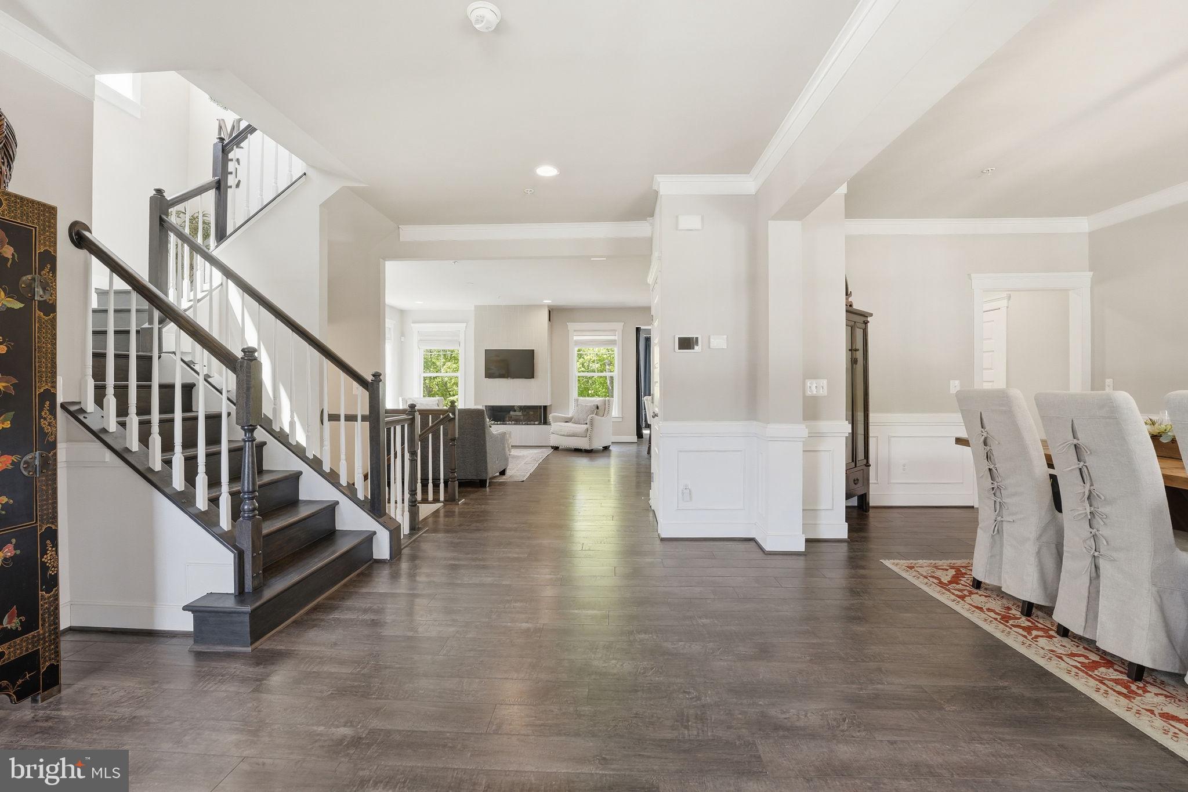
Now offered at $970,000! This beautifully upgraded Brookfield Brighton model offers the perfect combination of luxury, comfort, privacy, and location in sought-after Potomac Shores. Backing to protected trees with peaceful wooded views, this move-in ready 5-bedroom, 4.5-bath home truly stands out with over $75,000 in thoughtful post-build upgrades and exceptional pride of ownership throughout. From the moment you walk in, the home feels like a professionally staged model home—but it isn’t. Every space has been meticulously maintained and thoughtfully designed, creating a warm, elevated feel that buyers will immediately notice. The open and airy floor plan is filled with natural light and features wide plank engineered flooring across the main level, a stunning floor-to-ceiling modern fireplace, custom walk-in pantry, gas cooktop, double wall ovens, and an oversized kitchen island that opens beautifully to the family room and morning room. Step outside and enjoy one of the home’s best features—a large composite deck and screened-in porch overlooking the private tree line, creating the perfect space for morning coffee, outdoor dining, entertaining, or simply unwinding at the end of the day. Upstairs, the spacious primary suite feels like a private retreat with a sitting area, two walk-in closets, and a spa-like bath with soaking tub and oversized shower. The finished walkout basement offers incredible flexibility with a large rec room, full bath, and fifth bedroom ideal for guests, a home office, gym, or multigenerational living. Additional highlights include a finished two-car garage, mudroom, covered front porch, upper-level laundry room, and 5-zone irrigation system. Located just minutes from community trails, Potomac Shores Middle School, Covington-Harper Elementary, the Ali Krieger Sports Complex, and John Paul the Great High School, this home also offers access to the incredible amenities that make Potomac Shores so desirable, including pools, fitness centers, clubhouse, scenic trails, kayak launch, and the renowned Potomac Shores Golf Club featuring the Jack Nicklaus Signature Course and Tidewater Grill. This is the kind of home buyers wait for—beautifully maintained, loaded with upgrades, backing to trees, and located in one of Northern Virginia’s premier lifestyle communities.
| a week ago | Price changed to $970,000 | |
| a week ago | Listing updated with changes from the MLS® | |
| a month ago | Status changed to Active | |
| 2 months ago | Listing first seen on site |

The real estate listing information is provided by Bright MLS is for the consumer's personal, non-commercial use and may not be used for any purpose other than to identify prospective properties consumer may be interested in purchasing. Any information relating to real estate for sale or lease referenced on this web site comes from the Internet Data Exchange (IDX) program of the Bright MLS. This web site references real estate listing(s) held by a brokerage firm other than the broker and/or agent who owns this web site. The accuracy of all information is deemed reliable but not guaranteed and should be personally verified through personal inspection by and/or with the appropriate professionals. Properties in listings may have been sold or may no longer be available. The data contained herein is copyrighted by Bright MLS and is protected by all applicable copyright laws. Any unauthorized collection or dissemination of this information is in violation of copyright laws and is strictly prohibited. Copyright © 2020 Bright MLS. All rights reserved.
Did you know? You can invite friends and family to your search. They can join your search, rate and discuss listings with you.