
17200 MISS PACKARD COURTDUMFRIES, VA 22026
Due to the health concerns created by Coronavirus we are offering personal 1-1 online video walkthough tours where possible.
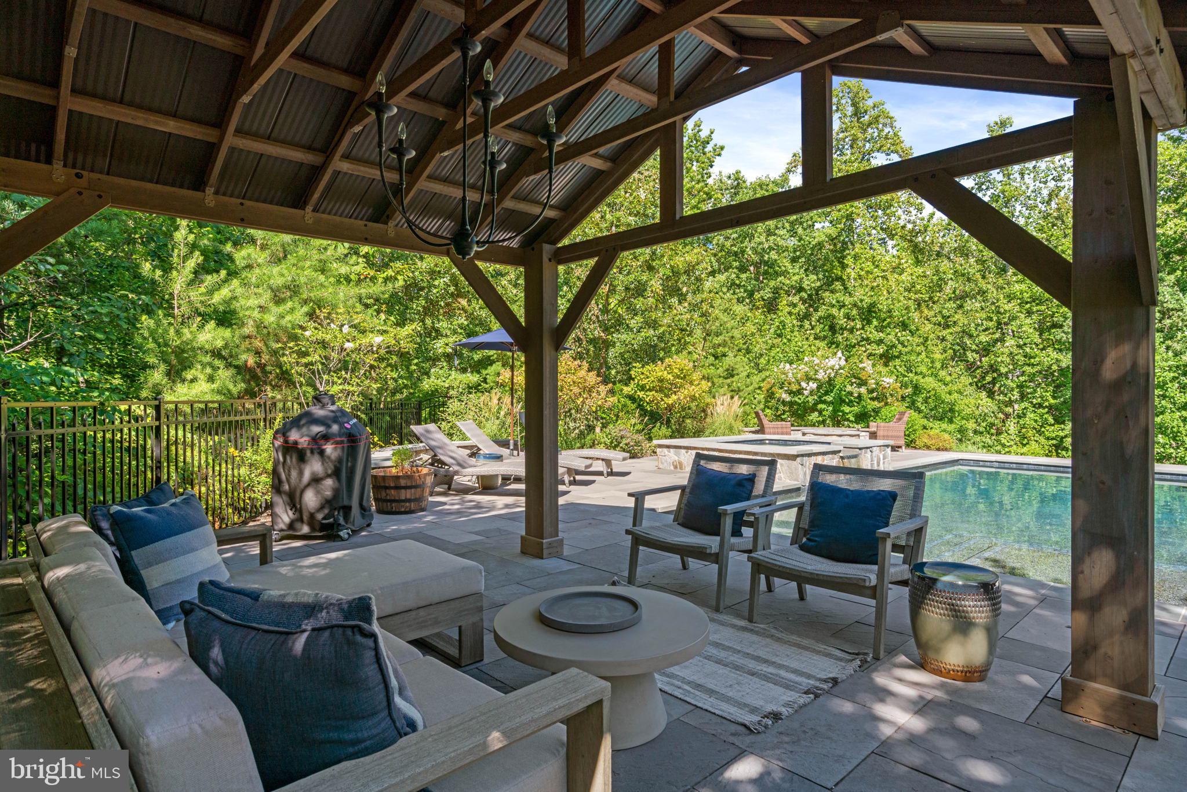
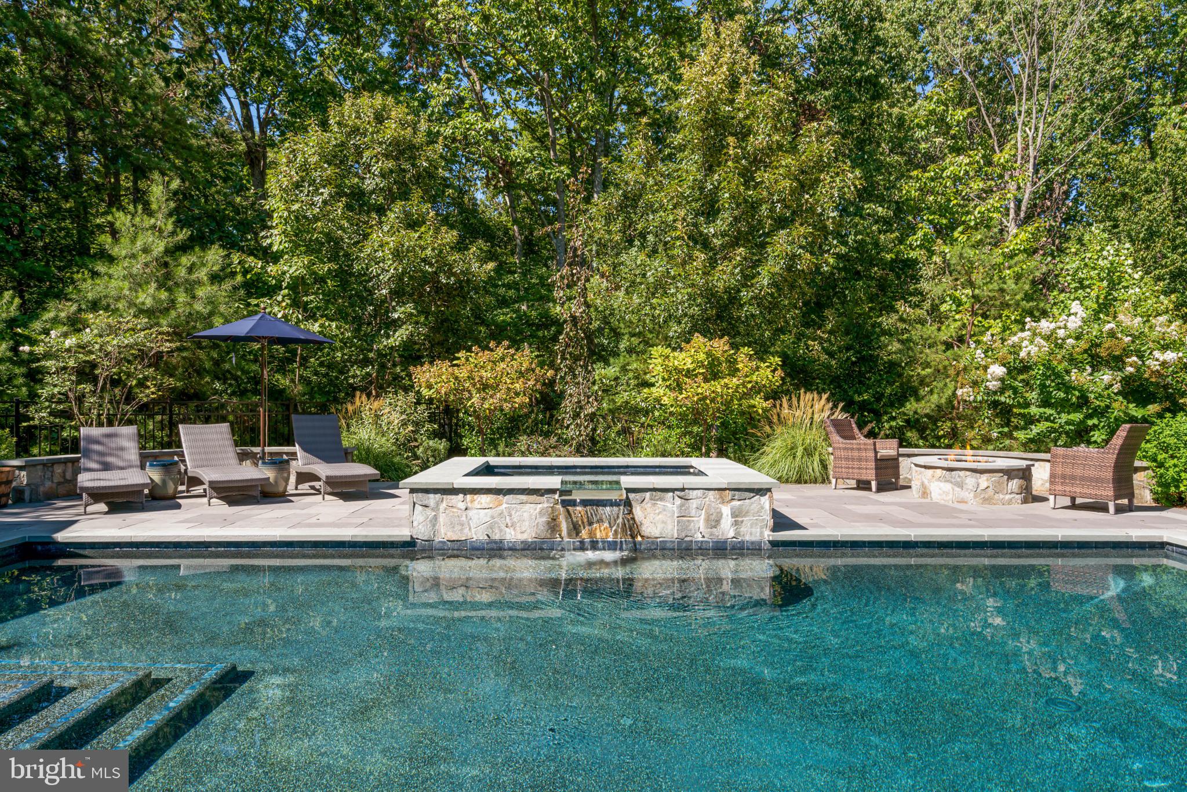
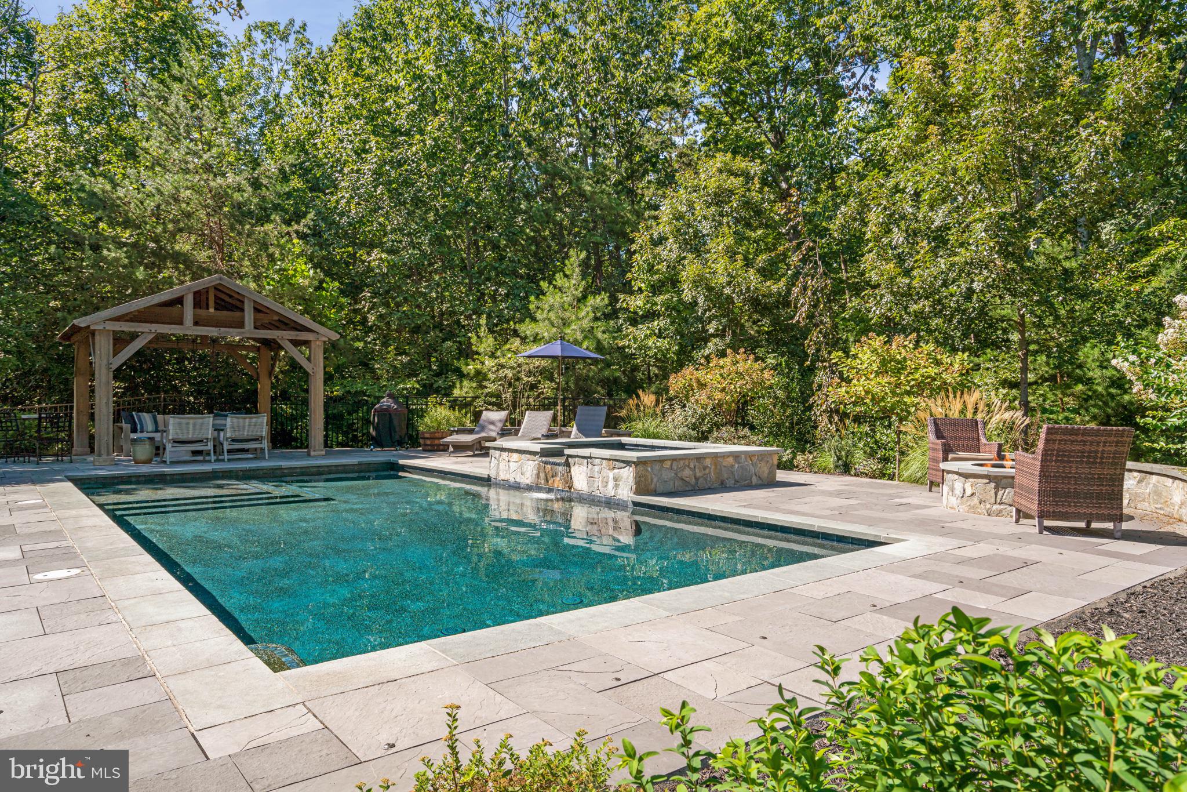
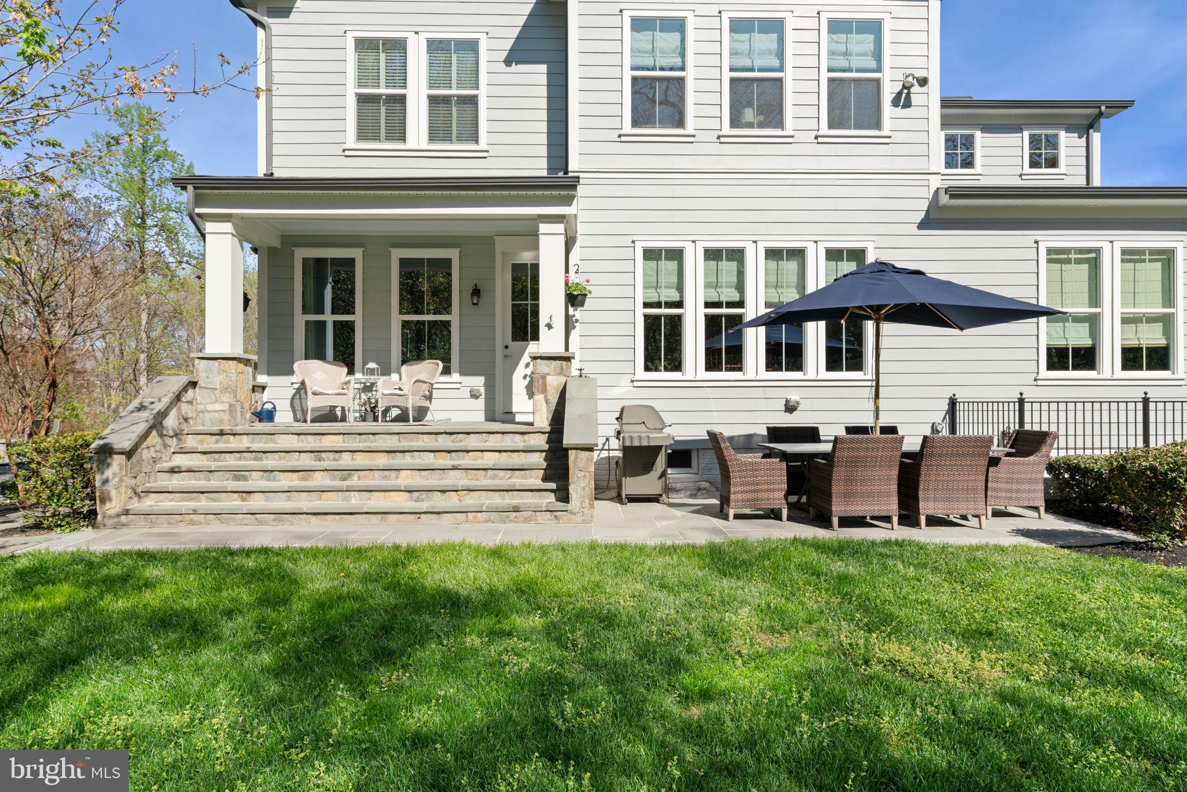
Relocating to the DC metro area? Before you assume Northern Virginia means Fairfax County prices and a 15-foot backyard, see what $1,250,000 buys you 30 miles south of DC in Potomac Shores, one of Prince William County's most sought-after master-planned communities on the banks of the Potomac River. This is the newest and youngest luxury pool home listed under $1,300,000 in Prince William County, Virginia. Five bedrooms, five and a half baths, a custom heated pebble-bottom pool with built-in waterfall and hot tub, and a backyard bordered on three sides by permanent wooded parkland that cannot be developed, with no visible rooftops. A private gate opens directly onto 10 miles of community trails that will eventually connect to the 900-mile Potomac Heritage National Scenic Trail. Twelve miles from Quantico. Practical commuting distance to the Pentagon, Fort Belvoir, and Amazon HQ2 via I-95 and Route 1. Future VRE commuter rail station within the community. Rippon Landing and Quantico VRE are accessible now. The main level includes a private bedroom suite with a full bath, completely separate from the main living areas. Functions as an in-law suite, au pair suite, guest wing, or private office. For multi-generational families navigating a relocation together, this floor plan solves a problem most homes cannot. Inside: ten-foot ceilings, rich hardwood floors, craftsman millwork, and a great room with a dramatic wall of windows framing the pool and parkland, no window coverings needed. Gourmet kitchen with white cabinetry, granite countertops, double wall ovens, cooktop, built-in microwave, and large pantry. Primary suite with soaking tub, oversized river-rock shower, private water closet, and a walk-in closet that ends any storage argument. Lower level: custom wet bar, recreation area, flex room, full bath, and walk-up yard access. Potomac Shores amenities: Jack Nicklaus Signature golf course, resort-style pools, 13,000 sq ft Social Barn, canoe launch on the Potomac River, future Town Center, and 1,000+ acres of protected trails and green space. Neighborhood schools. HOA $190/month includes high-speed internet, trash, snow removal, pools, fitness barn, and a full resident social calendar. Virtual walkthroughs available for out-of-area buyers. Flexible closing timelines. This is the value that does not exist anywhere else in Northern Virginia at this price point.
| a week ago | Listing updated with changes from the MLS® | |
| 2 weeks ago | Price changed to $1,250,000 | |
| 2 months ago | Status changed to Active | |
| 2 months ago | Listing first seen on site |

The real estate listing information is provided by Bright MLS is for the consumer's personal, non-commercial use and may not be used for any purpose other than to identify prospective properties consumer may be interested in purchasing. Any information relating to real estate for sale or lease referenced on this web site comes from the Internet Data Exchange (IDX) program of the Bright MLS. This web site references real estate listing(s) held by a brokerage firm other than the broker and/or agent who owns this web site. The accuracy of all information is deemed reliable but not guaranteed and should be personally verified through personal inspection by and/or with the appropriate professionals. Properties in listings may have been sold or may no longer be available. The data contained herein is copyrighted by Bright MLS and is protected by all applicable copyright laws. Any unauthorized collection or dissemination of this information is in violation of copyright laws and is strictly prohibited. Copyright © 2020 Bright MLS. All rights reserved.
Did you know? You can invite friends and family to your search. They can join your search, rate and discuss listings with you.