
1657 ASPEN POPLAR ROADDUMFRIES, VA 22026
Due to the health concerns created by Coronavirus we are offering personal 1-1 online video walkthough tours where possible.
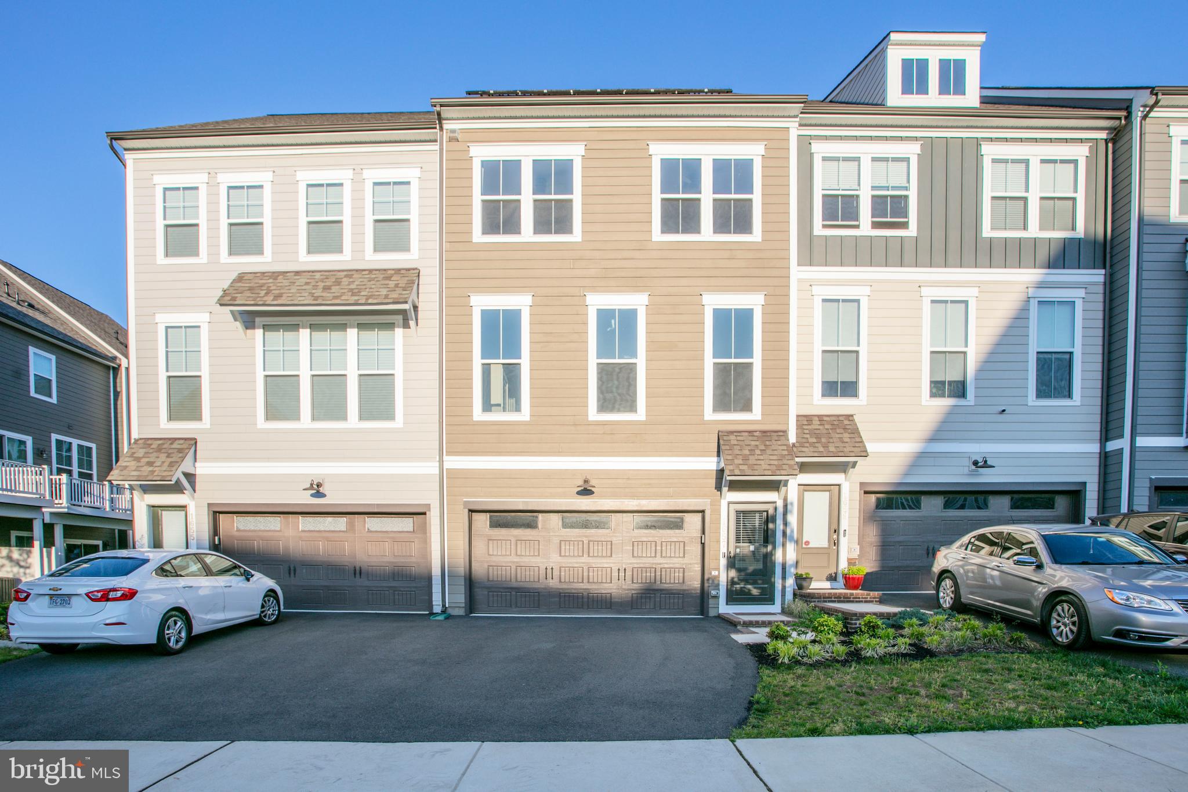
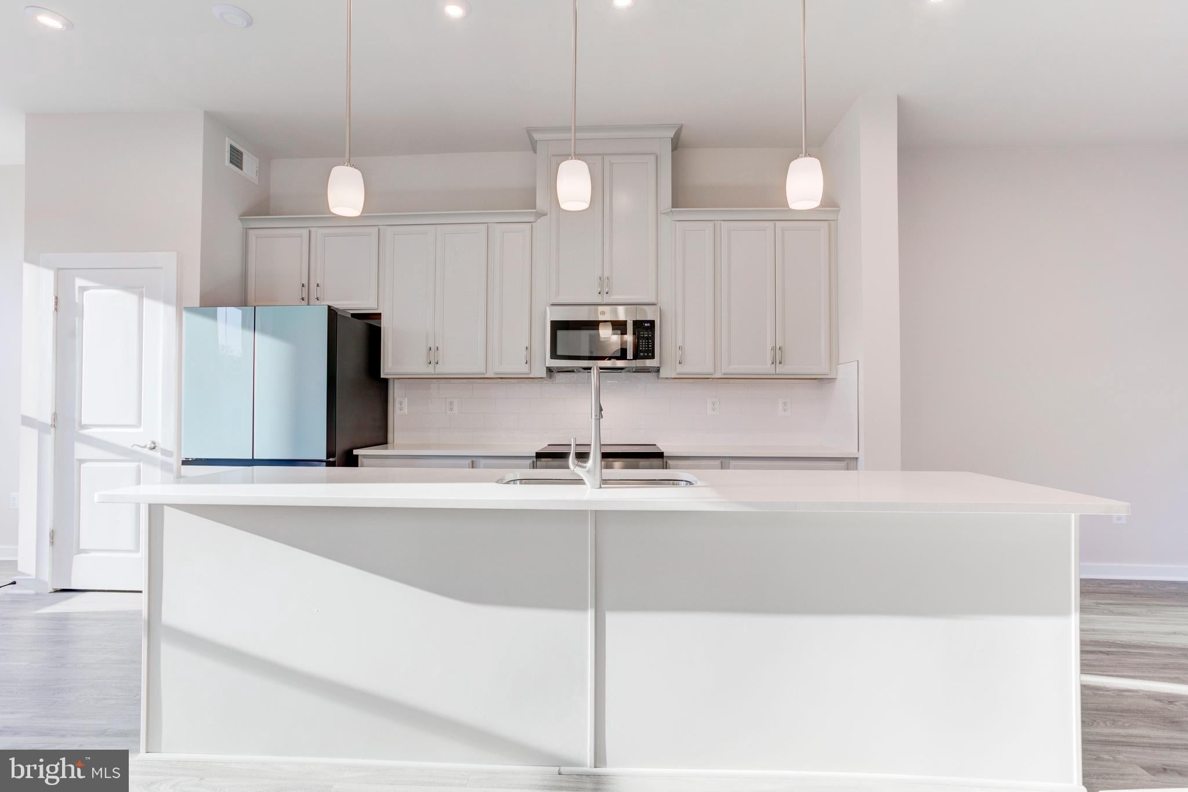
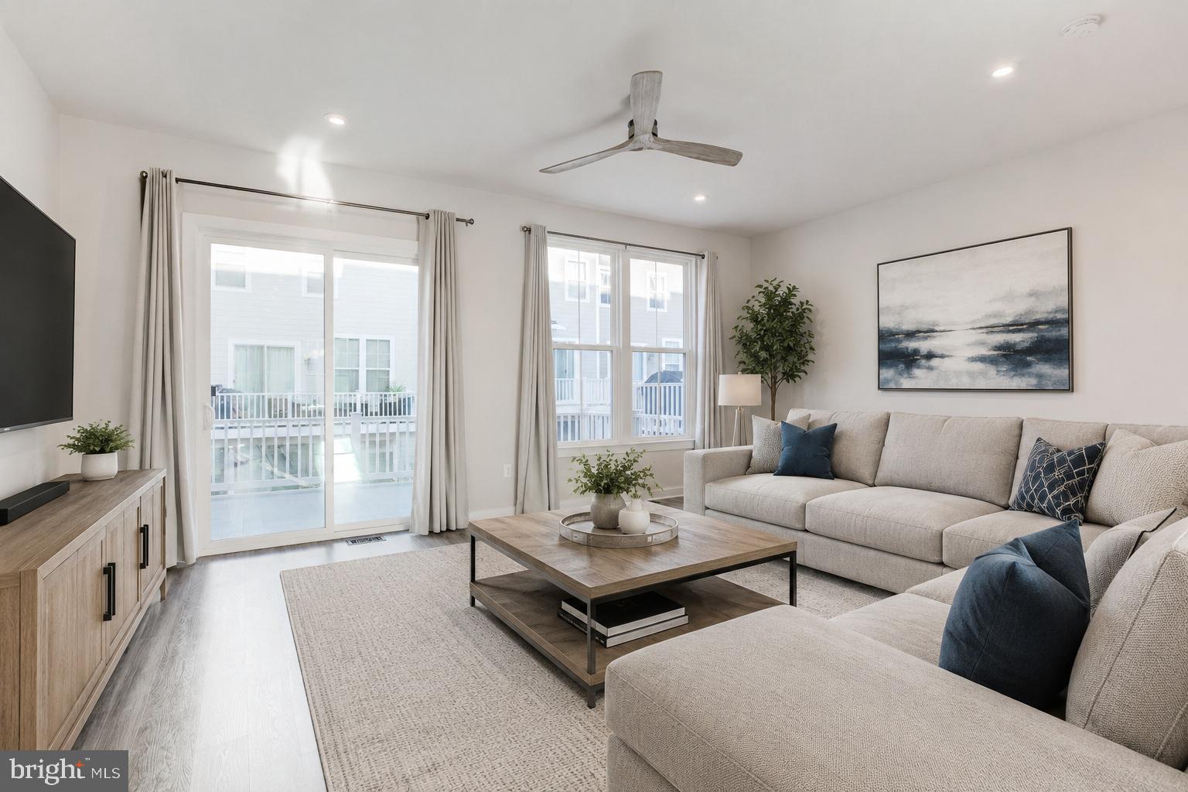
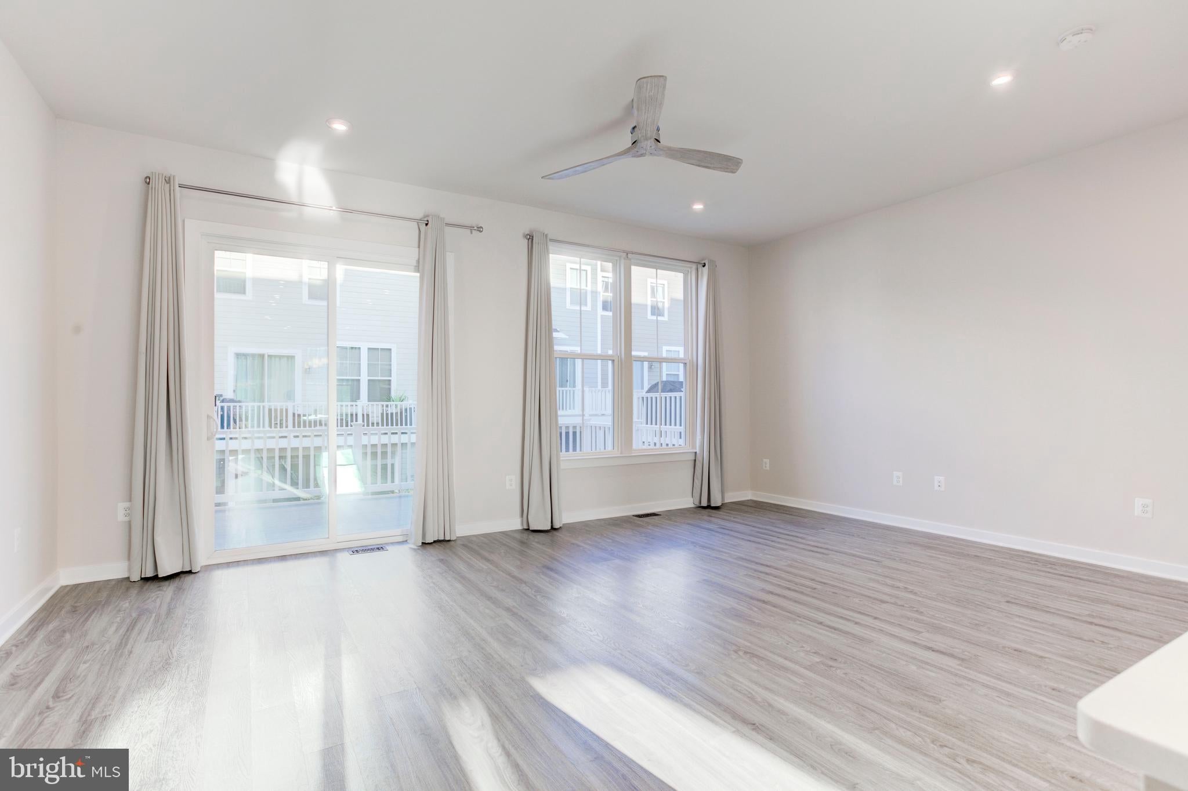
VA assumable loan Available 3.25% rate loan amount $570,325 Welcome to luxury living in the highly coveted Potomac Shores community! Built in 2022 and maintained in pristine, excellent condition, this spectacular 4-level home boasts 4 bedrooms, 3 full baths, and 2 half baths across 3,014 square feet of meticulously designed space. Step inside to an open-concept layout defined by soaring high ceilings, recessed lighting throughout, and premium luxury vinyl plank (LVP) flooring spanning all four levels. The main living areas are bathed in natural light, courtesy of expansive, oversized windows. This home features 2 master bedrooms but every bedroom serves as a comfortable retreat, complete with installed ceiling fans. The true showstopper is the expansive fourth-level oasis, featuring a massive walk-in closet and direct access to your private rooftop terrace—the perfect spot for morning coffee or evening entertaining. Practicality meets convenience with a 2-car garage, a large private driveway, and abundant nearby visitor parking. Enjoy all the resort-style amenities. Enjoy the low electricity bills in part of the solar panels. HOA fee covers all Potomac Shores has to offer including multiple pools, play grounds, walking trails, easy access to I95 route 1 and Verizon internet included.
| a month ago | Status changed to Pending | |
| a month ago | Listing updated with changes from the MLS® | |
| 2 months ago | Price changed to $619,000 | |
| 5 months ago | Listing first seen on site |

The real estate listing information is provided by Bright MLS is for the consumer's personal, non-commercial use and may not be used for any purpose other than to identify prospective properties consumer may be interested in purchasing. Any information relating to real estate for sale or lease referenced on this web site comes from the Internet Data Exchange (IDX) program of the Bright MLS. This web site references real estate listing(s) held by a brokerage firm other than the broker and/or agent who owns this web site. The accuracy of all information is deemed reliable but not guaranteed and should be personally verified through personal inspection by and/or with the appropriate professionals. Properties in listings may have been sold or may no longer be available. The data contained herein is copyrighted by Bright MLS and is protected by all applicable copyright laws. Any unauthorized collection or dissemination of this information is in violation of copyright laws and is strictly prohibited. Copyright © 2020 Bright MLS. All rights reserved.