
18255 SUMMIT POINTE DRIVETRIANGLE, VA 22172
Due to the health concerns created by Coronavirus we are offering personal 1-1 online video walkthough tours where possible.
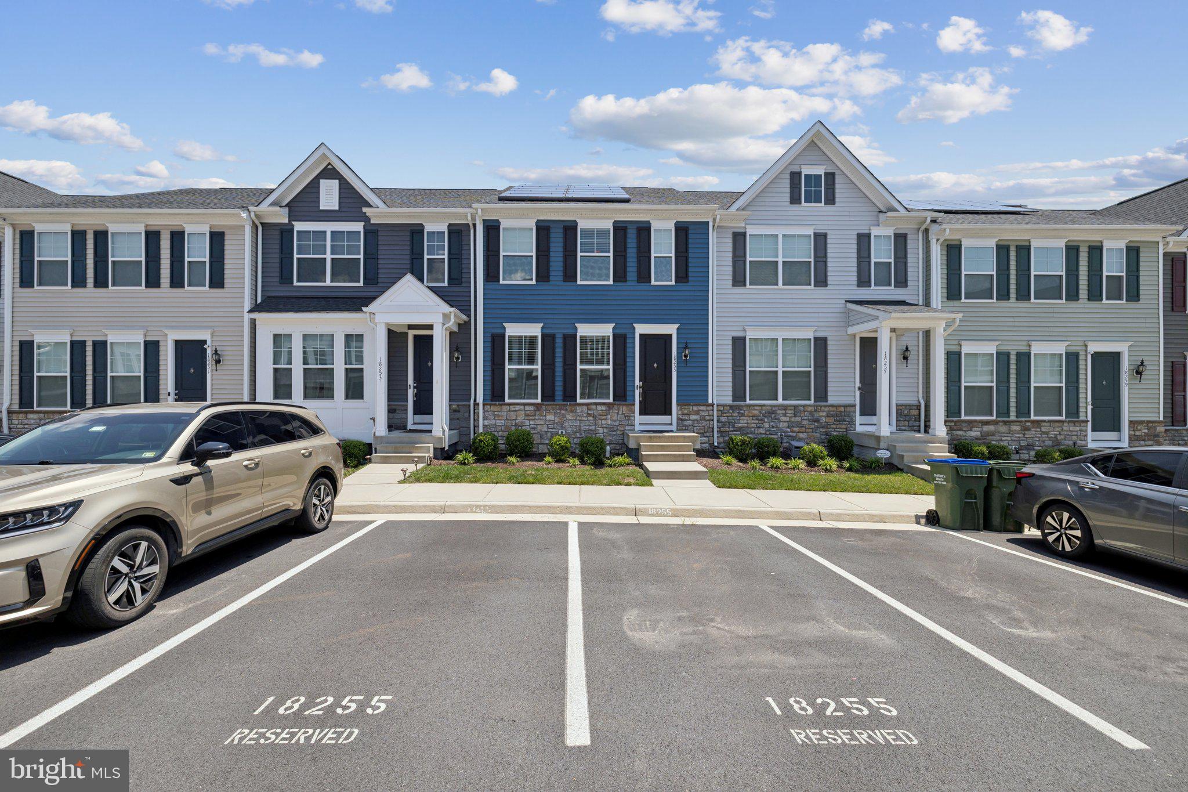
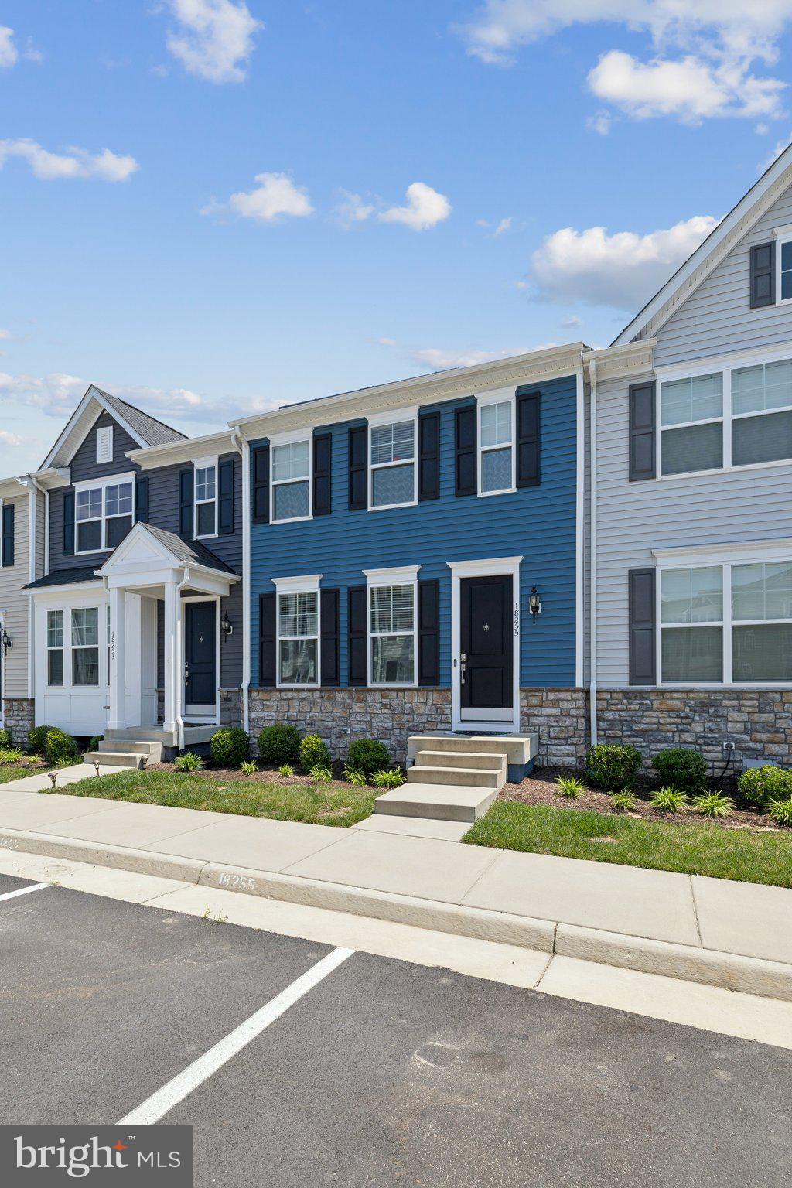
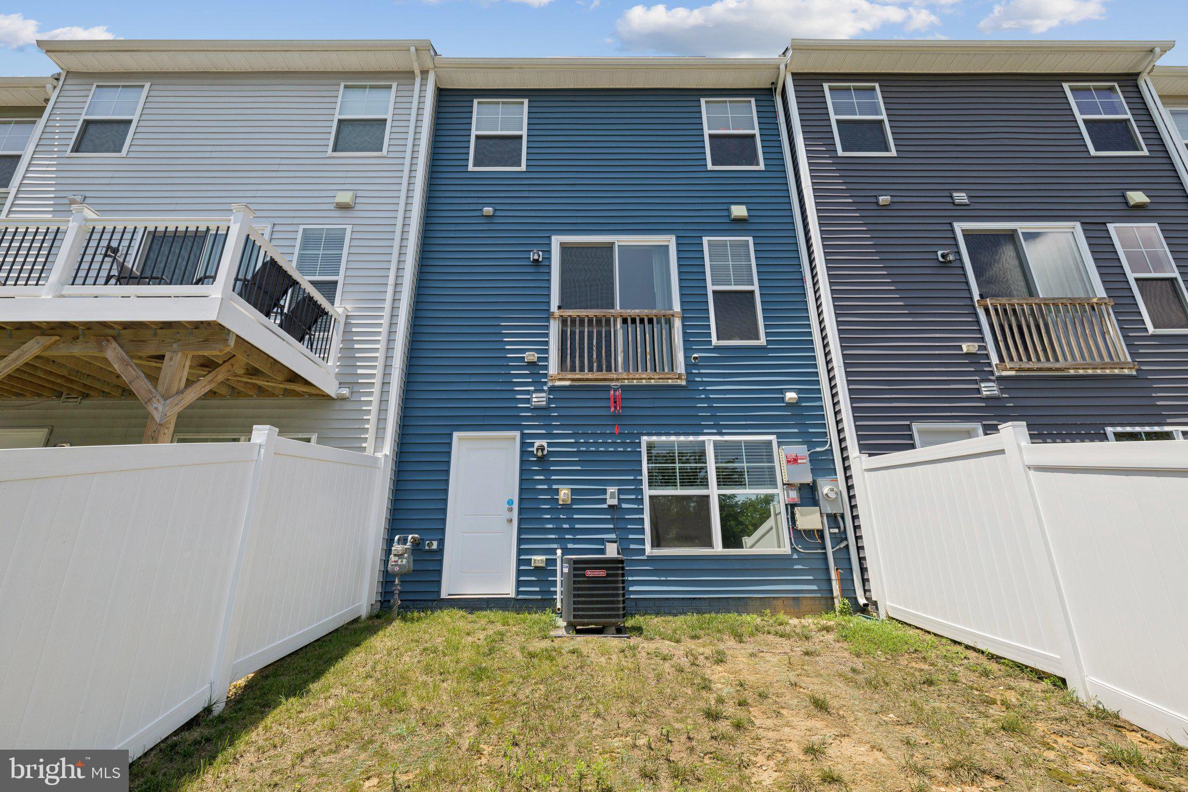
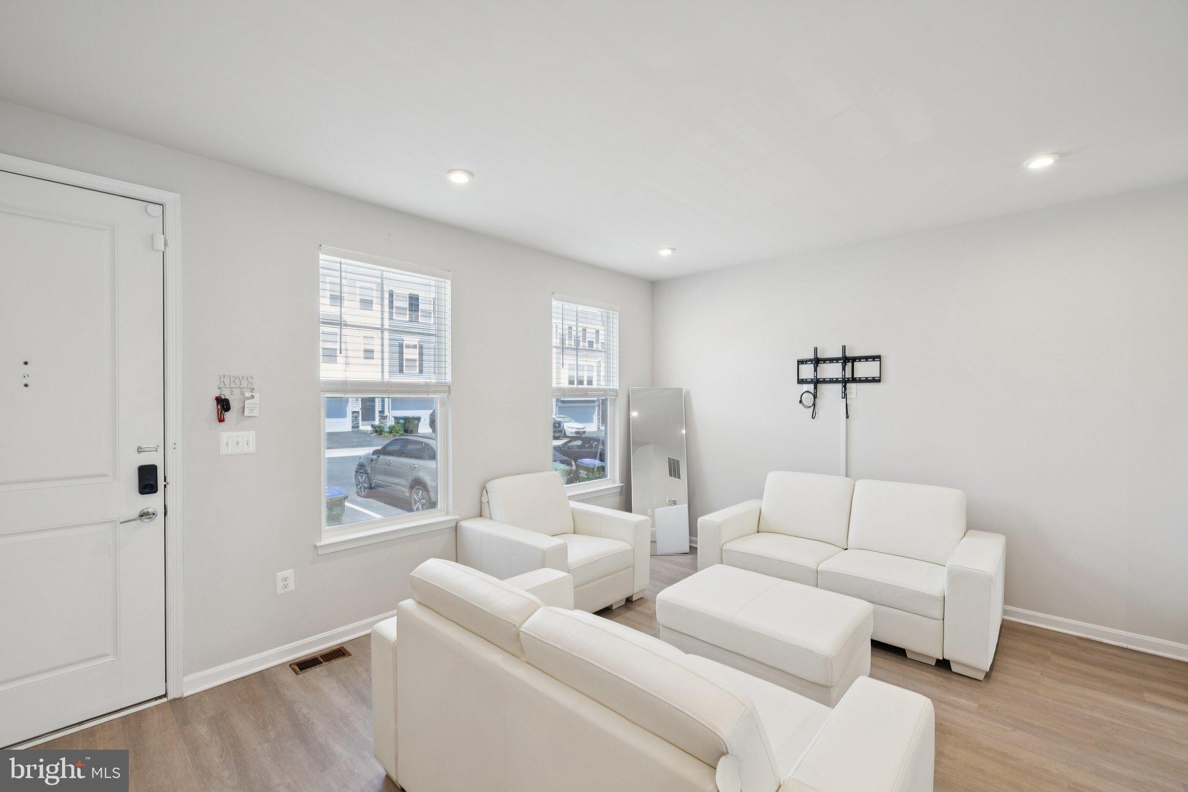
Seller OFFERING $3,000.00 to Buyer! Welcome to 18255 Summit Pointe Drive — a stunning, nearly new 3-bedroom, 3.5 bathroom townhouse built in 2021 by K. Hovnanian Homes in the heart of Triangle, VA, just minutes from Quantico. The Longwood model offers 2,000 sq ft of thoughtfully designed living space across three levels, with modern finishes and energy-efficient features throughout. The sun-drenched main level impresses with soaring 9-foot ceilings, an open floor plan, and luxury vinyl flooring that flows seamlessly through the great room, breakfast area, and a chef-inspired kitchen. The kitchen is a true centerpiece featuring stainless steel appliances, a large island, pantry, and generous 195 sq ft of workspace, perfect for cooking and entertaining alike. Upstairs, the spacious primary suite offers a peaceful retreat with plush carpet, a walk-in closet, and a double-sink ensuite bath. Two additional bedrooms and upper-level laundry hookups round out the top floor for maximum convenience. A finished lower-level bonus room adds flexible space ideal for a home office, gym, or media room, complemented by an additional full bath. For our military community and veterans this home is a standout opportunity. Situated just minutes from Marine Corps Base Quantico, it’s perfectly positioned for active duty personnel and their families. Even better, this property features an assumable VA loan at a below-market interest rate, allowing eligible VA borrowers to take over the existing mortgage and lock in significant savings on their monthly payment compared to today’s rates. This alone could save qualifying buyers tens of thousands of dollars over the life of the loan, a rare and powerful advantage in the current rate environment. Energy-conscious buyers will also love the fully paid-off solar panels, which dramatically reduce monthly electricity costs from day one with no lease payments or liens to worry about. Combined with double-pane low-emissivity windows, blown-in insulation, programmable thermostats, and 200+ amp electrical service, this home is engineered for long-term savings inside and out. Enjoy low-maintenance community living with an HOA of just $90/month covering common area maintenance, trash, snow removal, and access to jogging paths. Between the assumable low-rate VA loan, fully paid solar panels, and nearly new construction this home offers a combination of value and savings that’s nearly impossible to find. Schedule your tour today before it’s gone.
| a month ago | Listing updated with changes from the MLS® | |
| a month ago | Price changed to $539,898 | |
| 6 months ago | Status changed to Active | |
| 6 months ago | Listing first seen on site |

The real estate listing information is provided by Bright MLS is for the consumer's personal, non-commercial use and may not be used for any purpose other than to identify prospective properties consumer may be interested in purchasing. Any information relating to real estate for sale or lease referenced on this web site comes from the Internet Data Exchange (IDX) program of the Bright MLS. This web site references real estate listing(s) held by a brokerage firm other than the broker and/or agent who owns this web site. The accuracy of all information is deemed reliable but not guaranteed and should be personally verified through personal inspection by and/or with the appropriate professionals. Properties in listings may have been sold or may no longer be available. The data contained herein is copyrighted by Bright MLS and is protected by all applicable copyright laws. Any unauthorized collection or dissemination of this information is in violation of copyright laws and is strictly prohibited. Copyright © 2020 Bright MLS. All rights reserved.
Did you know? You can invite friends and family to your search. They can join your search, rate and discuss listings with you.