
18180 RED MULBERRY ROADDUMFRIES, VA 22026
Due to the health concerns created by Coronavirus we are offering personal 1-1 online video walkthough tours where possible.


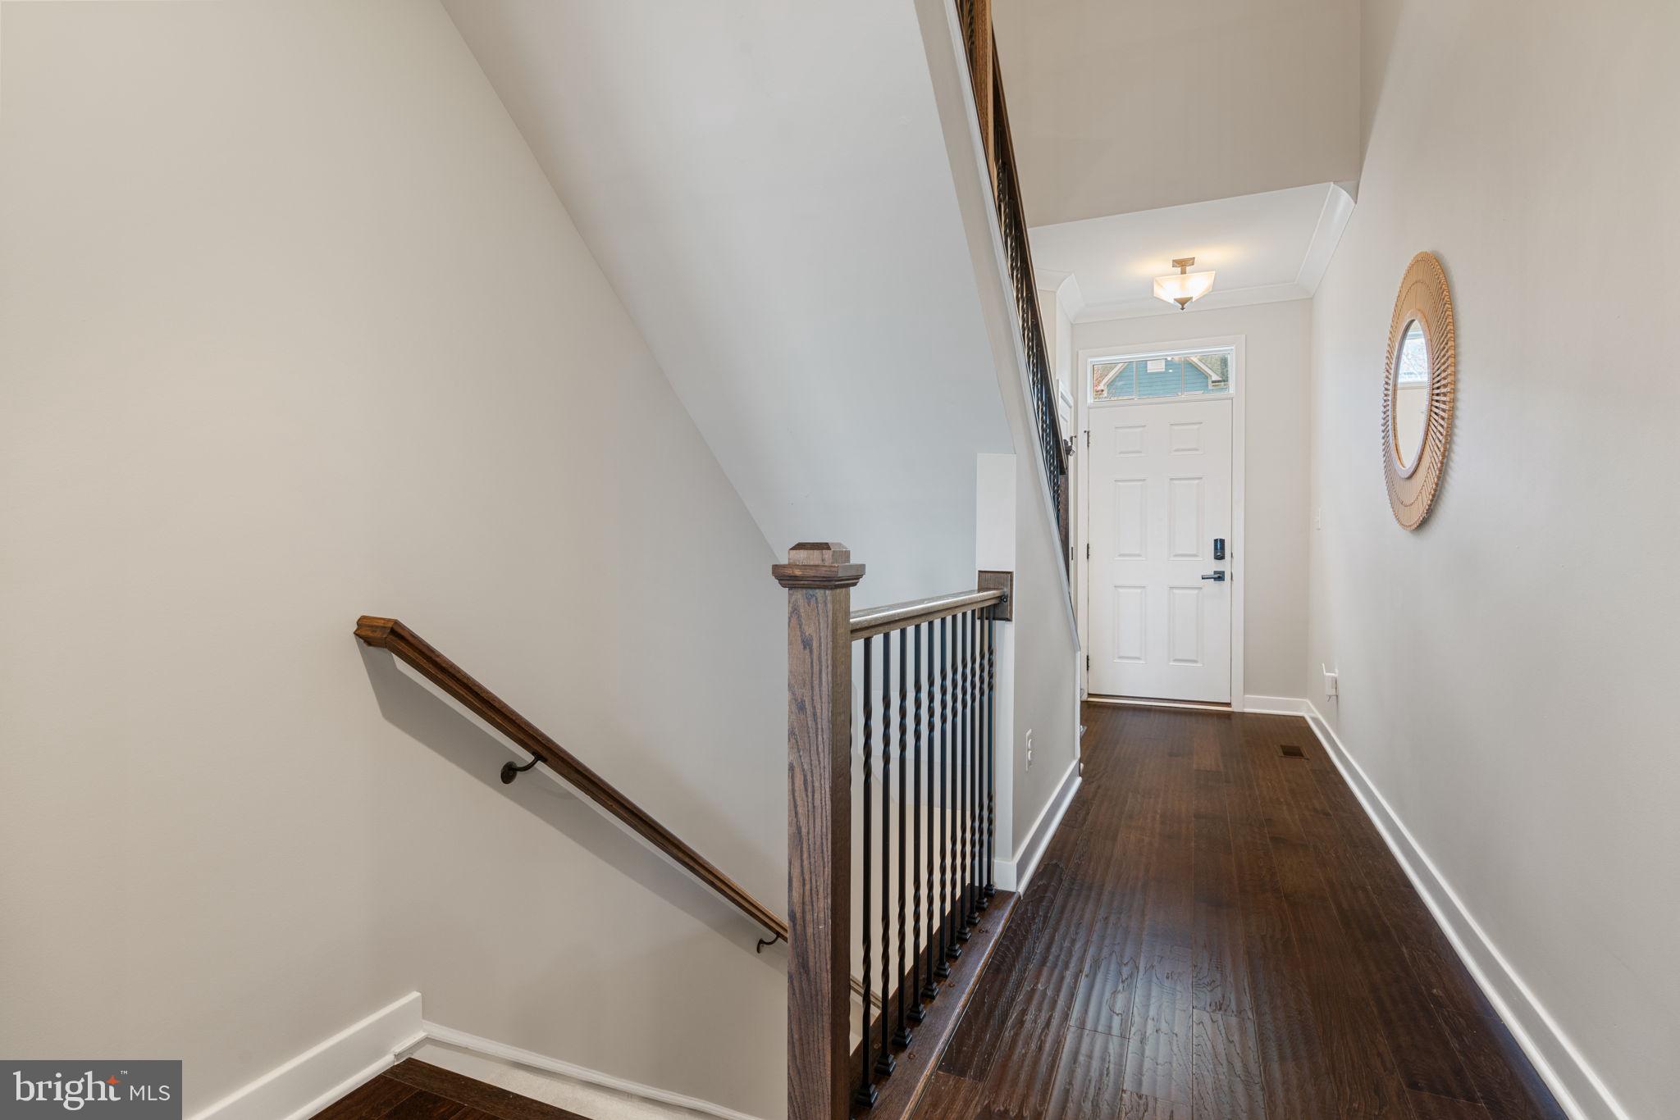
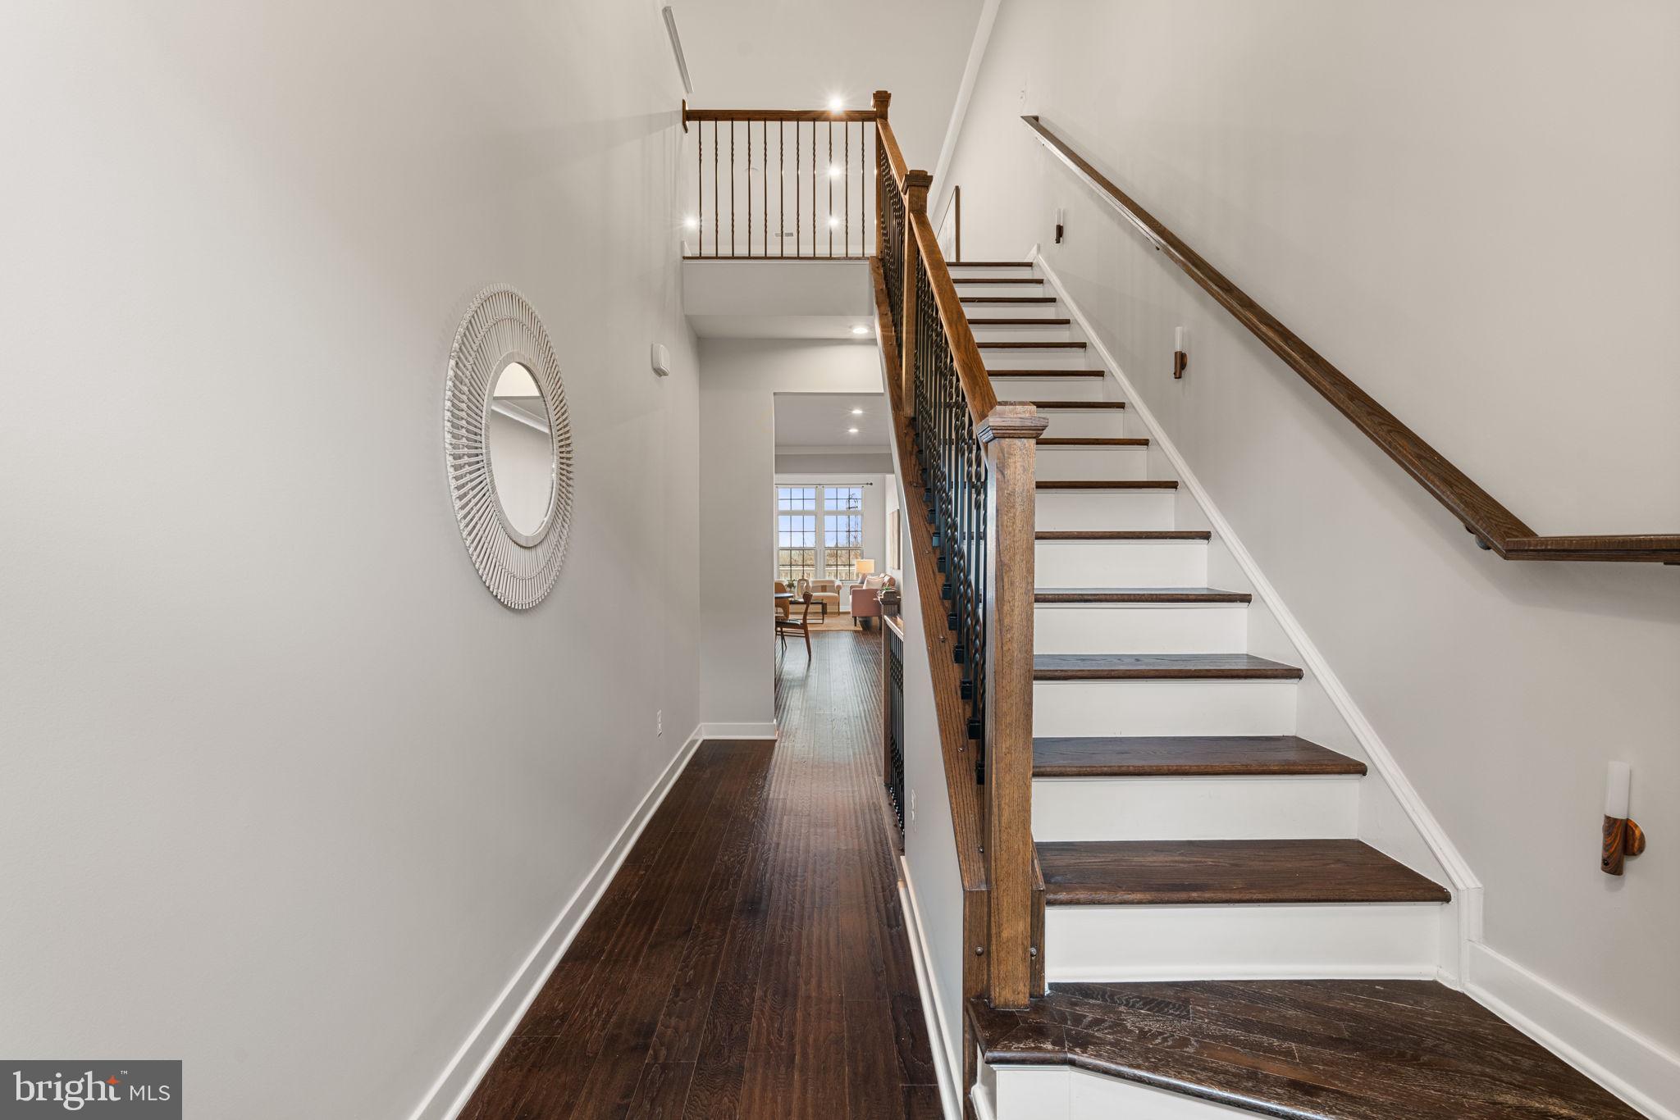
Some homes ask you to compromise. This one was built for the way you actually want to live. Located in Potomac Shores in Dumfries, Virginia, this is the largest villa floor plan in the community, with over 3,600 finished square feet spread across three levels, each anchored by its own great room. That is not a typo. Three great rooms. One for every season of your household, whether that is a multigenerational setup, a live-in caregiver situation, or simply a family that needs room to spread out without stepping on each other. If you are currently looking at townhomes in Potomac Shores or anywhere in Prince William County, stop and look at this home first. Most townhomes in the area top out at less square footage and spread it across four levels of stairs. This villa gives you more finished space, a true main-level primary suite, and the kind of everyday livability that a four-story townhome cannot deliver. Same community. More home. Fewer stairs. Main-level living is the headline here. If you are searching for a home in Northern Virginia with a main-level primary suite, no stairs for daily living, and space that actually works for the way modern families live, this home checks every box. The owner's suite, laundry, kitchen, and great room are all on one floor. The great room opens to a deck with wooded views; the kitchen features a gourmet layout with a custom backsplash and breakfast bar; and the entire main level has been freshened with new carpet and paint throughout. Engineered hardwood anchors the main living areas. Upstairs, a generous loft overlooks the great room and connects to three additional bedrooms. The finished lower level adds a large recreation room with French doors to the backyard, a full bath, and a finished multipurpose room that works as a home office, gym, or hobby space. This home also carries an assumable VA loan at 2.25%. For buyers looking for a home in Northern Virginia with a low assumable mortgage rate, this is a rare and genuine opportunity. Call for assumption details and eligibility requirements. Priced at $699,900, this home is listed below the most recent closed sale of the identical floor plan in Potomac Shores at $715,000. The villa and single-family market has been steady, not frenzied, and this is a home that rewards a buyer who is paying attention and sees the value. Potomac Shores is a master-planned waterfront community in Dumfries, Virginia, approximately 30 miles south of Washington, D.C., and convenient to Quantico, Fort Belvoir, and the broader Prince William County corridor. Residents enjoy a Jack Nicklaus Signature Golf Course, the 13,000-square-foot Social Barn, Fitness Barn, and 10 miles of scenic trails. A future Town Center, VRE Station, shopping and dining, and waterfront park along the Potomac River. Homes in Potomac Shores are 11 years old or newer. This is not a starter community. It is a long-term lifestyle decision, and 18180 Red Mulberry is one of the strongest values available in Potomac Shores right now.
| a week ago | Status changed to Pending | |
| a week ago | Listing updated with changes from the MLS® | |
| 2 weeks ago | Price changed to $699,900 | |
| 3 months ago | Listing first seen on site |

The real estate listing information is provided by Bright MLS is for the consumer's personal, non-commercial use and may not be used for any purpose other than to identify prospective properties consumer may be interested in purchasing. Any information relating to real estate for sale or lease referenced on this web site comes from the Internet Data Exchange (IDX) program of the Bright MLS. This web site references real estate listing(s) held by a brokerage firm other than the broker and/or agent who owns this web site. The accuracy of all information is deemed reliable but not guaranteed and should be personally verified through personal inspection by and/or with the appropriate professionals. Properties in listings may have been sold or may no longer be available. The data contained herein is copyrighted by Bright MLS and is protected by all applicable copyright laws. Any unauthorized collection or dissemination of this information is in violation of copyright laws and is strictly prohibited. Copyright © 2020 Bright MLS. All rights reserved.
Did you know? You can invite friends and family to your search. They can join your search, rate and discuss listings with you.