
15792 RYDER CUP DRIVEHAYMARKET, VA 20169
Due to the health concerns created by Coronavirus we are offering personal 1-1 online video walkthough tours where possible.
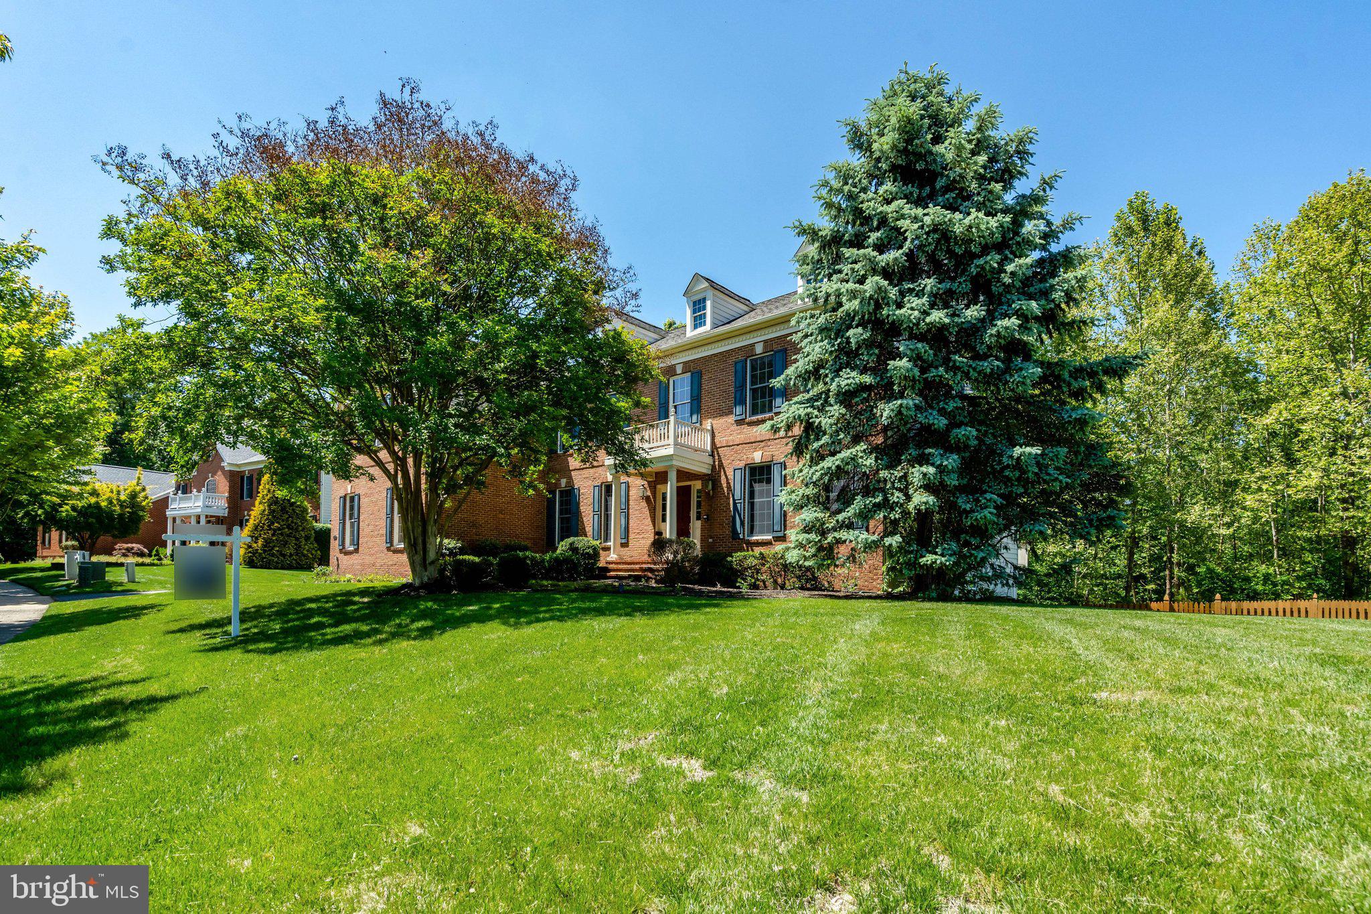
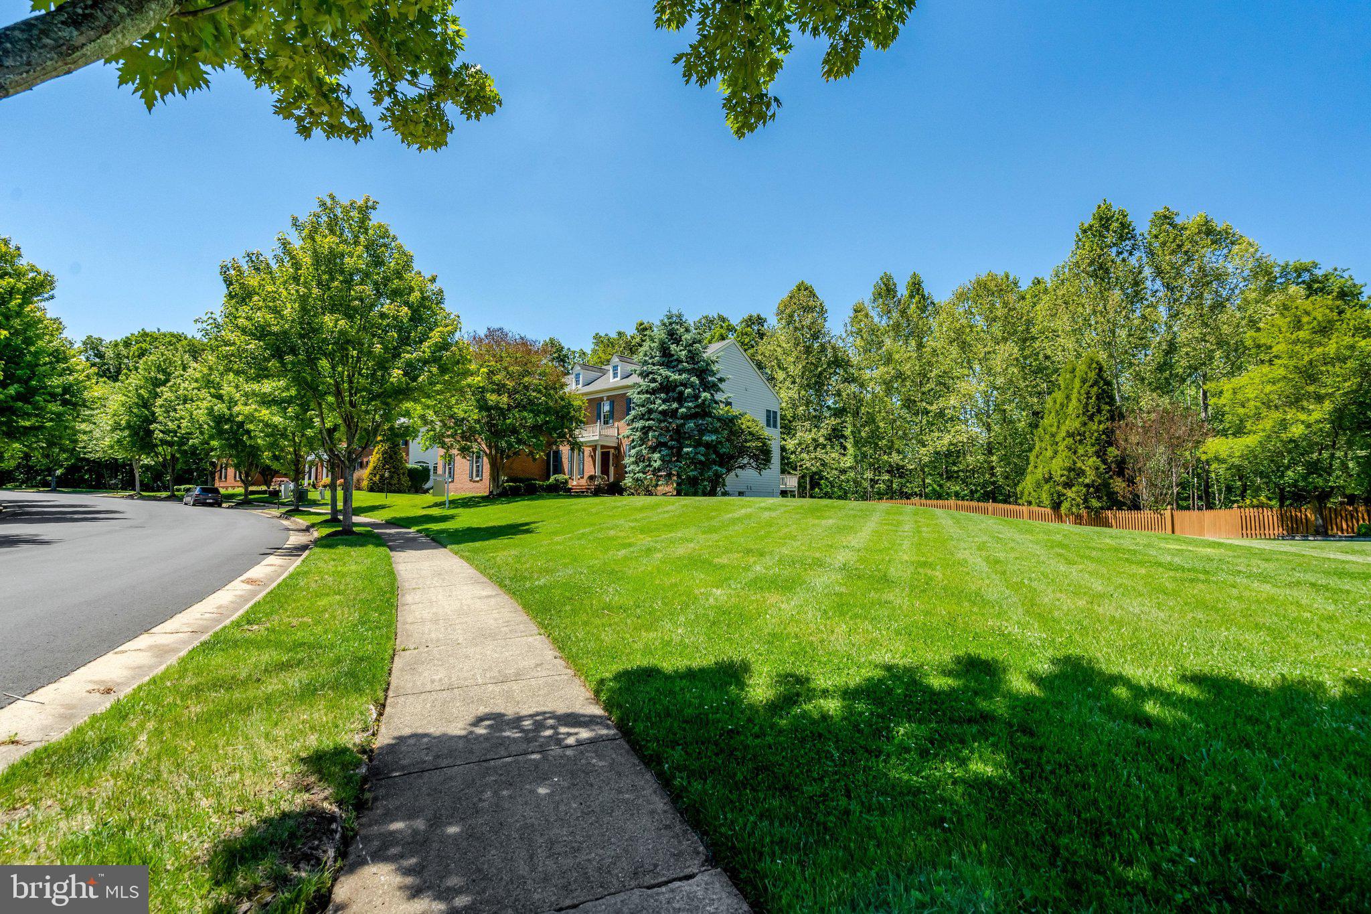
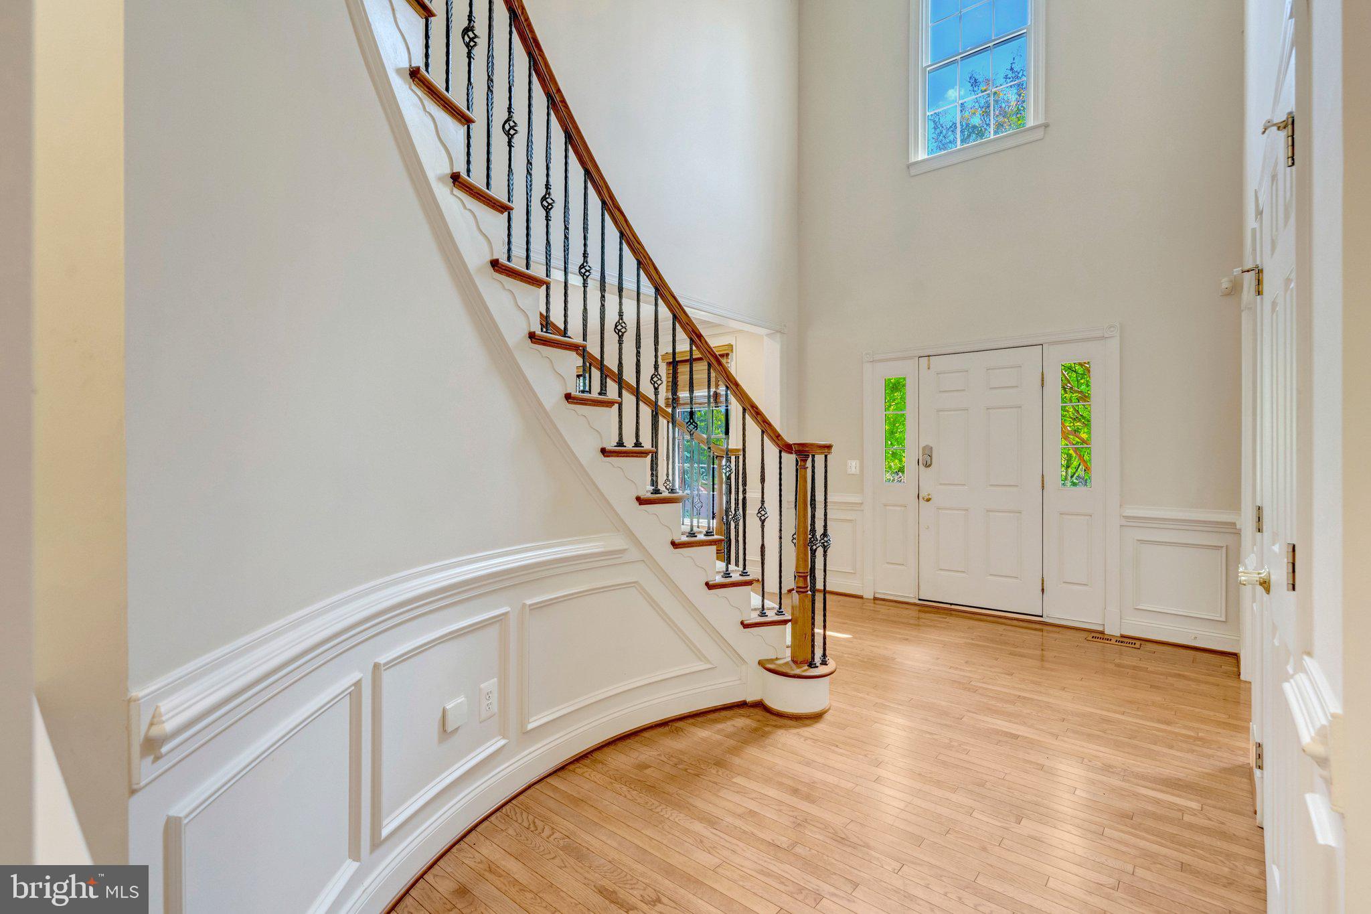
Back on the market! This exceptional Dominion Valley Country Club home is ready for its next owner. Built by Toll Brothers in 2005, this brick-front Colonial delivers over 6,000 total square feet across three finished levels on a premium 0.51-acre lot in a gated golf course community. Inside, a sweeping staircase anchors the two-story foyer, leading into an open, light-filled floor plan with hardwood floors throughout the main level. The gourmet kitchen features a large island, upgraded countertops, gas cooking, and an eat-in breakfast area that flows into a family room warmed by a gas fireplace. A formal dining room and additional living space round out the main floor, with a private deck just off the back for outdoor entertaining. Upstairs, the primary suite offers a spa-style bath with a soaking tub and separate shower, plus a generous walk-in closet. Three additional bedrooms and two more full baths complete the upper level, with a fifth bedroom and full bath conveniently located on the entry level. The fully finished walk-out basement adds nearly 2,000 square feet of bonus living space, including a custom wet bar, open recreation area, and rear entrance to the backyard — ideal for a private guest suite, home office, or additional living quarters. A three-car garage and driveway provide ample parking. Residents of Dominion Valley Country Club enjoy resort-style amenities including a gated entrance, clubhouse, outdoor pool, tennis and basketball courts, jogging/walking paths, tot lots, and optional golf club membership. Beyond the gates, the location offers easy access to the outdoors and everyday conveniences alike — Silver Lake Regional Park and Alvey Elementary School are just minutes away, and outdoor enthusiasts will love the nearby Bull Run Mountains Natural Area Preserve, Leopold's Preserve, and Camp William B. Snyder for hiking and nature access. Wine lovers can enjoy a short drive to The Winery at La Grange, while I-66 access and a nearby Walmart Supercenter keep daily errands and commuting simple. Commuter lots are less than five miles away.
| a week ago | Listing updated with changes from the MLS® | |
| a month ago | Price changed to $1,225,000 | |
| 2 months ago | Status changed to Active | |
| 6 months ago | Listing first seen on site |

The real estate listing information is provided by Bright MLS is for the consumer's personal, non-commercial use and may not be used for any purpose other than to identify prospective properties consumer may be interested in purchasing. Any information relating to real estate for sale or lease referenced on this web site comes from the Internet Data Exchange (IDX) program of the Bright MLS. This web site references real estate listing(s) held by a brokerage firm other than the broker and/or agent who owns this web site. The accuracy of all information is deemed reliable but not guaranteed and should be personally verified through personal inspection by and/or with the appropriate professionals. Properties in listings may have been sold or may no longer be available. The data contained herein is copyrighted by Bright MLS and is protected by all applicable copyright laws. Any unauthorized collection or dissemination of this information is in violation of copyright laws and is strictly prohibited. Copyright © 2020 Bright MLS. All rights reserved.
Did you know? You can invite friends and family to your search. They can join your search, rate and discuss listings with you.