
4302 POTOMAC HIGHLANDS CIRCLETRIANGLE, VA 22172
Due to the health concerns created by Coronavirus we are offering personal 1-1 online video walkthough tours where possible.
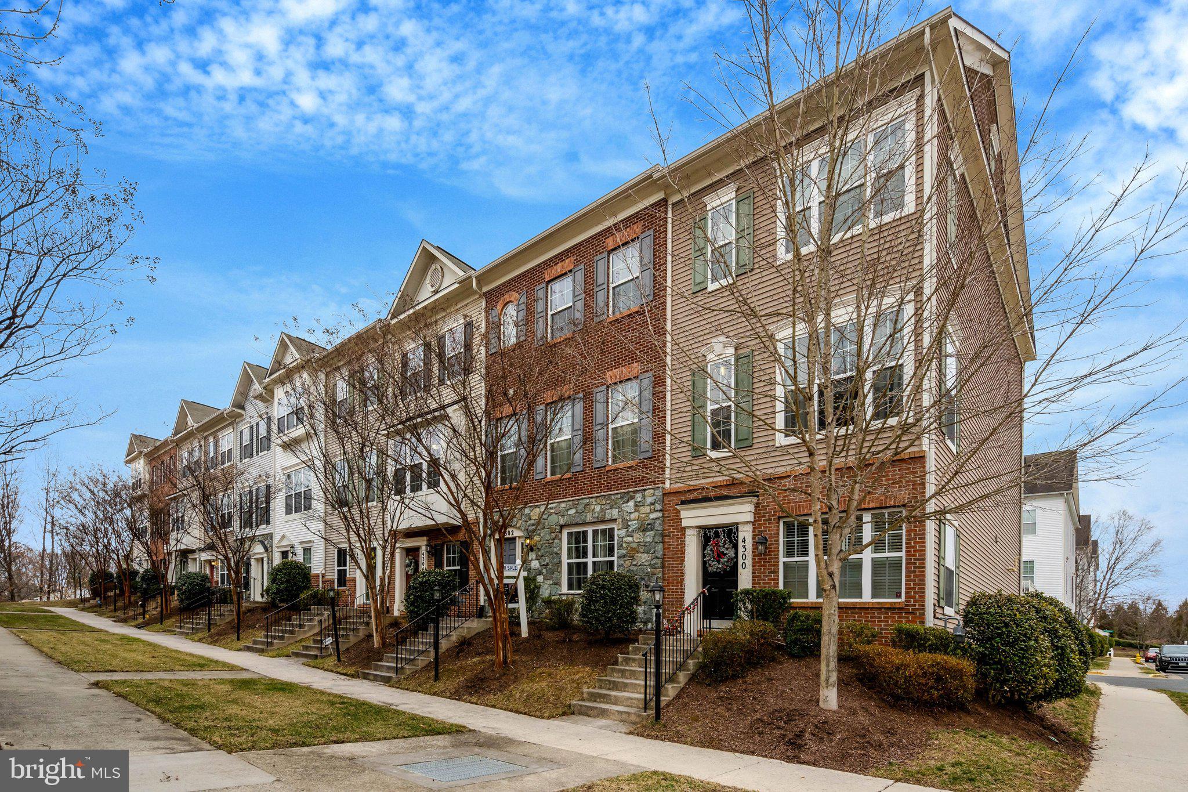
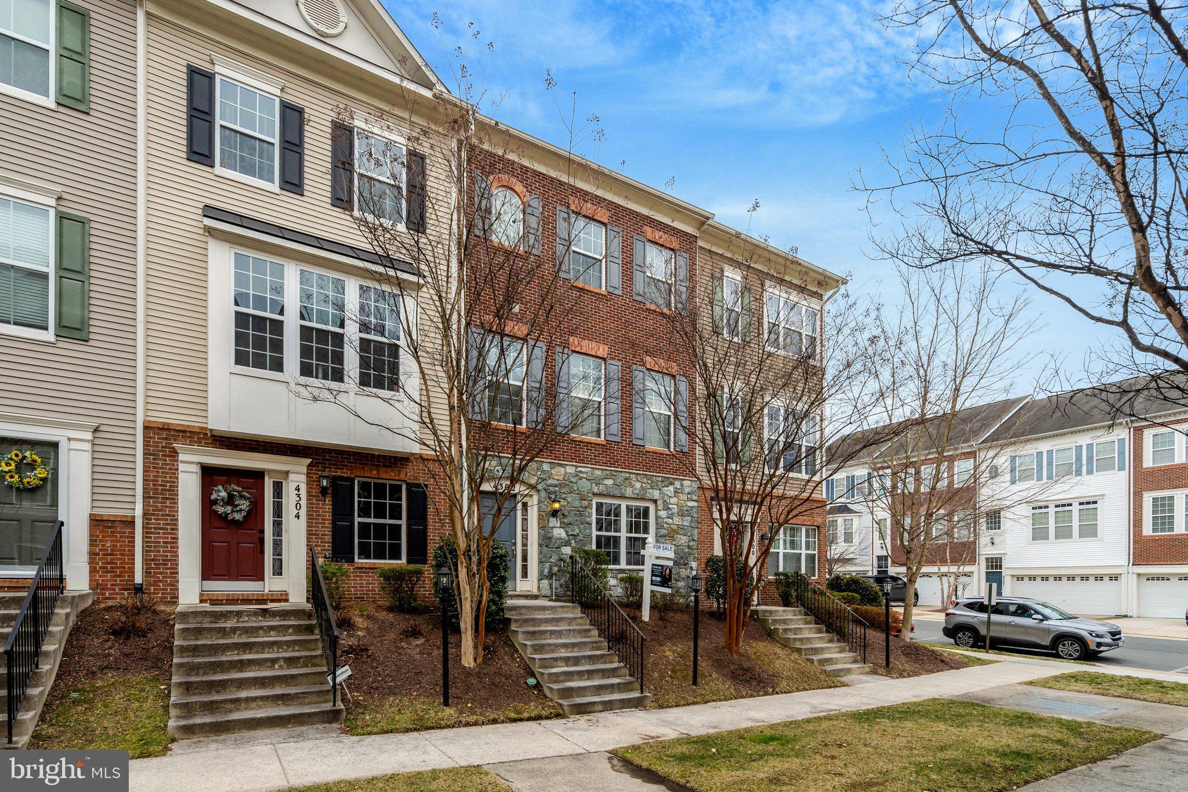
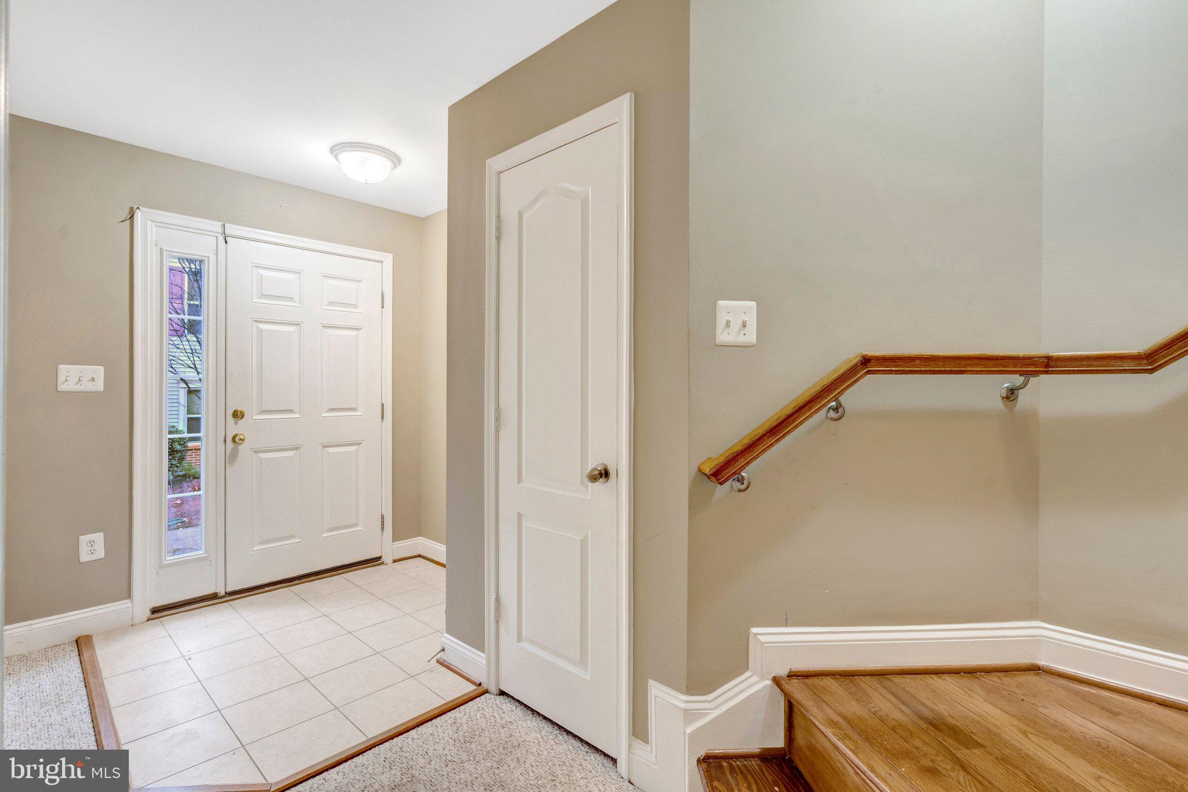
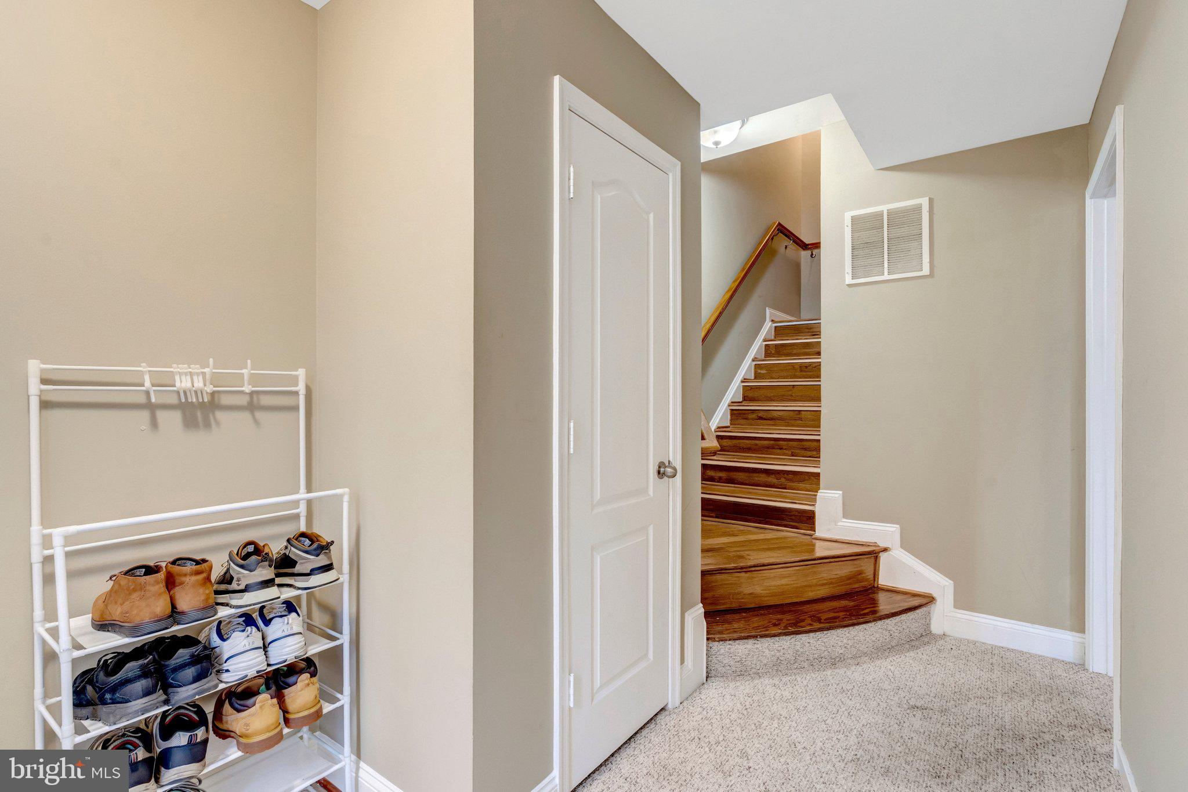
This property offers the perfect blend of space, comfort, and convenience for modern living. This beautifully designed home features 3 bedrooms and 2.5 bathrooms with additional space in the entryway basement. This space is ideal for families, roommates, or anyone who values both privacy and versatility. The 2-car rear-entry garage provides easy access and plenty of storage, while the upstairs laundry adds a practical and time-saving touch to everyday life. Inside, the thoughtful layout creates a welcoming flow from room to room, making this house feel like a place you’ll truly enjoy coming home to. Beyond the home itself, the location is a standout — nestled in a desirable Triangle neighborhood that offers quick access to major commuter routes, shopping, dining, and outdoor recreation. Whether you’re looking for convenience, community, or a comfortable space to make your own, this property delivers on all fronts, making it a must-see opportunity.
| a month ago | Price changed to $448,099 | |
| a month ago | Listing updated with changes from the MLS® | |
| 3 months ago | Status changed to Active | |
| 3 months ago | Listing first seen on site |

The real estate listing information is provided by Bright MLS is for the consumer's personal, non-commercial use and may not be used for any purpose other than to identify prospective properties consumer may be interested in purchasing. Any information relating to real estate for sale or lease referenced on this web site comes from the Internet Data Exchange (IDX) program of the Bright MLS. This web site references real estate listing(s) held by a brokerage firm other than the broker and/or agent who owns this web site. The accuracy of all information is deemed reliable but not guaranteed and should be personally verified through personal inspection by and/or with the appropriate professionals. Properties in listings may have been sold or may no longer be available. The data contained herein is copyrighted by Bright MLS and is protected by all applicable copyright laws. Any unauthorized collection or dissemination of this information is in violation of copyright laws and is strictly prohibited. Copyright © 2020 Bright MLS. All rights reserved.
Did you know? You can invite friends and family to your search. They can join your search, rate and discuss listings with you.