
14638 VINT HILL ROADNOKESVILLE, VA 20181
Due to the health concerns created by Coronavirus we are offering personal 1-1 online video walkthough tours where possible.
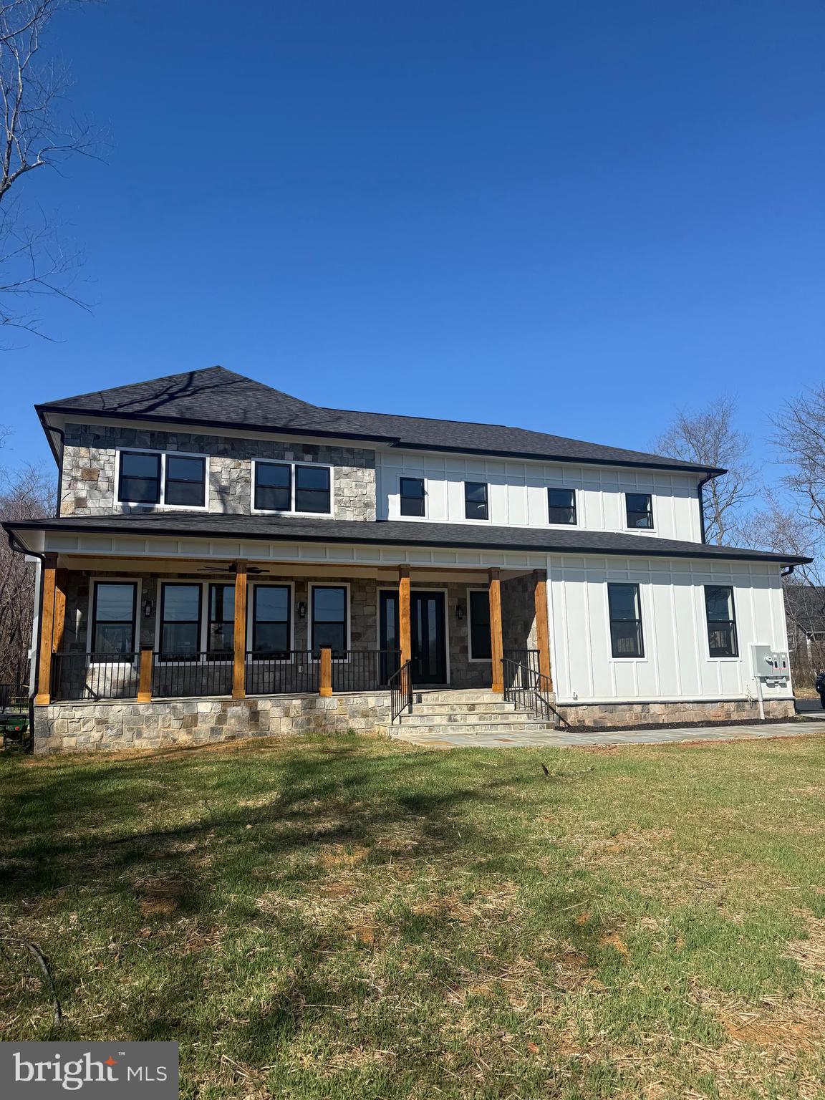
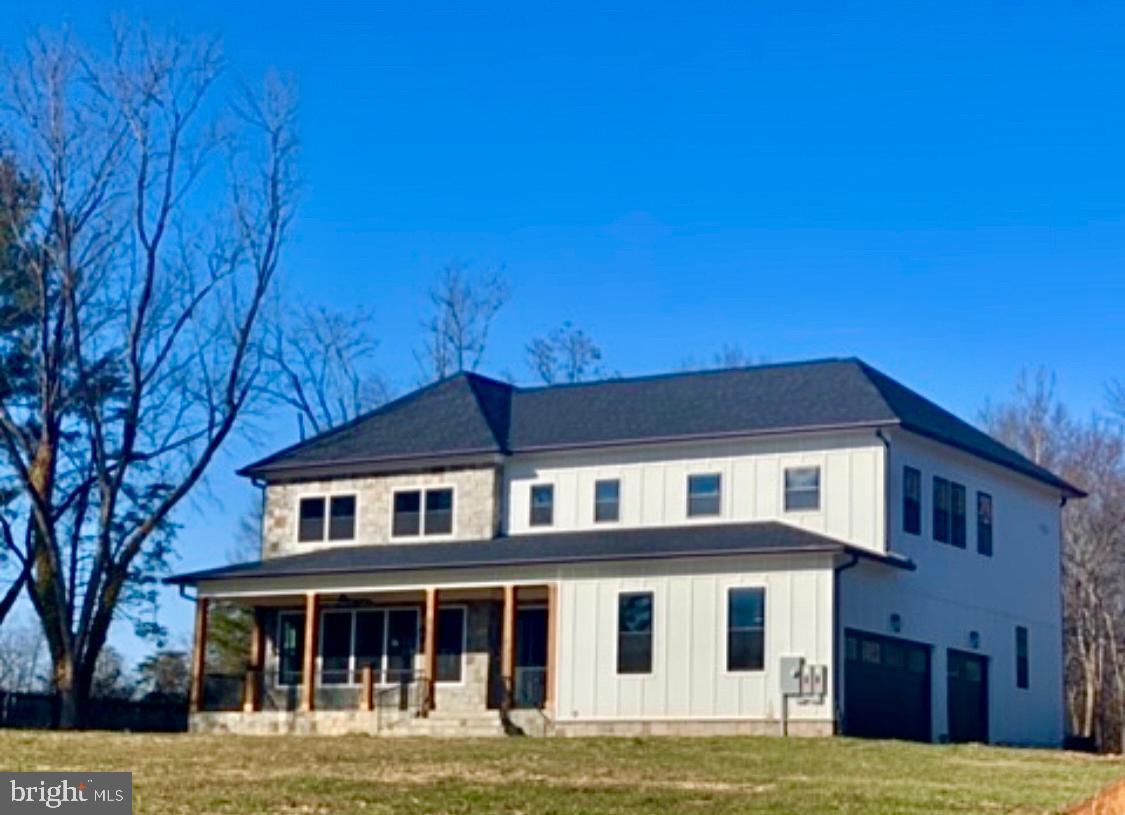
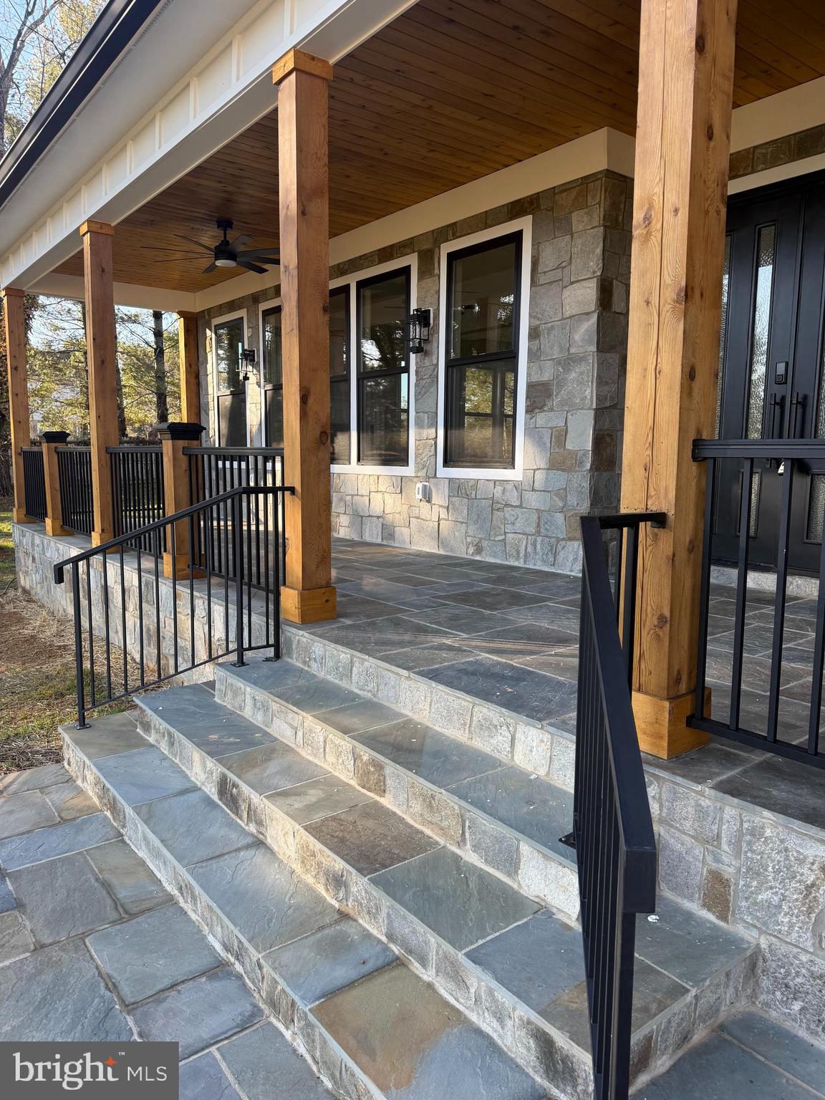
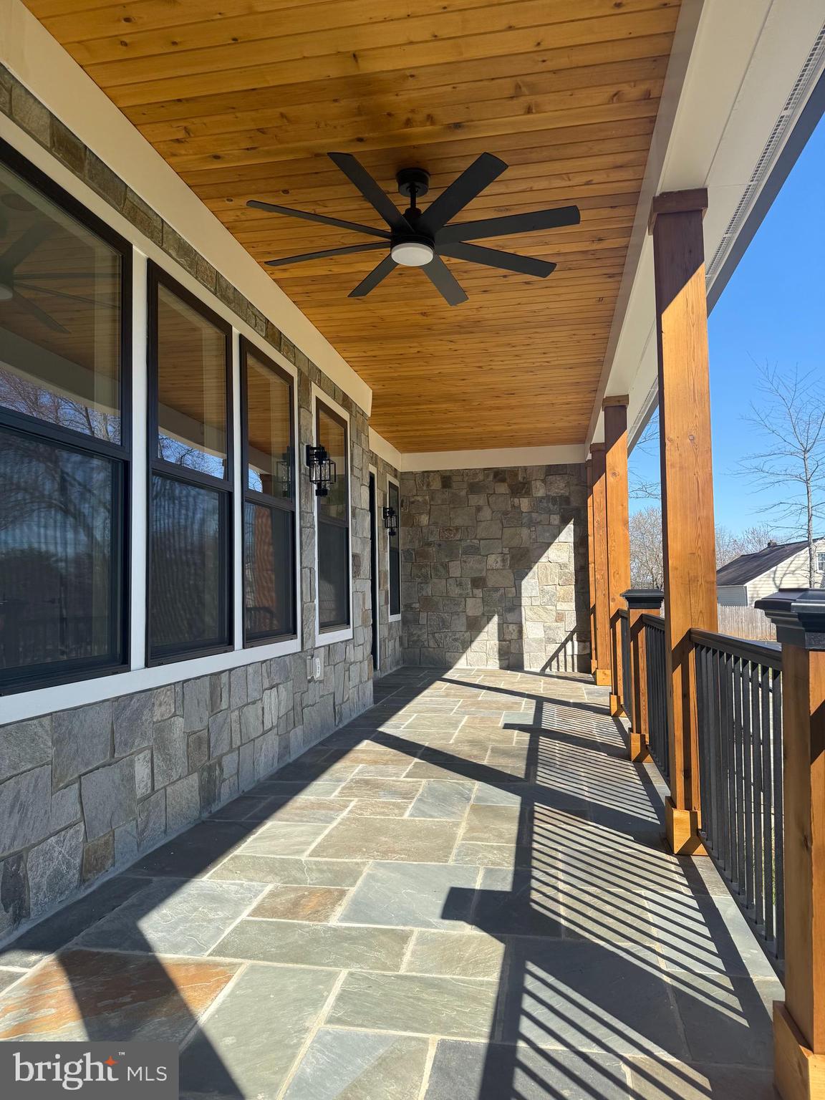
Gorgeous semi custom home situated on 1.85 private acres with the rare advantage of NO HOA! This exceptional residence offers three beautifully finished levels thoughtfully designed for luxury living, comfort, and effortless entertaining. At the heart of the home, the stunning gourmet custom kitchen showcases premium appliances, timeless finishes, and exceptional craftsmanship designed to impress both chefs and entertainers alike. The open main living area is anchored by a beautiful fireplace, creating a warm and inviting atmosphere, while the breathtaking custom sunroom with elegant French doors fills the space with natural light and peaceful views. The main level also features a convenient bedroom suite complete with a full bath and walk in closet, ideal for guests or multi generational living. Upstairs, the luxurious primary suite offers a true retreat with a spa inspired bathroom featuring dual vanities, custom tile work, and a relaxing soaking tub. Featuring 4 bedrooms with a perc approved 4 bedroom septic, plus a spacious 5th room, this home provides incredible flexibility for a home office, gym, or additional guest space. The fully finished lower level is designed for entertaining and everyday enjoyment with an expansive family room, impressive media room, full bath, and a second cozy fireplace perfect for movie nights and gatherings. Beautiful LVP flooring throughout the home adds both durability and style. Outside, the property continues to impress with a finished 3 car garage, ample parking, serene golf course views, and exceptional privacy surrounded by mature trees. This peaceful retreat offers the perfect blend of seclusion and convenience, with the added freedom to truly make the property your own. Builder warranty included. Inquire within.
| 4 days ago | Status changed to Pending | |
| 4 days ago | Listing updated with changes from the MLS® | |
| 2 months ago | Price changed to $1,249,900 | |
| 5 months ago | Listing first seen on site |

The real estate listing information is provided by Bright MLS is for the consumer's personal, non-commercial use and may not be used for any purpose other than to identify prospective properties consumer may be interested in purchasing. Any information relating to real estate for sale or lease referenced on this web site comes from the Internet Data Exchange (IDX) program of the Bright MLS. This web site references real estate listing(s) held by a brokerage firm other than the broker and/or agent who owns this web site. The accuracy of all information is deemed reliable but not guaranteed and should be personally verified through personal inspection by and/or with the appropriate professionals. Properties in listings may have been sold or may no longer be available. The data contained herein is copyrighted by Bright MLS and is protected by all applicable copyright laws. Any unauthorized collection or dissemination of this information is in violation of copyright laws and is strictly prohibited. Copyright © 2020 Bright MLS. All rights reserved.
Did you know? You can invite friends and family to your search. They can join your search, rate and discuss listings with you.