
9075 ALEXANDER WAYMANASSAS PARK, VA 20111
Due to the health concerns created by Coronavirus we are offering personal 1-1 online video walkthough tours where possible.
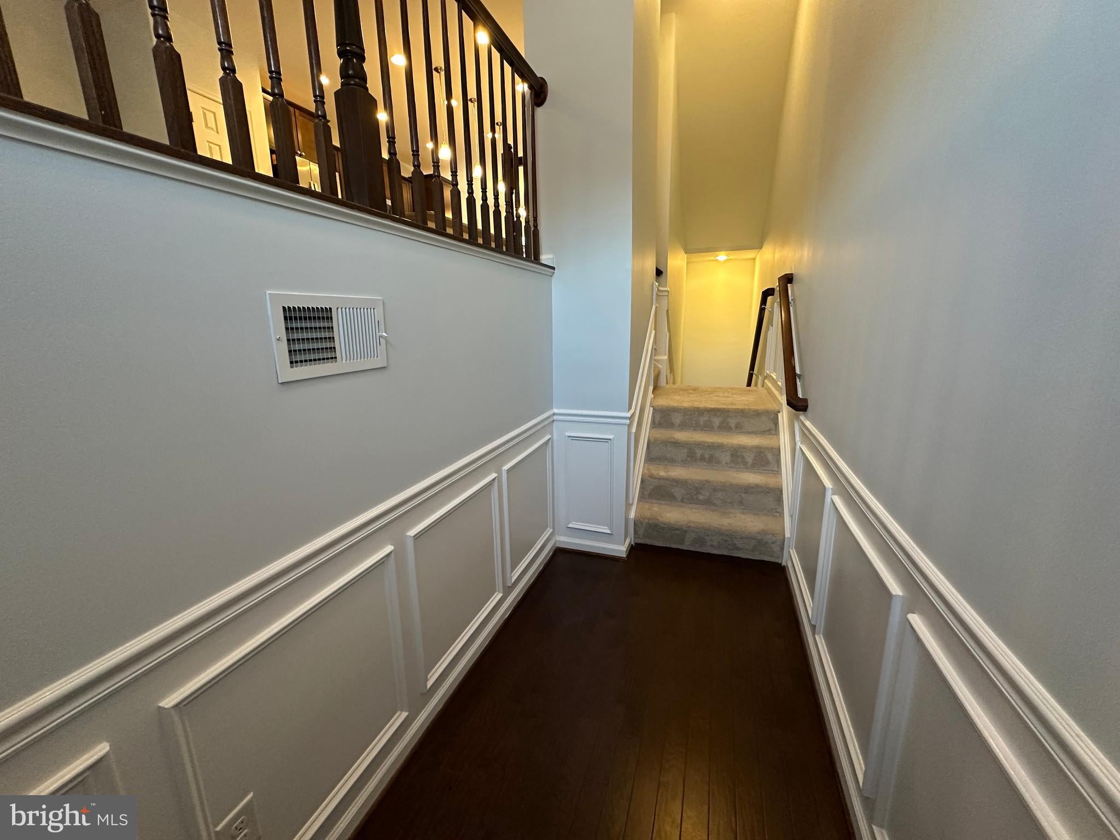
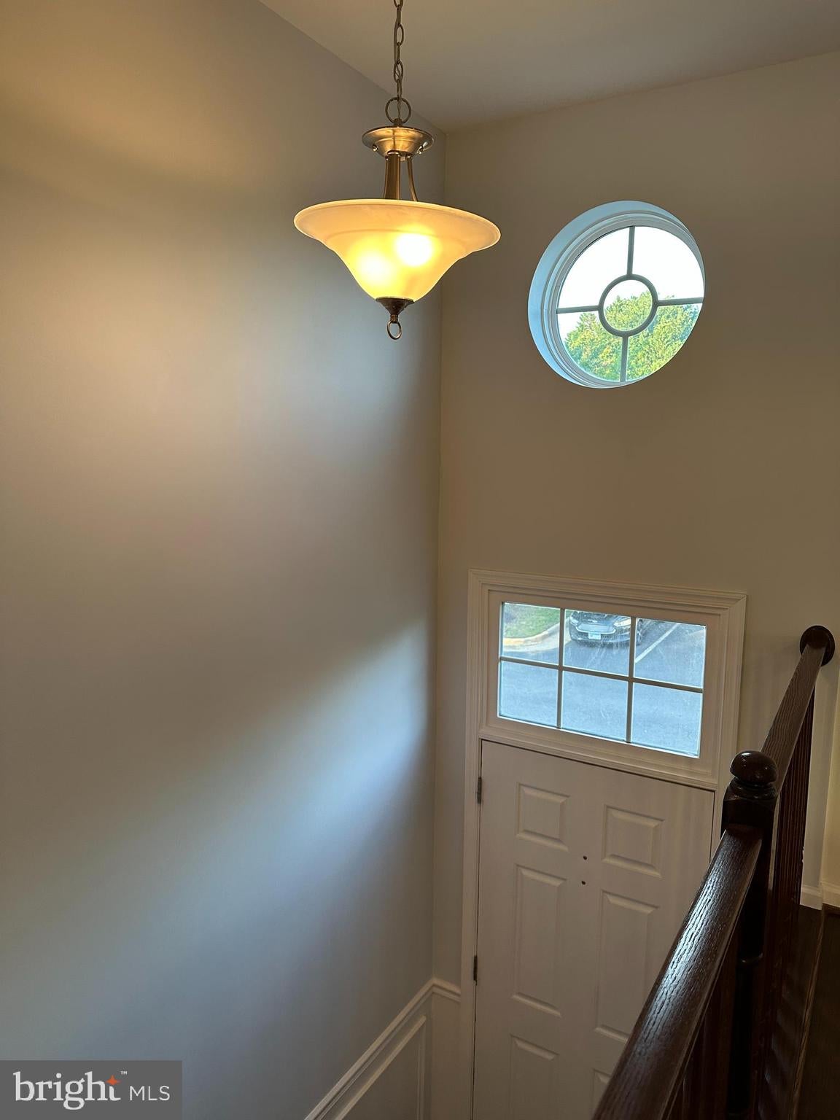
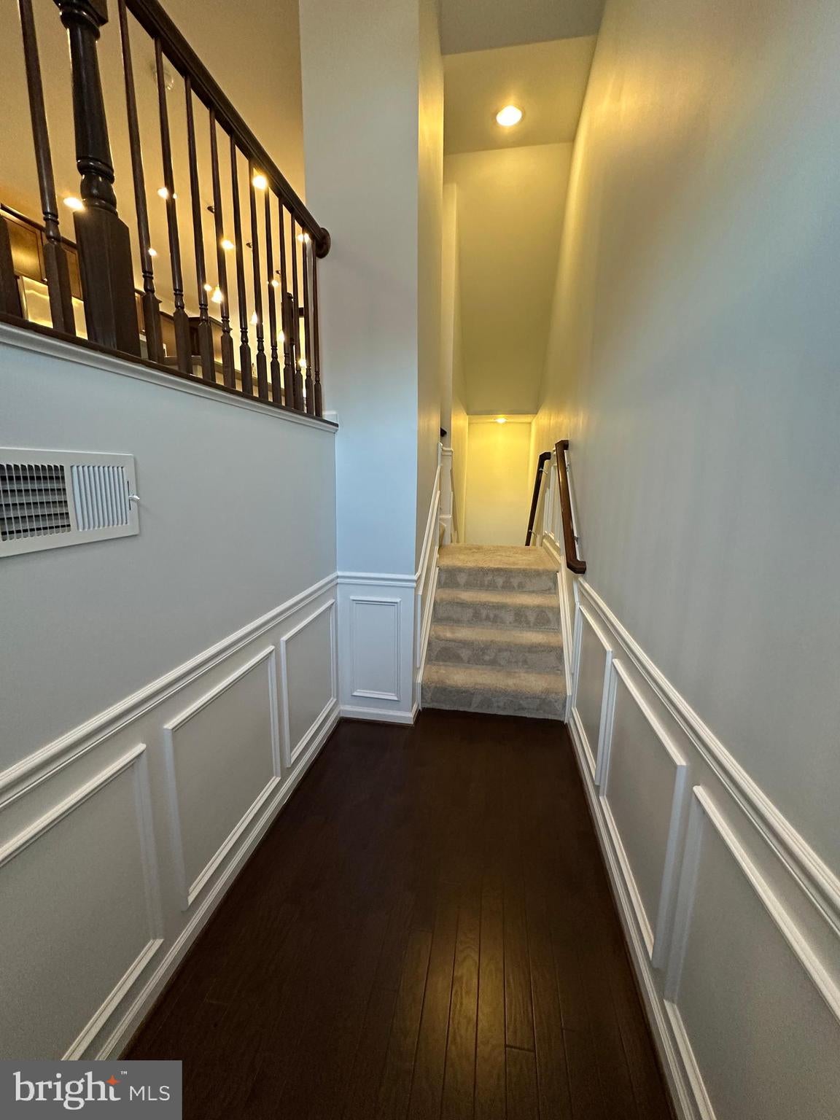
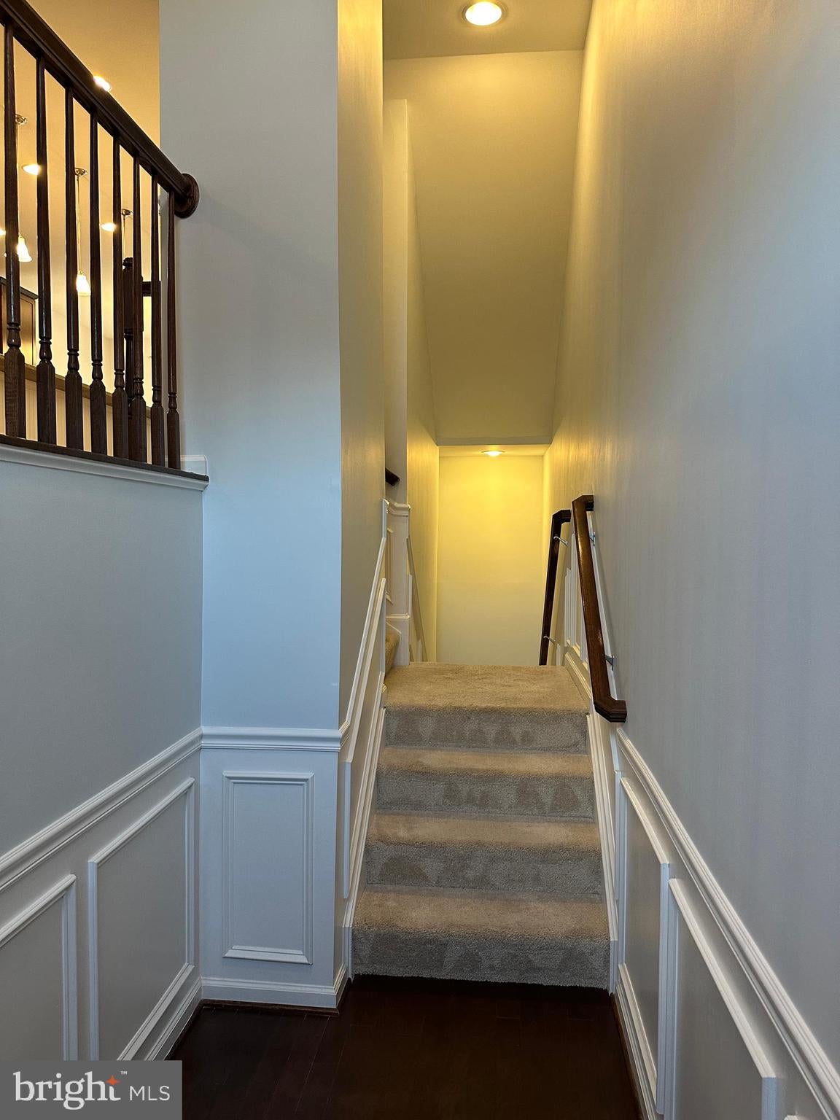
Welcome to 9075 Alexander Way, Manassas Park, VA 20111 — a beautifully maintained 3-level townhome located in the desirable Belmont Reserve community. Built in 2014, this spacious 2,288 square foot home offers an open-concept floor plan with modern finishes, abundant natural light, and exceptional convenience. The main level features a gourmet kitchen with stainless steel appliances, granite countertops, and a large center island perfect for meal preparation, entertaining, or casual dining. The spacious living and dining areas flow seamlessly to a large deck, providing the perfect setting for relaxing or enjoying outdoor gatherings. The upper level features a spacious primary suite with a dramatic cathedral ceiling, private ensuite bathroom, and two walk-in closets. Two additional bedrooms and a full bathroom provide comfortable accommodations for family, guests, or a home office. The lower level offers additional flexible living space with a full bathroom and direct access to the 2-car garage. Enjoy the convenience of a 2-car garage, ample storage, and a prime location close to everyday amenities. This home is approximately ½ mile from the Manassas Park VRE station, making commuting convenient, and is near Signal Hill Park, restaurants, shopping centers, and major commuter routes. Rental Requirements: Applicants must have a minimum gross household income of 3 times the monthly rent and demonstrate good credit history. Additional qualification criteria may apply as part of the application and screening process. Don’t miss the opportunity to lease this exceptional Belmont Reserve townhome offering the perfect combination of space, comfort, modern amenities, and commuter-friendly convenience.
| a week ago | Listing updated with changes from the MLS® | |
| 3 weeks ago | Status changed to Active Under Contract | |
| a month ago | Listing first seen on site |

The real estate listing information is provided by Bright MLS is for the consumer's personal, non-commercial use and may not be used for any purpose other than to identify prospective properties consumer may be interested in purchasing. Any information relating to real estate for sale or lease referenced on this web site comes from the Internet Data Exchange (IDX) program of the Bright MLS. This web site references real estate listing(s) held by a brokerage firm other than the broker and/or agent who owns this web site. The accuracy of all information is deemed reliable but not guaranteed and should be personally verified through personal inspection by and/or with the appropriate professionals. Properties in listings may have been sold or may no longer be available. The data contained herein is copyrighted by Bright MLS and is protected by all applicable copyright laws. Any unauthorized collection or dissemination of this information is in violation of copyright laws and is strictly prohibited. Copyright © 2020 Bright MLS. All rights reserved.
Did you know? You can invite friends and family to your search. They can join your search, rate and discuss listings with you.