
9405 LUKE DRIVEMANASSAS PARK, VA 20111
Due to the health concerns created by Coronavirus we are offering personal 1-1 online video walkthough tours where possible.
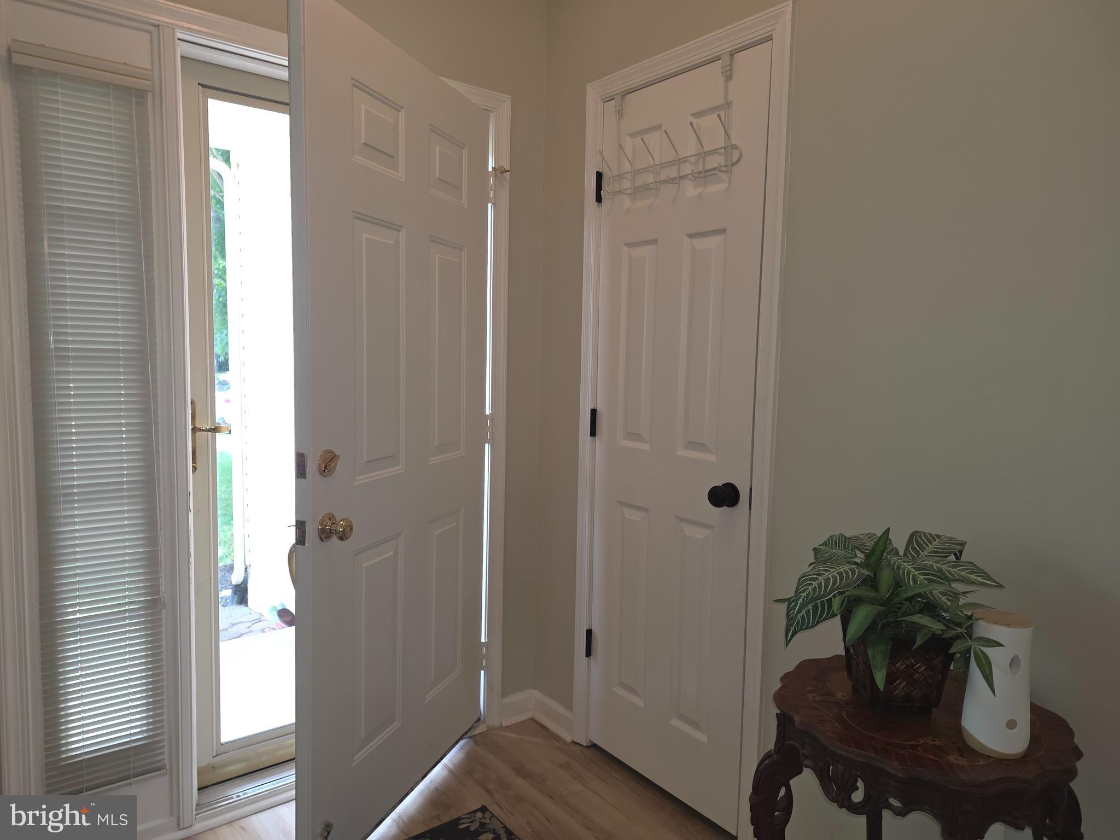
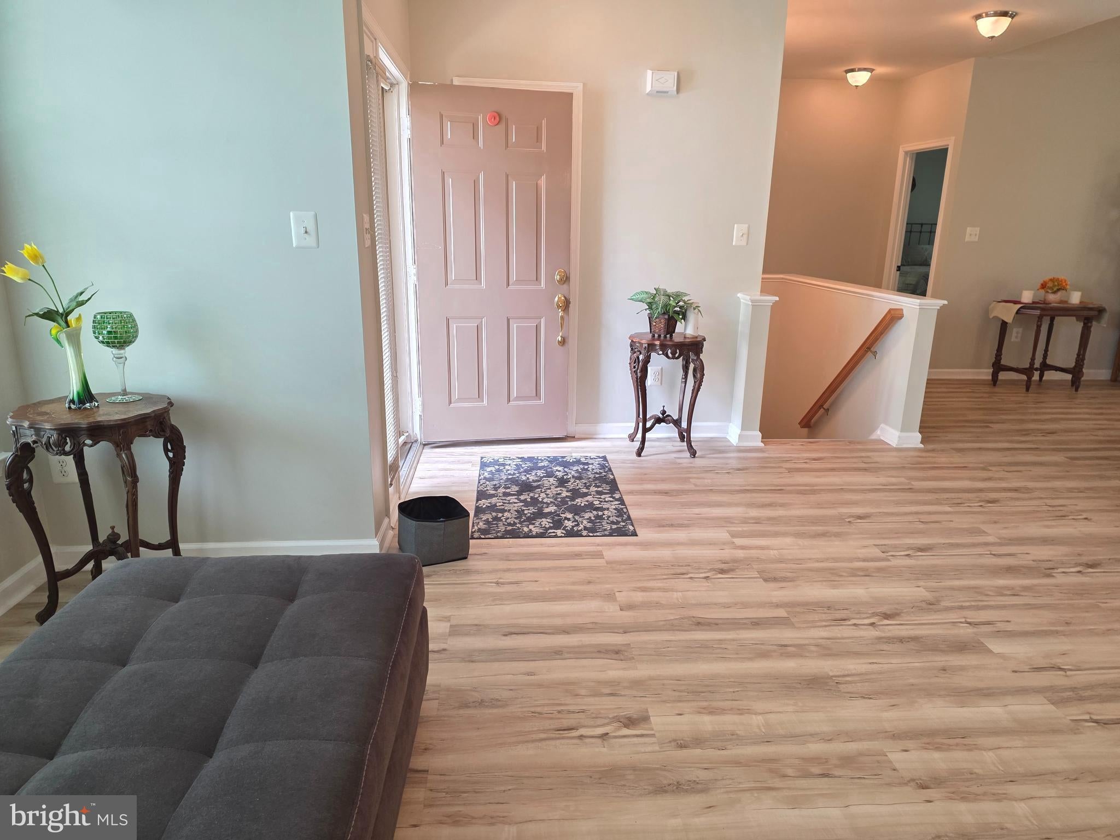
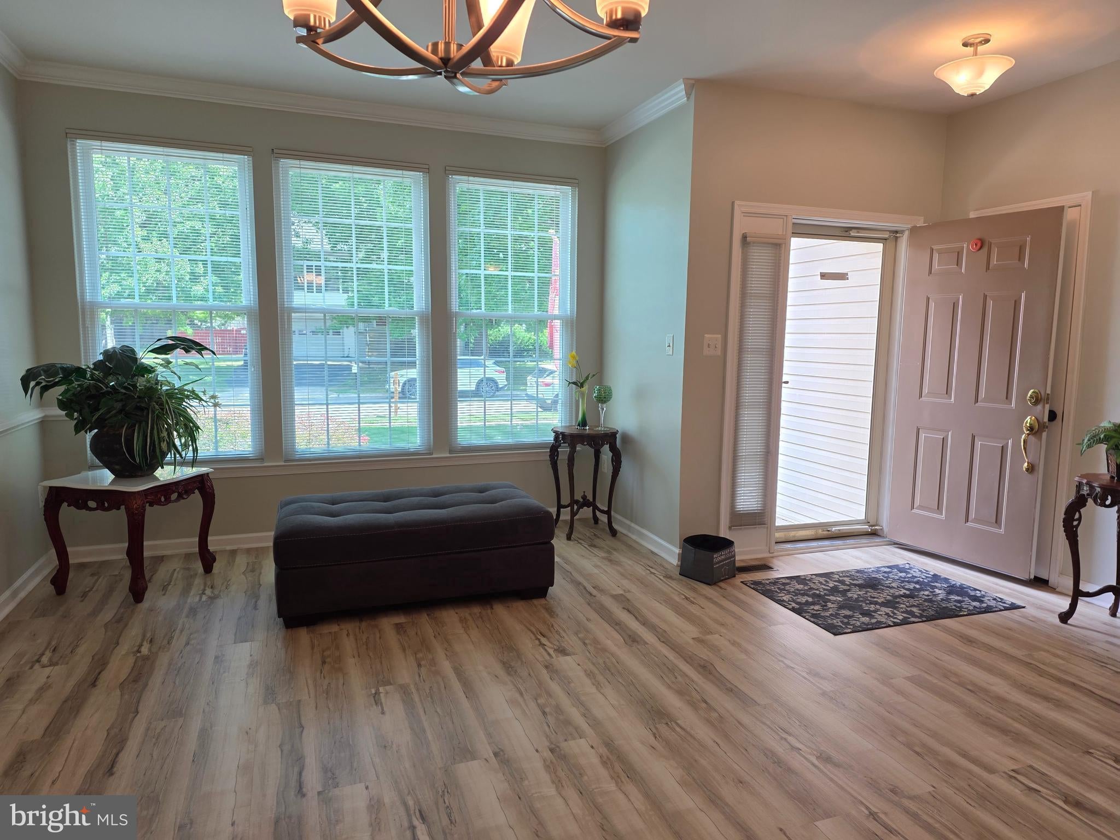
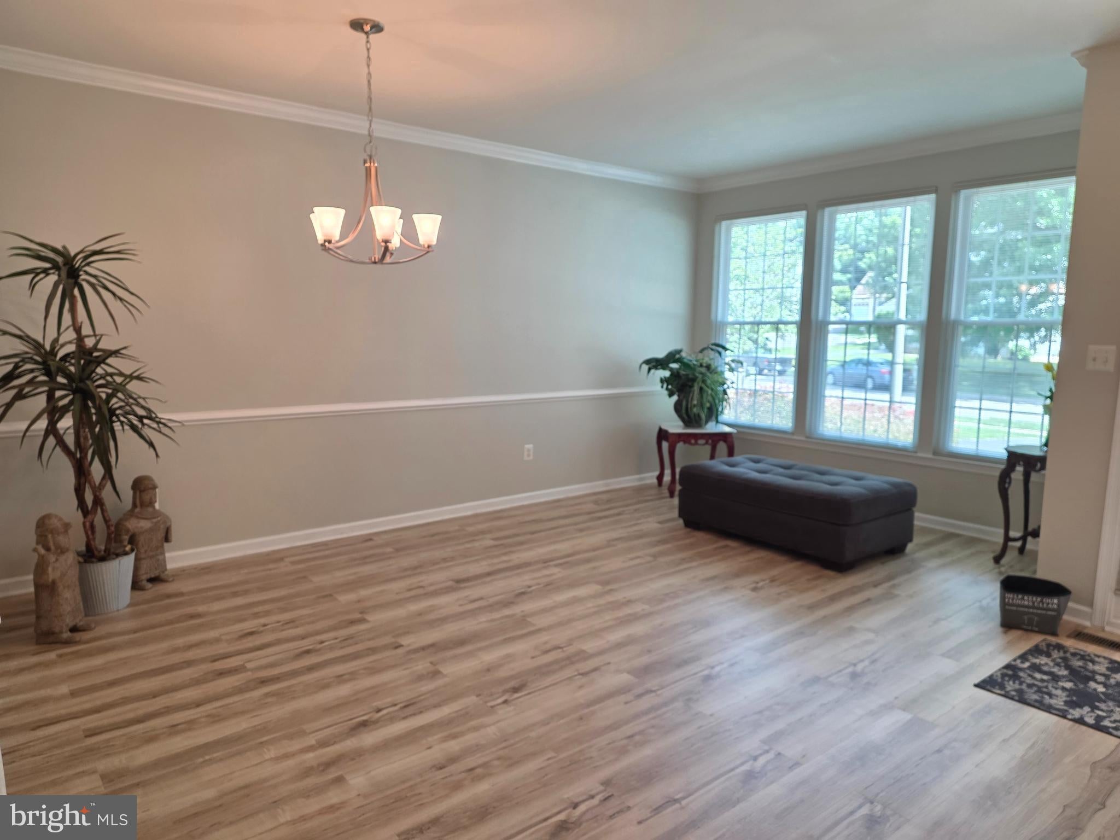
Open House Sun, August 9th, 12 noon -3pm. Welcome home to this stunning, move-in-ready two-story rambler nestled perfectly on a quiet cul-de-sac in the highly sought-after Burns Property Subdivision within Bloom’s Crossing. Spanning approximately 3000+ total square feet of beautifully optimized living space, this 4-bedroom, 3-bathroom masterpiece greets you with new premium Luxury Vinyl Plank floors that stretch seamlessly throughout a sun-drenched main level. Enter into a dining room/ office space, then the heart of the home featuring an updated open-concept chef's kitchen with a center island, flowing effortlessly into a bright breakfast nook with a spacious bump-out extension and a grand living room anchored by dramatic vaulted ceilings and a cozy gas fireplace. Your main-level primary suite serves as a true sanctuary, boasting airy vaulted ceilings with an accent shelf, and an expanded bump-out upgraded sitting area, a large walk-in closet, and a spa-like en-suite bath complete with a deep garden soaking tub and separate shower. Two additional generously sized bedrooms complete the first level, while the massive, daylight-filled finished walk-out basement with family room adds an incredible bonus living space with a large 4th bedroom with window and walk-in closet and a full bath (not reflected in tax record) alongside a dedicated, extra-large insulated storage room and laundry area with conveying washer & dryer. Step outside into your private outdoor oasis to discover an extra-large, two-tier entertaining deck with a Sunsetter awning and an extended brick patio with shaded area overlooking mature trees and backing into a triangle-shaped common area. A pristine, fully finished and painted attached 2-car garage and newly paved asphalt driveway for your parking needs. The entire home has been recently painted. Enjoy ultimate peace of mind with a roof replaced in 2011 that is still under warranty, alongside an efficient AC and heat pump system also updated in 2011. Situated in an intimate, tight-knit enclave of only 56 homes with an incredibly low HOA fee of just $25 per month (paid annually $300), this property offers unmatched neighborhood privacy while keeping you minutes from booming Manassas Park’s vibrant new restaurants, trendy shopping, and premier entertainment venues, with a dedicated walking path leading directly to the elementary school right across the street. Close to the VRE and I-66 for commuters.
| 15 hours ago | Status changed to Active | |
| 15 hours ago | Listing updated with changes from the MLS® | |
| a week ago | Listing first seen on site |

The real estate listing information is provided by Bright MLS is for the consumer's personal, non-commercial use and may not be used for any purpose other than to identify prospective properties consumer may be interested in purchasing. Any information relating to real estate for sale or lease referenced on this web site comes from the Internet Data Exchange (IDX) program of the Bright MLS. This web site references real estate listing(s) held by a brokerage firm other than the broker and/or agent who owns this web site. The accuracy of all information is deemed reliable but not guaranteed and should be personally verified through personal inspection by and/or with the appropriate professionals. Properties in listings may have been sold or may no longer be available. The data contained herein is copyrighted by Bright MLS and is protected by all applicable copyright laws. Any unauthorized collection or dissemination of this information is in violation of copyright laws and is strictly prohibited. Copyright © 2020 Bright MLS. All rights reserved.
Did you know? You can invite friends and family to your search. They can join your search, rate and discuss listings with you.