
9043 CORIANDER CIRCLEMANASSAS, VA 20110
Due to the health concerns created by Coronavirus we are offering personal 1-1 online video walkthough tours where possible.

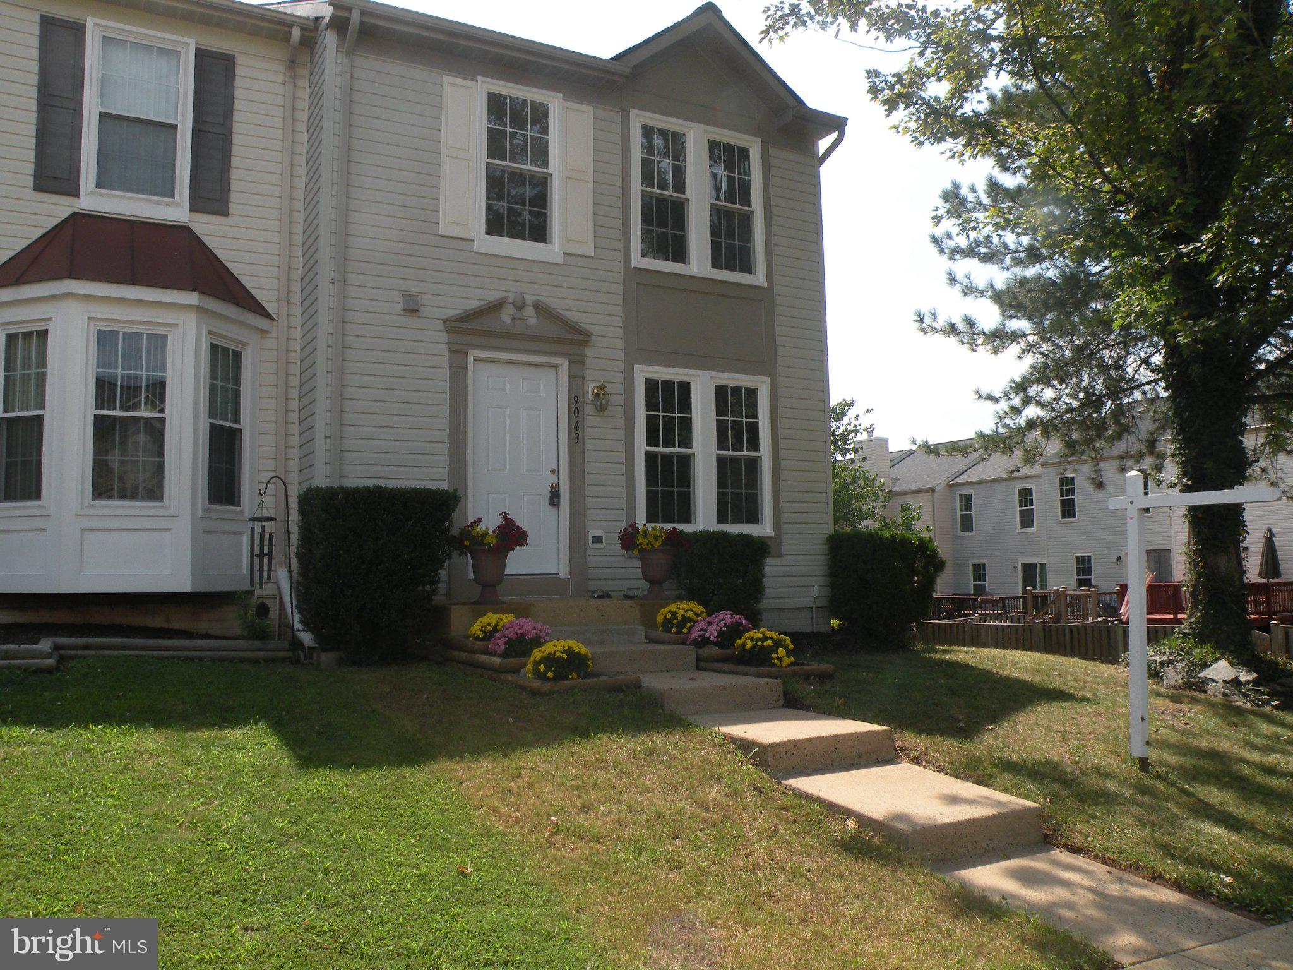
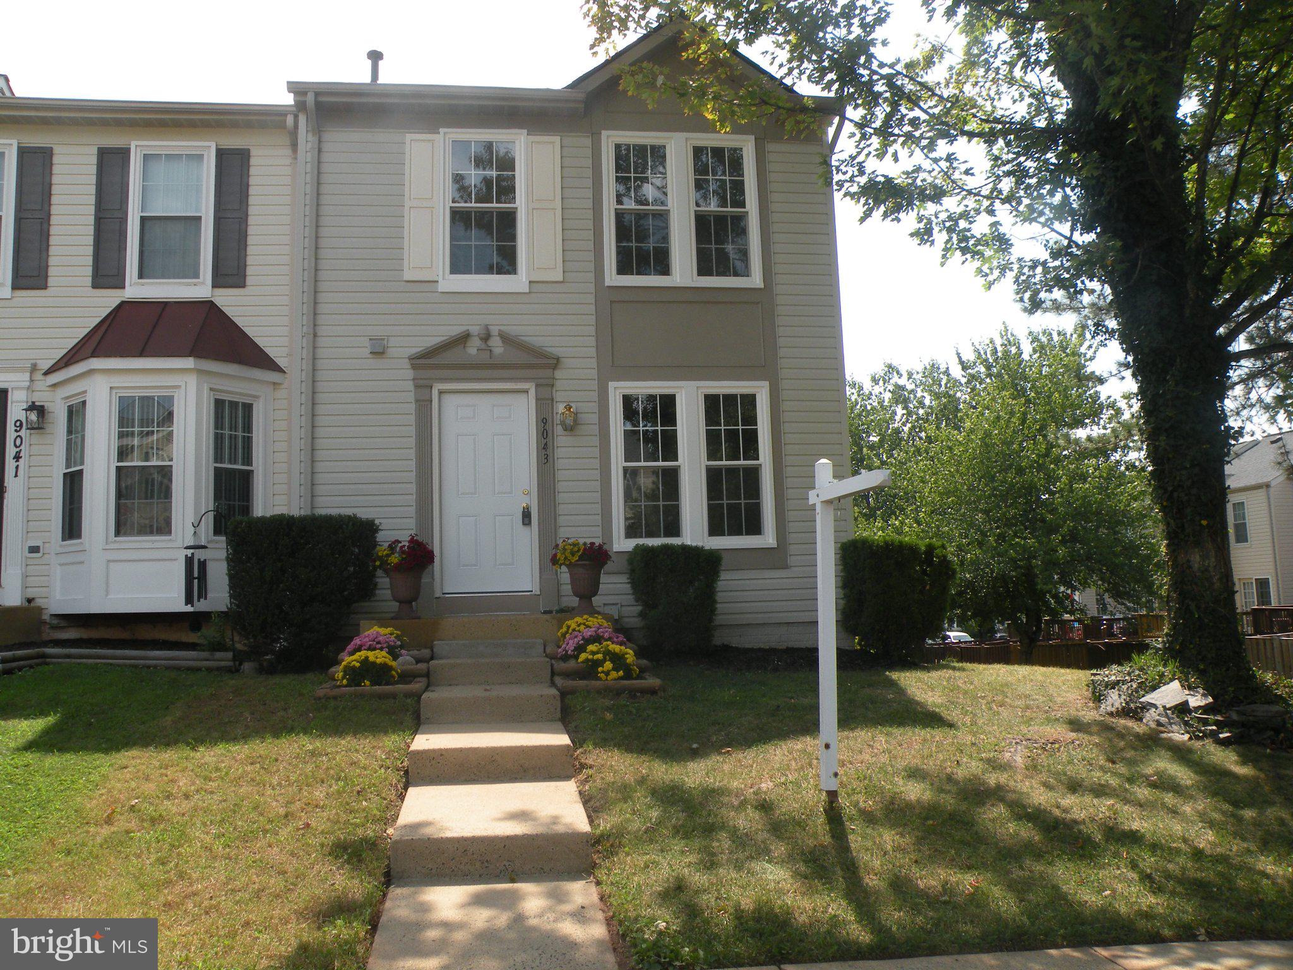
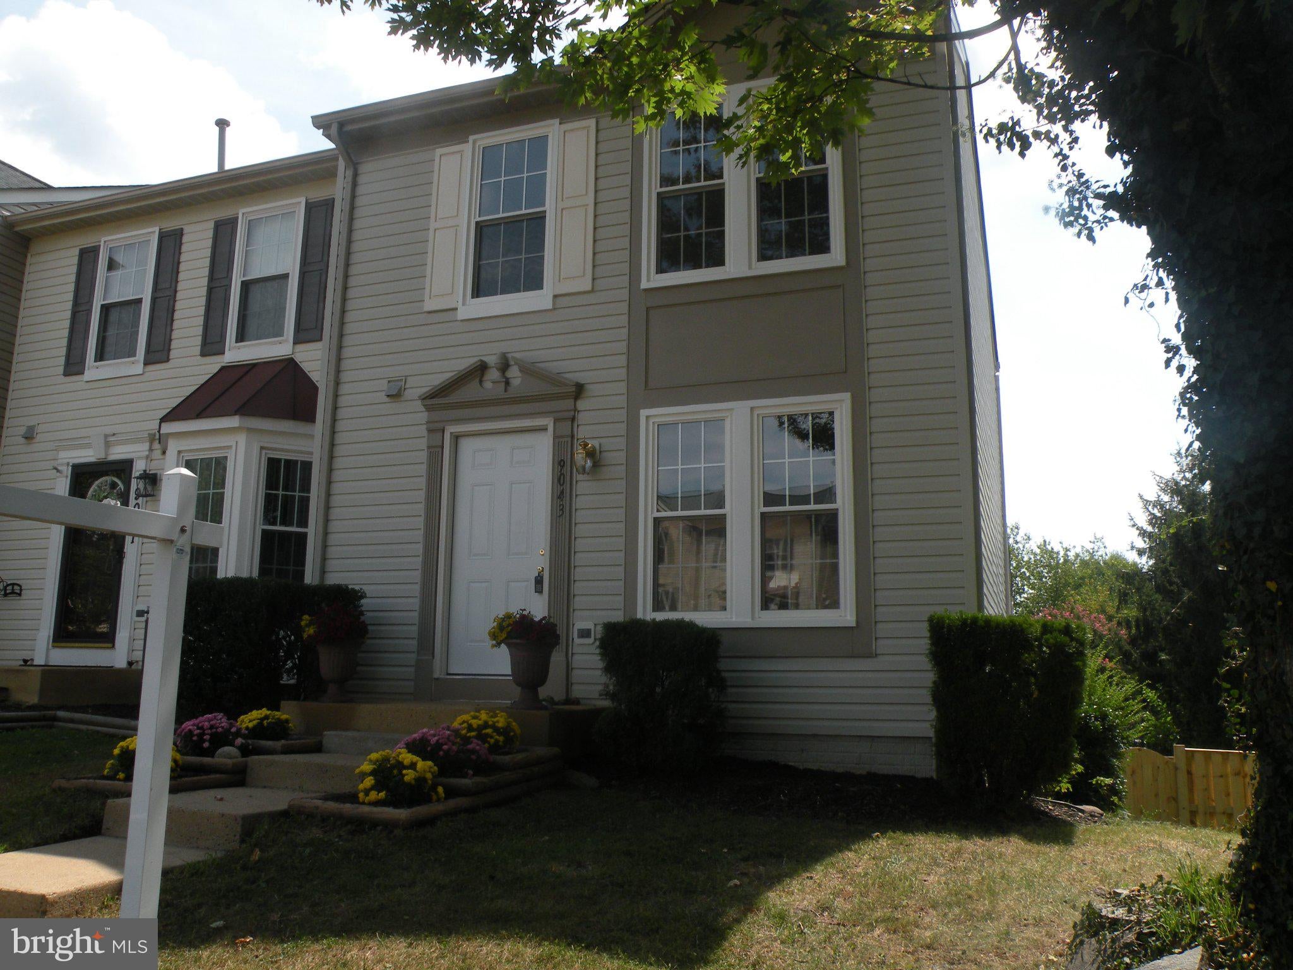
Nestled in the charming Wellington/ Cloverhill community, this exquisite end-of-row townhouse offers a perfect blend of luxury and comfort, ideal for those seeking an elevated lifestyle. With a major renovation completed in 2026, this home showcases high-end finishes and thoughtful design throughout. New roof with 50 years warranty, new windows , new kitchen cabinets brand new SS Appliances , new LVP on the main floor, new carpet on the second floor and the basement. New LG Washer and Dryer. Freshly painted. Step inside to discover a warm and inviting atmosphere, accentuated by elegant chair railings, LVP and plush carpeting that flows seamlessly through the traditional floor plan. The heart of the home is the gourmet kitchen, featuring upgraded countertops, stainless steel appliances, and a spacious eat-in area that invites culinary creativity and casual gatherings. The combination kitchen and dining area is perfect for entertaining, while the pantry provides ample storage for all your culinary essentials. The living space is enhanced by a cozy gas fireplace with glass doors, creating a perfect focal point for relaxation during cooler evenings. Natural light floods the home, highlighting the thoughtful layout and inviting ambiance. This residence boasts three generously sized bedrooms, including a master suite with an en-suite bathroom featuring a luxurious shower. The additional full and half bathrooms are designed with modern fixtures, ensuring comfort and convenience for all. The fully finished basement with a gas fireplace offers a versatile space that can be tailored to your needs, whether as a home office, entertainment area, or additional guest quarters. With a walkout level and outside entrance, this space seamlessly connects to the outdoors, enhancing your living experience. Enjoy the community's exceptional amenities, including a clubhouse, outdoor pool, dog park, and jogging paths, all designed to foster a vibrant lifestyle. The low-maintenance association fee covers common area maintenance, snow removal, and trash services, allowing you to focus on enjoying your home and surroundings. Parking is a breeze with two assigned off-street spaces, ensuring convenience for you and your guests. This property is not just a home; it's a lifestyle choice that embodies luxury, comfort, and community. Experience the perfect blend of modern living and timeless elegance in this stunning townhouse, where every detail has been meticulously crafted for your enjoyment.
| 3 days ago | Listing updated with changes from the MLS® | |
| 6 days ago | Status changed to Active | |
| a month ago | Listing first seen on site |

The real estate listing information is provided by Bright MLS is for the consumer's personal, non-commercial use and may not be used for any purpose other than to identify prospective properties consumer may be interested in purchasing. Any information relating to real estate for sale or lease referenced on this web site comes from the Internet Data Exchange (IDX) program of the Bright MLS. This web site references real estate listing(s) held by a brokerage firm other than the broker and/or agent who owns this web site. The accuracy of all information is deemed reliable but not guaranteed and should be personally verified through personal inspection by and/or with the appropriate professionals. Properties in listings may have been sold or may no longer be available. The data contained herein is copyrighted by Bright MLS and is protected by all applicable copyright laws. Any unauthorized collection or dissemination of this information is in violation of copyright laws and is strictly prohibited. Copyright © 2020 Bright MLS. All rights reserved.