
9305 MAIN STREETMANASSAS, VA 20110
Due to the health concerns created by Coronavirus we are offering personal 1-1 online video walkthough tours where possible.
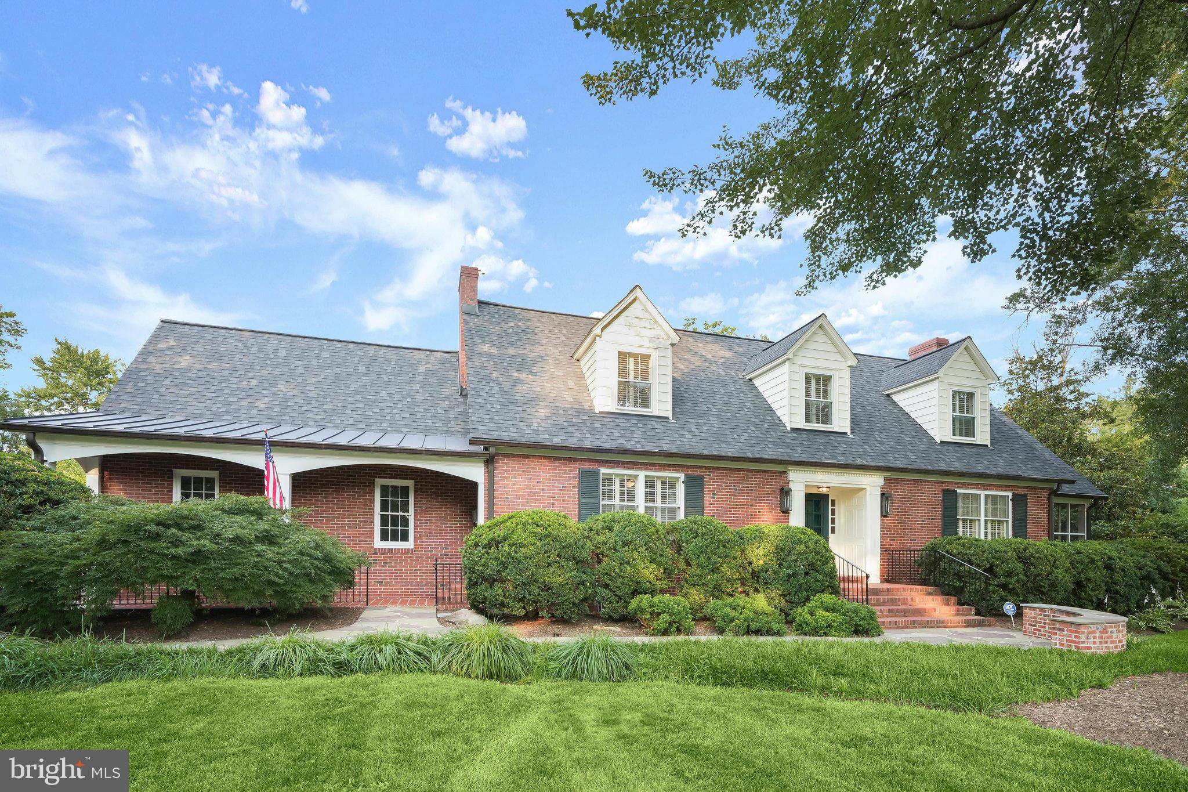
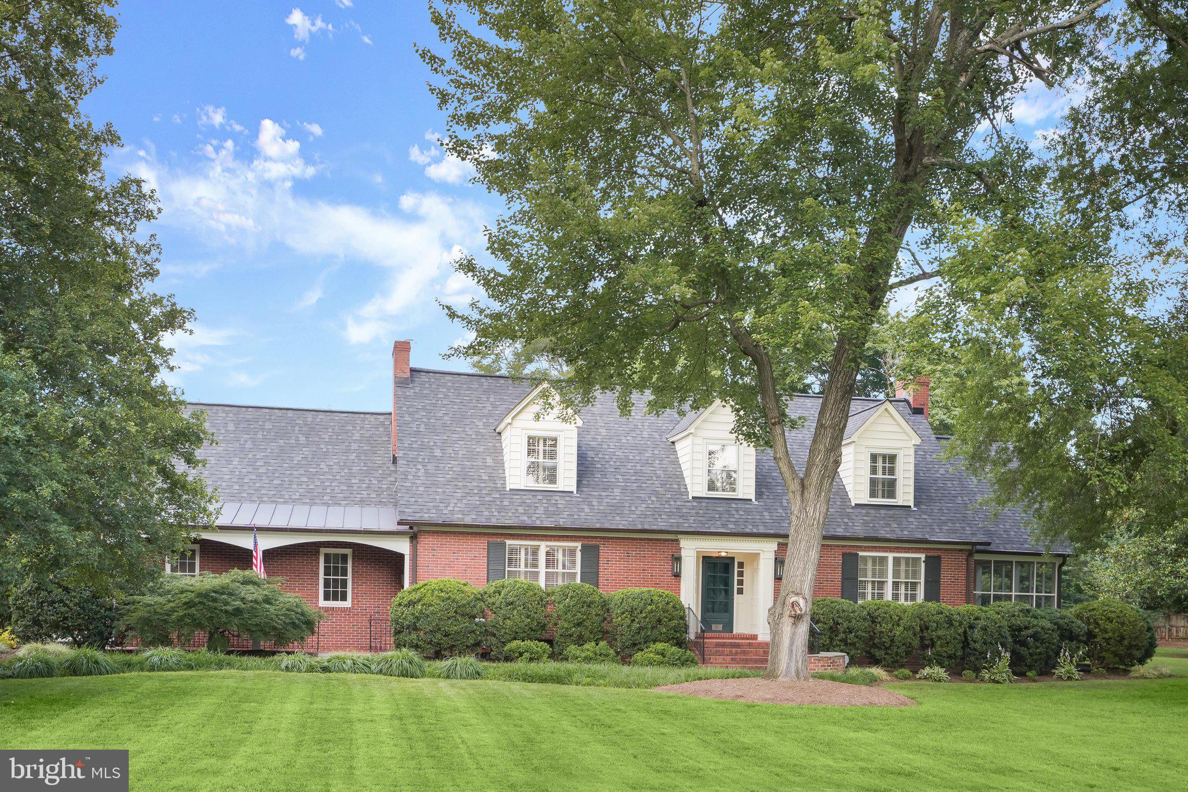
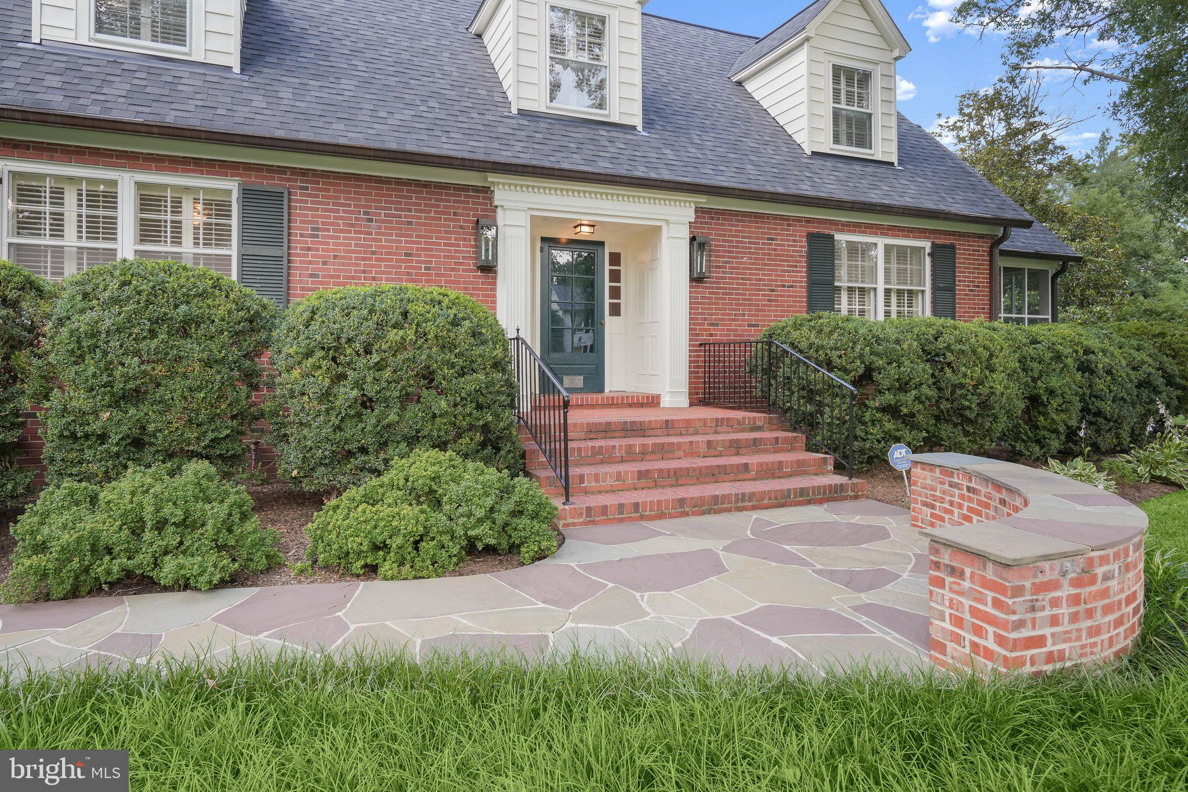
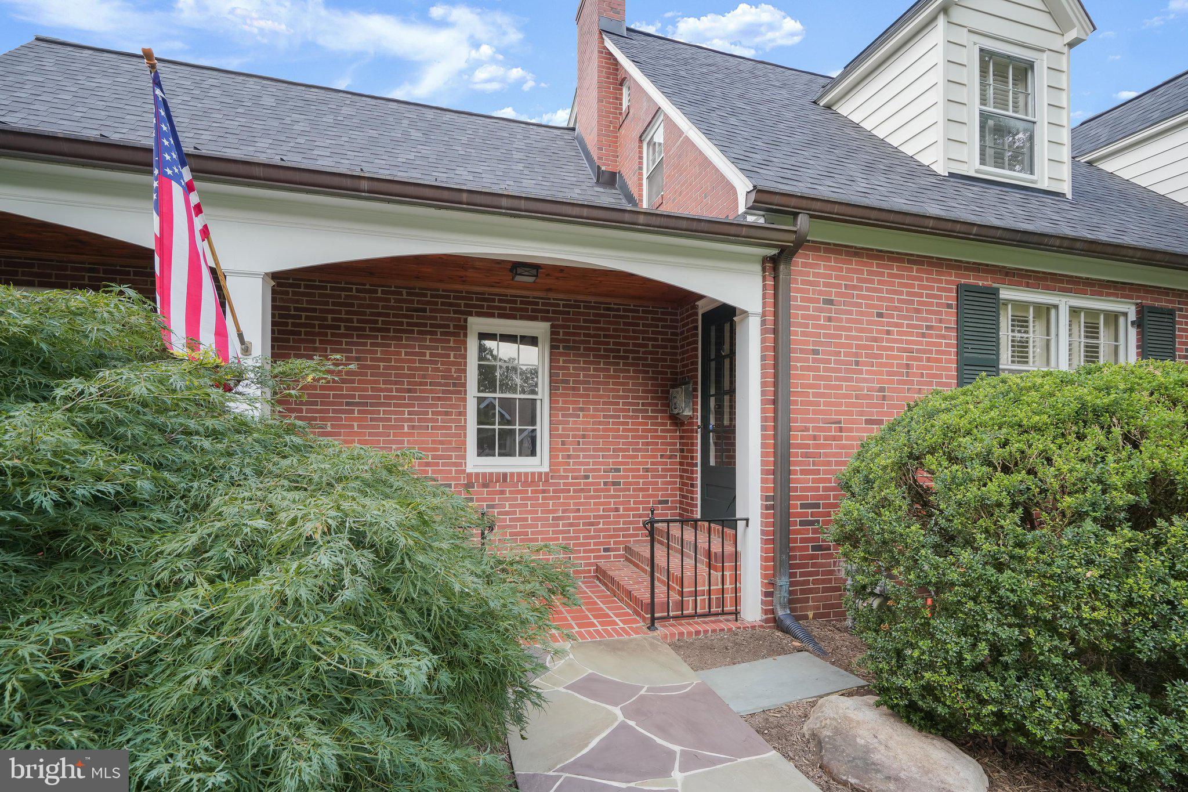
Some homes offer historic charm. Others offer land. Very few offer both. Welcome to 9305 Main Street, where timeless character meets one of the most extraordinary homesites in Historic Old Town Manassas. Built in 1952, this beautifully maintained all-brick Cape Cod offers an impressive 4,257 square feet of living space and is set on an exceptional 0.92-acre lot just shy of a full acre a rarity in Old Town, where expansive front, side, and backyard space is seldom found. Just a block and a half from the heart of Historic Old Town, you'll enjoy the perfect blend of privacy and walkability, with locally owned restaurants, boutique shopping, breweries, the year-round farmers market, Harris Pavilion, the Manassas Museum, VRE commuter rail, and community events just moments from your front door. Lovingly maintained and thoughtfully updated over the years, this distinctive Cape Cod retains the craftsmanship and character of its era while offering the comforts today's buyers appreciate. Inside, you'll find three bedrooms, three full baths, hardwood floors throughout, an inviting foyer, a formal parlor, and two classic brick fireplaces that reflect the home's enduring charm. The updated kitchen features Corian countertops, stainless steel appliances (2022), a dual-fuel range, and recently refinished hardwood floors in the kitchen. The adjoining four-season room overlooks the breathtaking backyard, while the screened porch provides a peaceful retreat beneath mature trees. A graceful wooden staircase leads to the upper level, where the spacious primary suite offers exceptional storage with an impressive 12' x 14' walk-in closet plus a second walk-in closet. Two additional generously sized bedrooms, a full hall bath, and an expansive 13' x 19' walk-in storage room complete the upper level. Outside, the grounds are every bit as remarkable as the home itself. Mature trees, lush landscaping, a tranquil water feature, and stone patios and walkways create a private, park-like setting rarely found this close to downtown. Whether entertaining guests, gardening, or simply enjoying the peaceful surroundings, this exceptional property offers space and serenity unlike most Old Town homes. A custom-built potting shed with abundant natural light, a built-in workstation, and electricity provides endless possibilities as a gardening studio, workshop, artist's retreat, or hobby space. Additional improvements include a lawn irrigation system (2024) serving the front and side yards, tasteful bathroom updates (2022) that enhance everyday living while honoring the home's original 1952 character, a new boiler and water heater (2025), a fire alarm system, and an attached two-car garage. This is more than a beautiful home; it’s a rare opportunity to own a distinctive piece of Historic Old Town Manassas. Combining timeless architecture, nearly one acre of beautifully landscaped grounds, and an exceptional walkable location, properties like this seldom become available. Don’t miss your chance to call this remarkable property home. Schedule a viewing today and prepare to be charmed! *Some photos are virtually staged
| a week ago | Listing updated with changes from the MLS® | |
| 4 weeks ago | Price changed to $1,025,000 | |
| 2 months ago | Status changed to Active | |
| 2 months ago | Listing first seen on site |

The real estate listing information is provided by Bright MLS is for the consumer's personal, non-commercial use and may not be used for any purpose other than to identify prospective properties consumer may be interested in purchasing. Any information relating to real estate for sale or lease referenced on this web site comes from the Internet Data Exchange (IDX) program of the Bright MLS. This web site references real estate listing(s) held by a brokerage firm other than the broker and/or agent who owns this web site. The accuracy of all information is deemed reliable but not guaranteed and should be personally verified through personal inspection by and/or with the appropriate professionals. Properties in listings may have been sold or may no longer be available. The data contained herein is copyrighted by Bright MLS and is protected by all applicable copyright laws. Any unauthorized collection or dissemination of this information is in violation of copyright laws and is strictly prohibited. Copyright © 2020 Bright MLS. All rights reserved.
Did you know? You can invite friends and family to your search. They can join your search, rate and discuss listings with you.