
42257 HAMPTON WOODS TERRACEBRAMBLETON, VA 20148
Due to the health concerns created by Coronavirus we are offering personal 1-1 online video walkthough tours where possible.
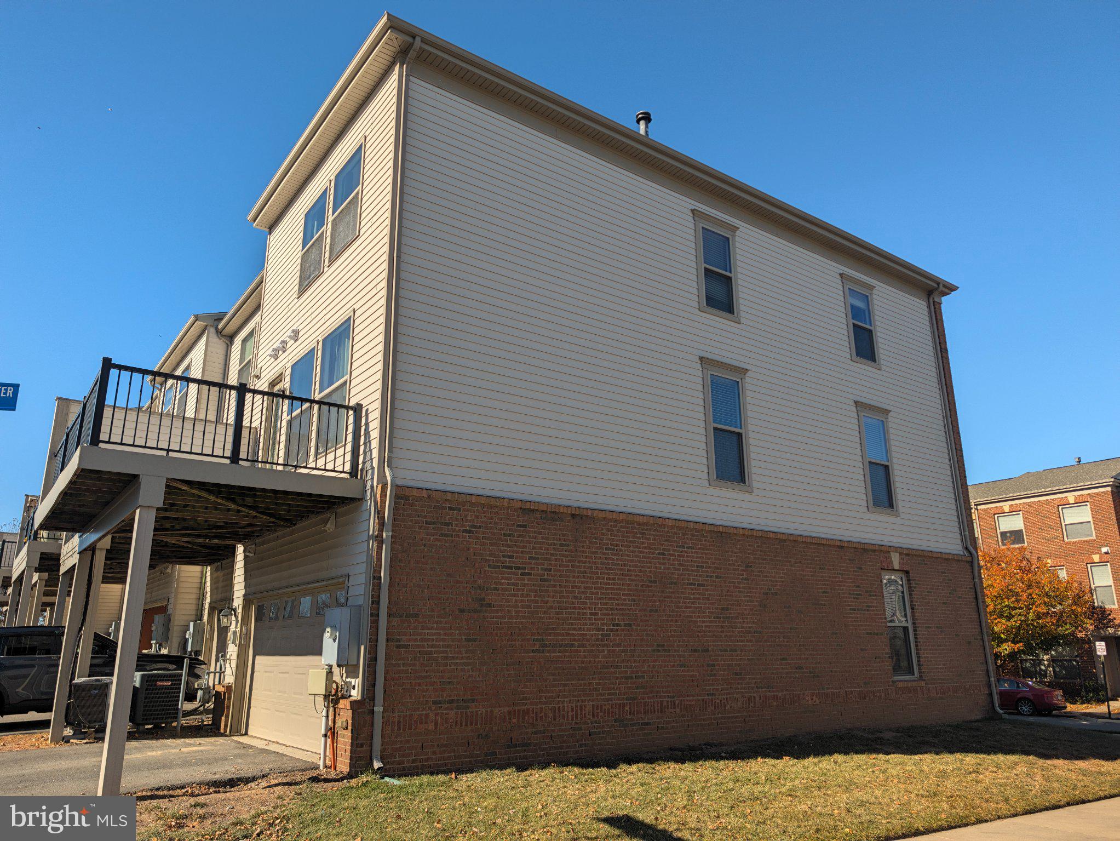
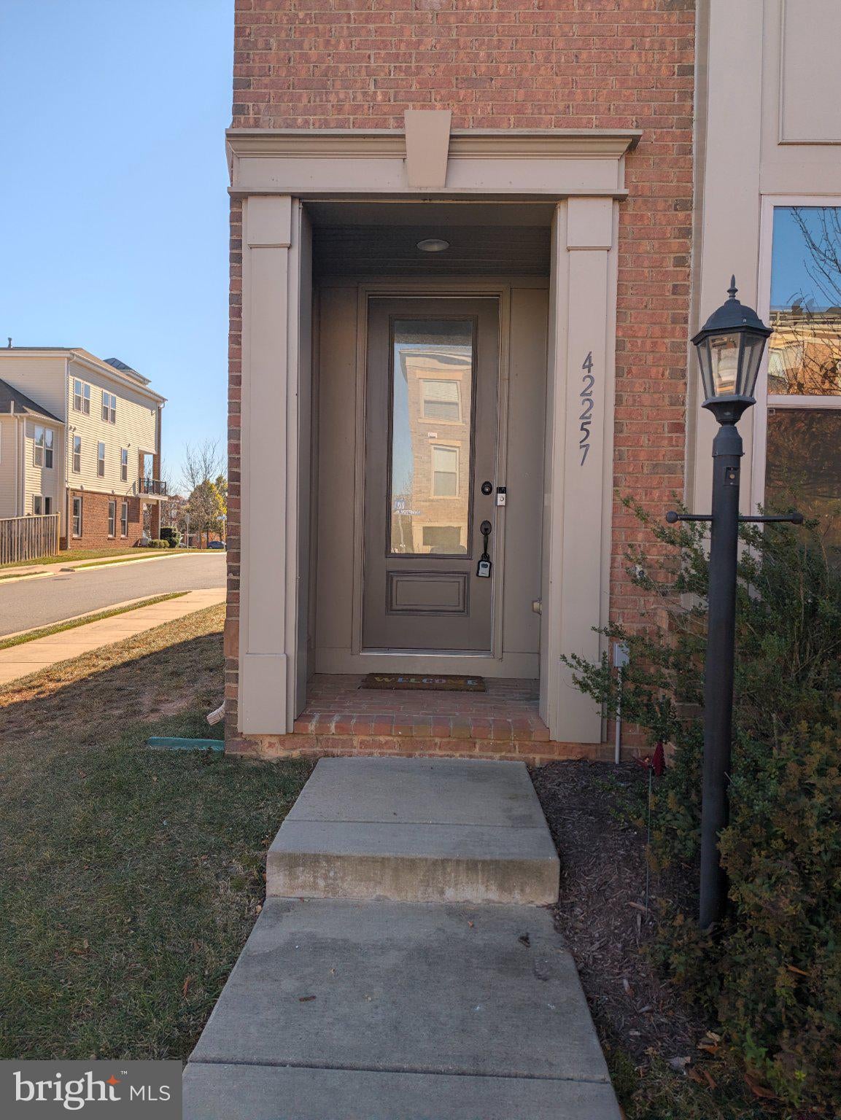
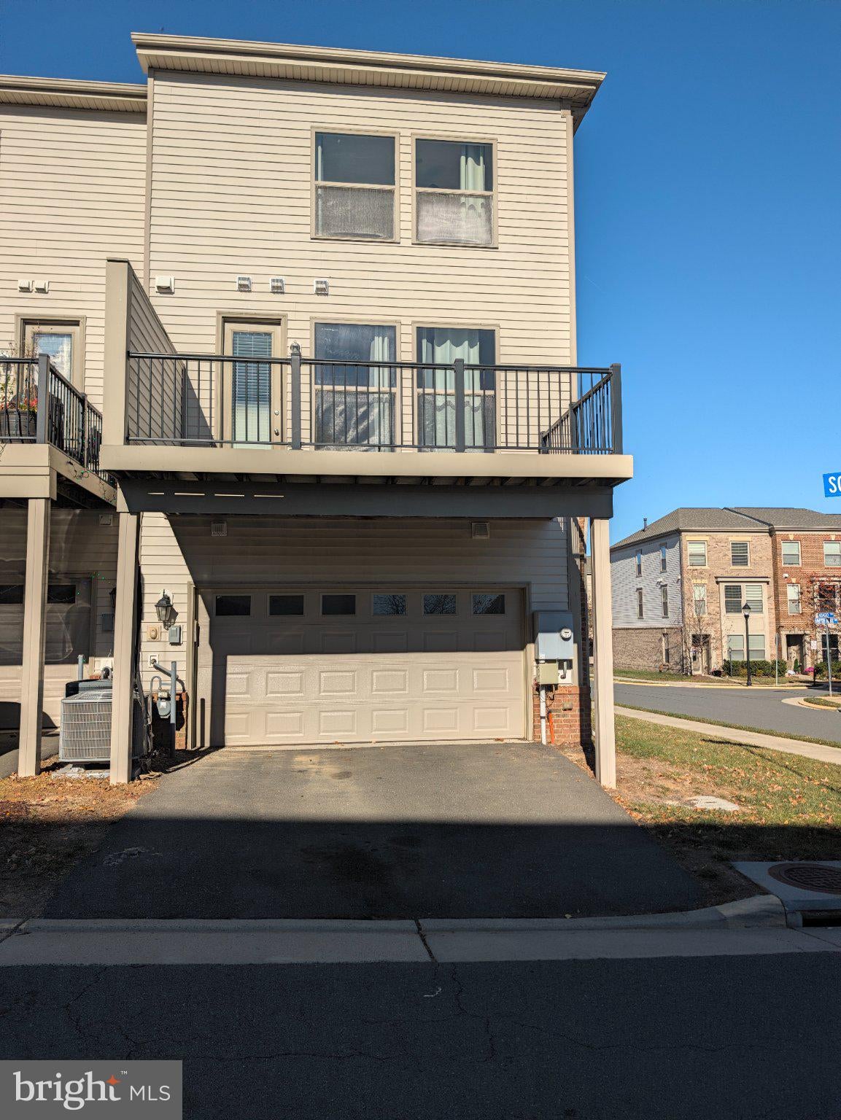
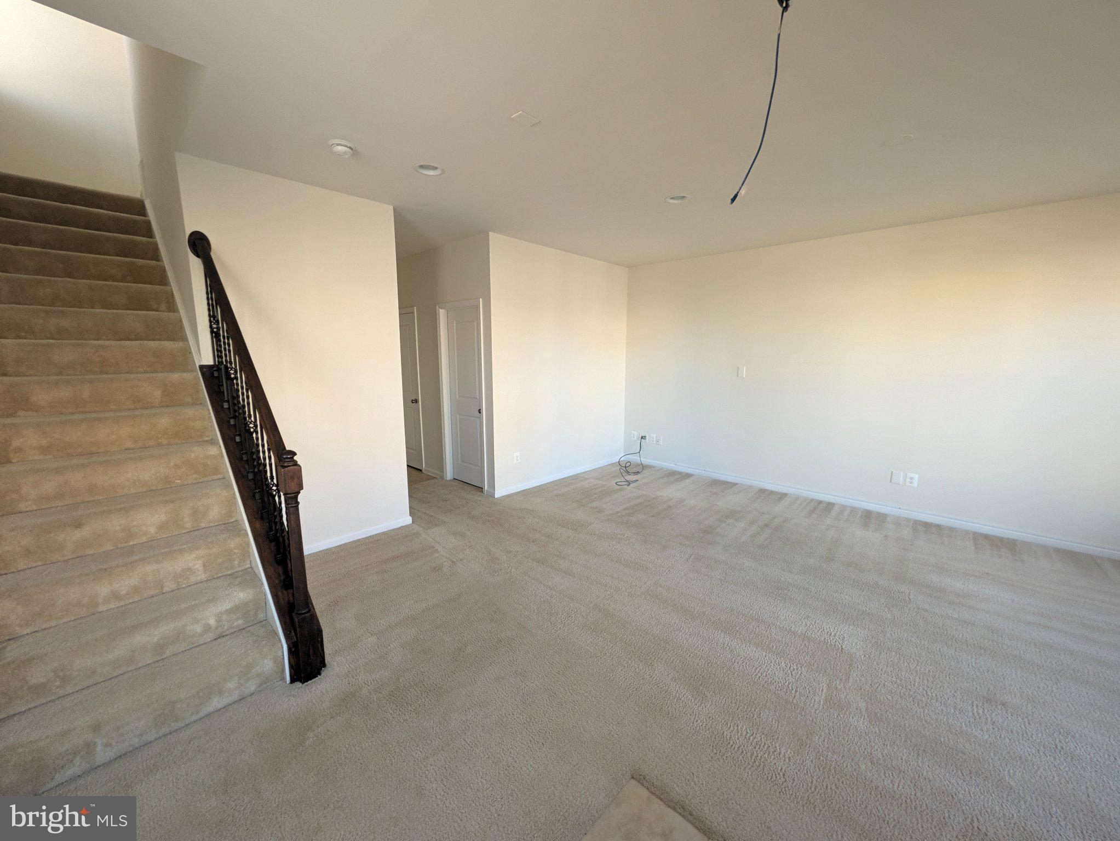
Welcome to 42257 Hampton Woods Ter, a light-filled Colonial-style end-unit townhome in Brambleton Landbay 3. Built in 2016, this home offers 2,380 square feet across three levels, with 3 bedrooms, 3 full baths, and a half bath. The end-unit setting brings in extra natural light, and the three-level layout offers room to entertain, work from home, or unwind. An attached rear-entry garage provides convenient parking and direct access to the home. Enjoy Brambleton’s community pools, walking trails, and playgrounds. Hal and Berni Hanson Regional Park is nearby, and Brambleton Town Center puts shopping, restaurants, the Brambleton Library, and a movie theater close to home. The property is in an attendance area served by one of Loudoun County���s most sought-after school trios. Please verify current school assignments with Loudoun County Public Schools. Available November 19, 2026, with lease terms of 12 to 48 months. Minimum credit score of 700 and verifiable gross monthly income of at least 2.5 times the applicant’s monthly rent obligation. No smoking.
| yesterday | Listing updated with changes from the MLS | |
| 3 days ago | Status changed to Active | |
| 5 days ago | Listing first seen on site |

The real estate listing information is provided by Bright MLS is for the consumer's personal, non-commercial use and may not be used for any purpose other than to identify prospective properties consumer may be interested in purchasing. Any information relating to real estate for sale or lease referenced on this web site comes from the Internet Data Exchange (IDX) program of the Bright MLS. This web site references real estate listing(s) held by a brokerage firm other than the broker and/or agent who owns this web site. The accuracy of all information is deemed reliable but not guaranteed and should be personally verified through personal inspection by and/or with the appropriate professionals. Properties in listings may have been sold or may no longer be available. The data contained herein is copyrighted by Bright MLS and is protected by all applicable copyright laws. Any unauthorized collection or dissemination of this information is in violation of copyright laws and is strictly prohibited. Copyright © 2020 Bright MLS. All rights reserved.