
45812 MOUNTAIN PINE SQUARESTERLING, VA 20166
Due to the health concerns created by Coronavirus we are offering personal 1-1 online video walkthough tours where possible.
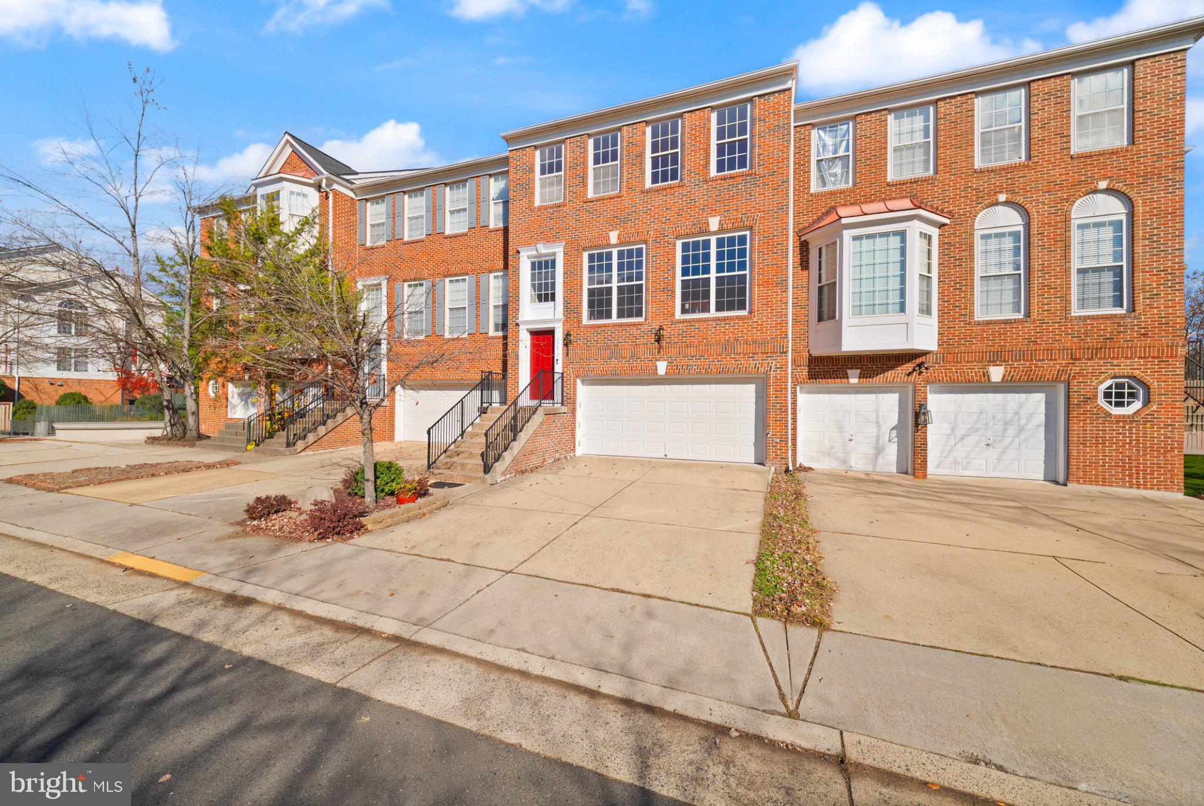
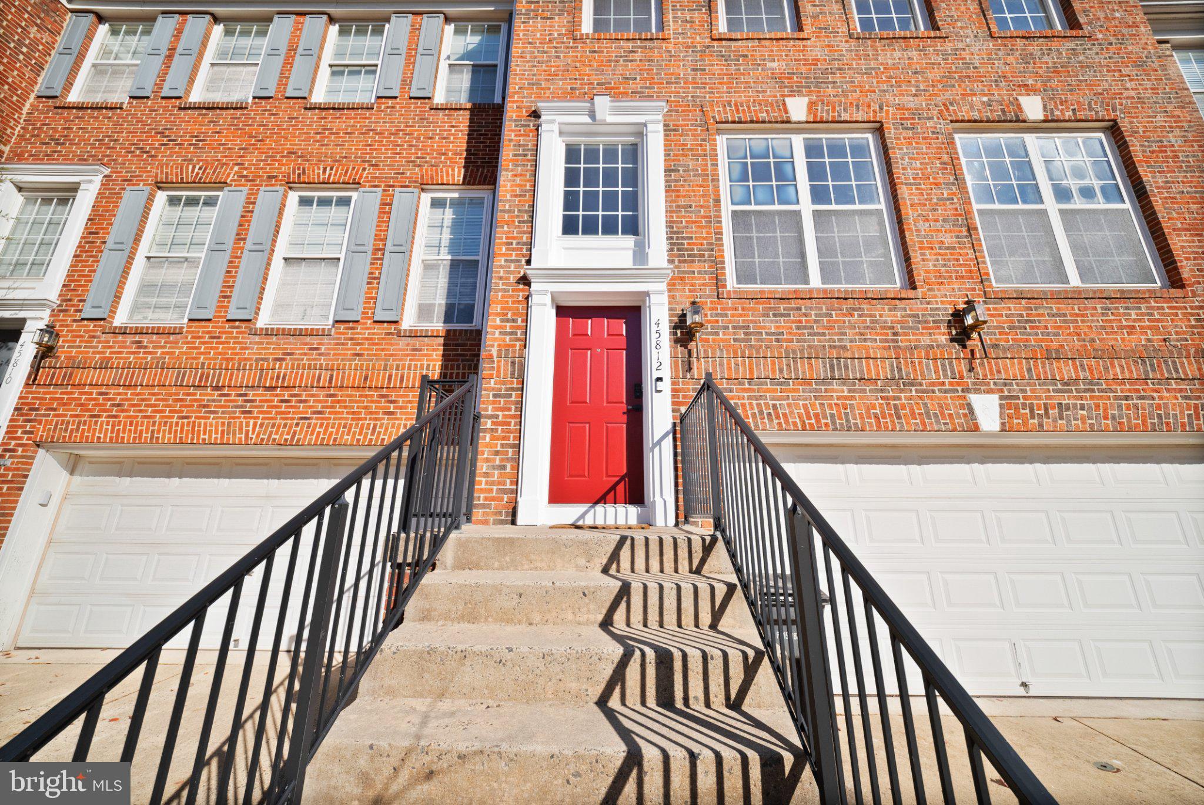
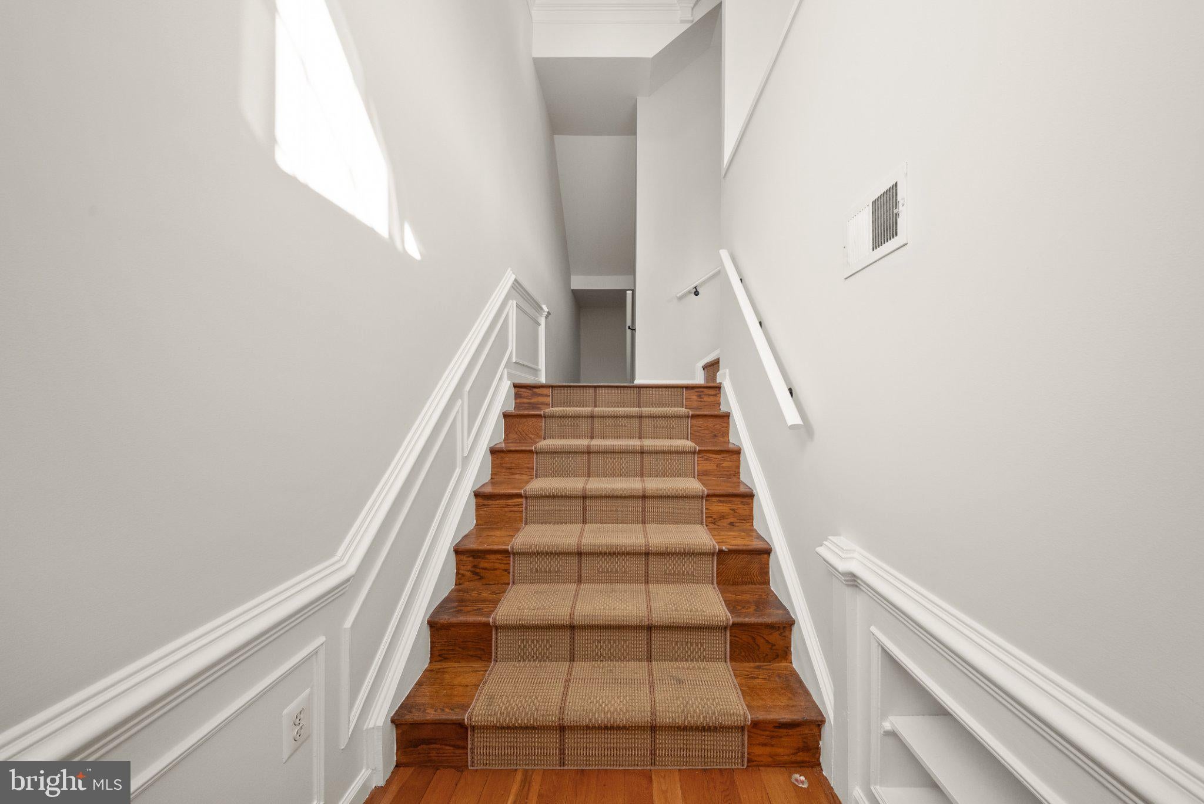
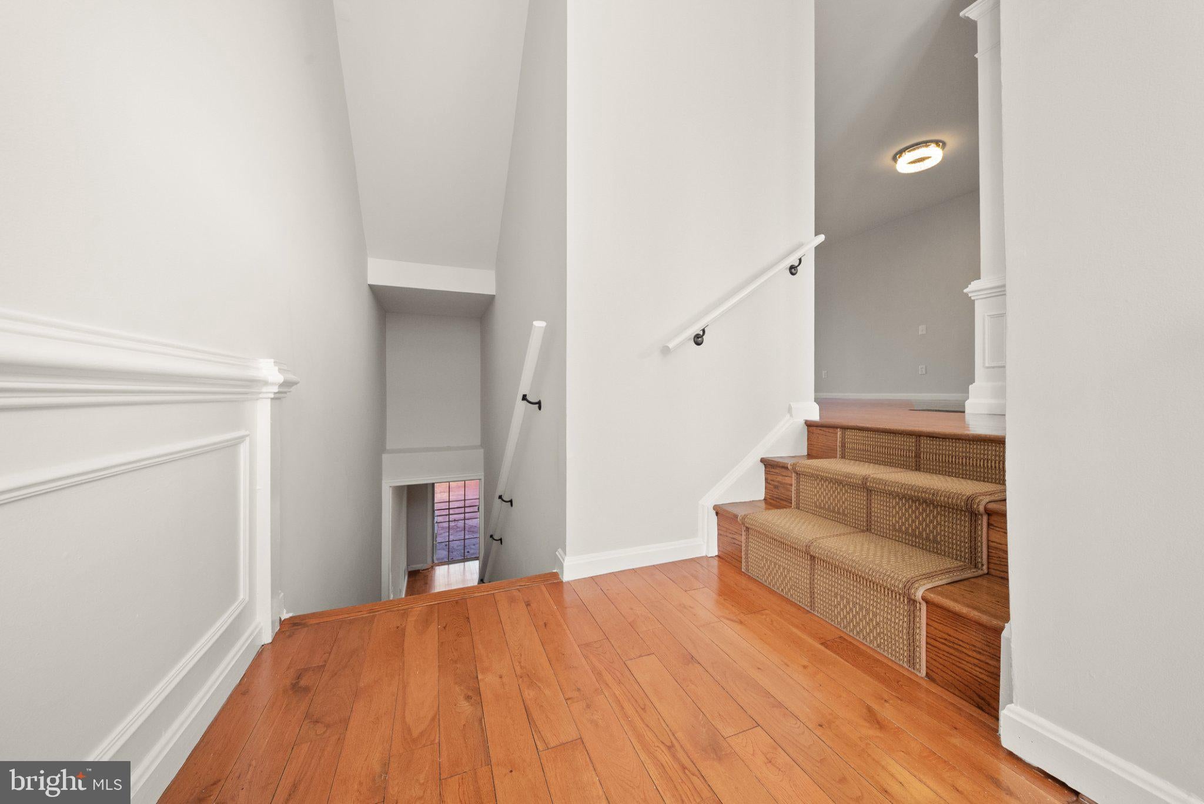
Beautifully updated three-level townhome of nearly 3,000 square feet in the sought-after Tall Oaks/Cascades area. Oversized windows flood the home with natural light, and gleaming hardwood floors run throughout. The open-concept main level flows seamlessly from generous living and dining spaces into a gourmet kitchen with upgraded granite countertops, stainless steel appliances, upgraded cabinetry, and a sunny breakfast room. The spacious living room features a gas fireplace and access to the outdoor deck. Upstairs, the primary suite is a comfortable retreat with a walk-in closet and an updated ensuite bath. Two additional well-sized bedrooms and a full bath complete the upper level. The walk-out lower level offers a versatile recreation space, a full bath, and a den or additional bedroom with windows, ideal for a home office, guests, or extended living. Outside, an expansive deck overlooks a beautifully landscaped patio, fully fenced garden, a private oasis backing to trees. A 2-car garage with extended storage adds everyday convenience. Recent improvements include fresh interior paint throughout, upgraded baths, upgraded closets and a new A/C unit. Private yet close to major commuter routes, shopping, and dining, this move-in-ready home offers exceptional space inside and out.
| a week ago | Listing updated with changes from the MLS | |
| a week ago | Status changed to Active | |
| a week ago | Listing first seen on site |

The real estate listing information is provided by Bright MLS is for the consumer's personal, non-commercial use and may not be used for any purpose other than to identify prospective properties consumer may be interested in purchasing. Any information relating to real estate for sale or lease referenced on this web site comes from the Internet Data Exchange (IDX) program of the Bright MLS. This web site references real estate listing(s) held by a brokerage firm other than the broker and/or agent who owns this web site. The accuracy of all information is deemed reliable but not guaranteed and should be personally verified through personal inspection by and/or with the appropriate professionals. Properties in listings may have been sold or may no longer be available. The data contained herein is copyrighted by Bright MLS and is protected by all applicable copyright laws. Any unauthorized collection or dissemination of this information is in violation of copyright laws and is strictly prohibited. Copyright © 2020 Bright MLS. All rights reserved.