
47374 WESTWOOD PLACESTERLING, VA 20165
Due to the health concerns created by Coronavirus we are offering personal 1-1 online video walkthough tours where possible.
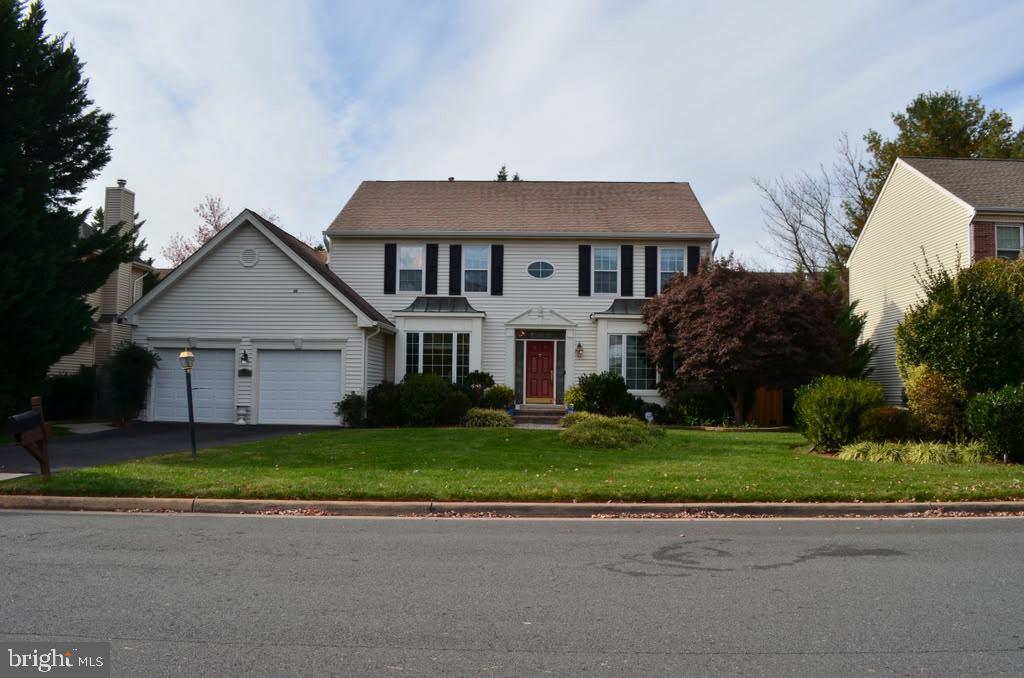
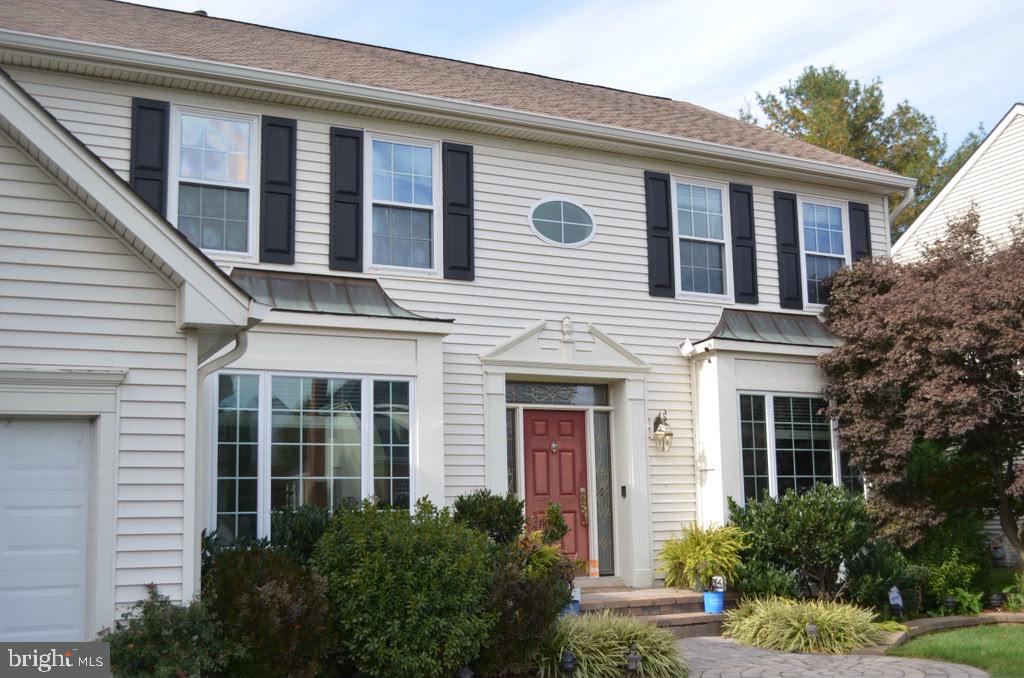
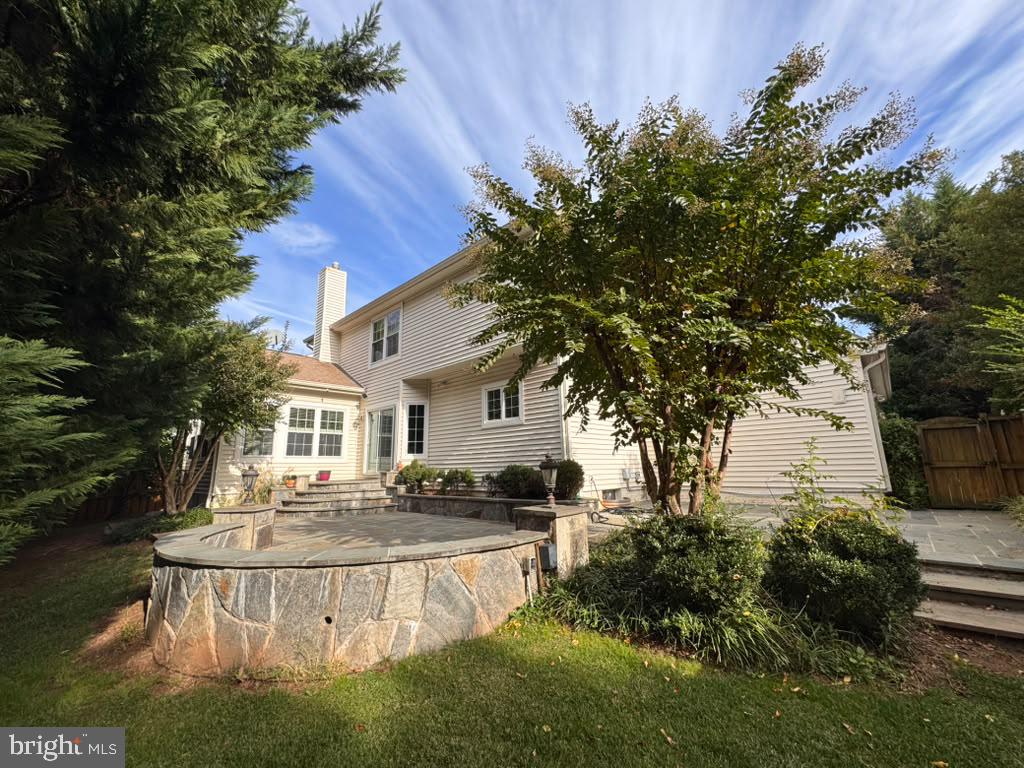
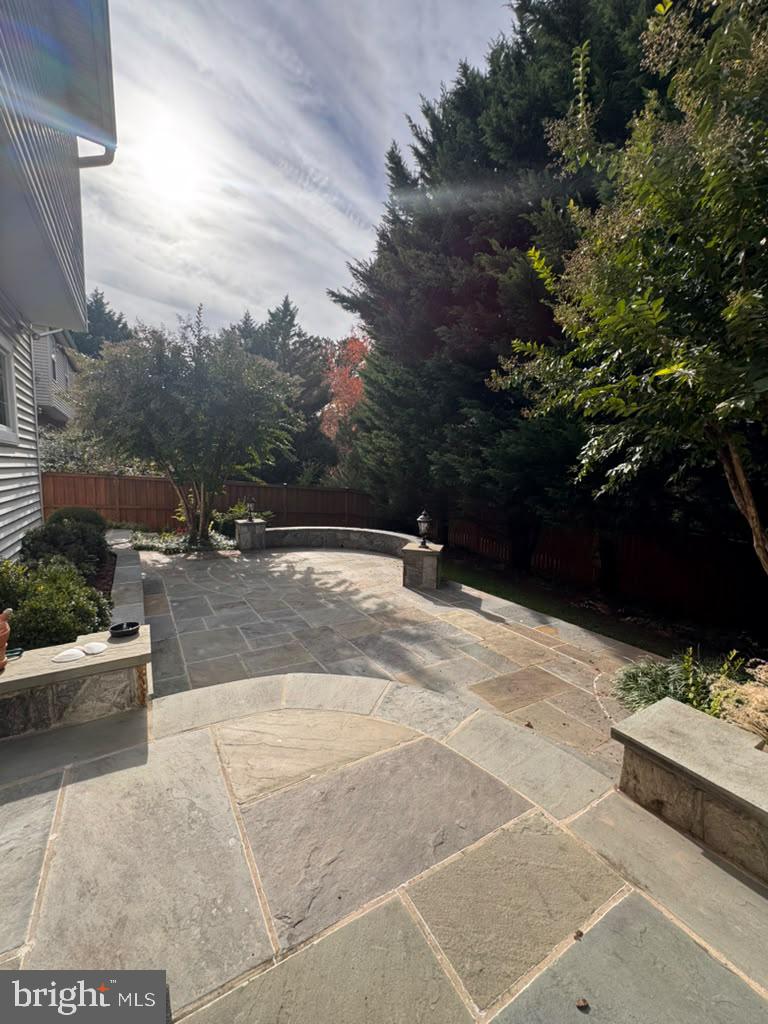
Beautifully Renovated 5-Bedroom, 3.5 Bath Home | Lowe's Island Area Welcome to this stunning fully renovated 5-bedroom, 3.5 bathroom home, featuring a two-car garage and a private backyard perfect for entertaining or quiet family evenings. This property has been meticulously updated throughout all renovations are current and move-in ready, so you can settle in immediately without worrying about upcoming projects. The home is located in one of the area's most desirable neighborhoods, where warm community spirit meets convenience. Enjoy friendly neighbors who look out for one another and take pride in maintaining this well-cared-for residential area. Prime Location Situated just steps from the heart of the community, you'll find yourself within walking distance of Great Falls Plaza, home to convenient amenities including: Food Lion grocery store Cold Spoon Coffee Walgreens pharmacy Sunoco/7-Eleven gas station Everything you need is right at your doorstep. Top-Rated Schools The property is zoned for excellent public schools in this highly sought-after district: Elementary: Lowe's Island Elementary School Middle: Seneca Ridge Middle School High: Dominion High School Whether you're a growing family, professionals seeking a peaceful retreat, or anyone looking for comfort and convenience, this home offers the perfect blend of modern updates, community charm, and everyday accessibility.
| 2 days ago | Listing updated with changes from the MLS | |
| 4 days ago | Listing first seen on site |

The real estate listing information is provided by Bright MLS is for the consumer's personal, non-commercial use and may not be used for any purpose other than to identify prospective properties consumer may be interested in purchasing. Any information relating to real estate for sale or lease referenced on this web site comes from the Internet Data Exchange (IDX) program of the Bright MLS. This web site references real estate listing(s) held by a brokerage firm other than the broker and/or agent who owns this web site. The accuracy of all information is deemed reliable but not guaranteed and should be personally verified through personal inspection by and/or with the appropriate professionals. Properties in listings may have been sold or may no longer be available. The data contained herein is copyrighted by Bright MLS and is protected by all applicable copyright laws. Any unauthorized collection or dissemination of this information is in violation of copyright laws and is strictly prohibited. Copyright © 2020 Bright MLS. All rights reserved.
Did you know? You can invite friends and family to your search. They can join your search, rate and discuss listings with you.