
SUMMERFIELD AT BRAMBLETON42539 MAYFLOWER TERRACE 203BRAMBLETON, VA 20148
Due to the health concerns created by Coronavirus we are offering personal 1-1 online video walkthough tours where possible.
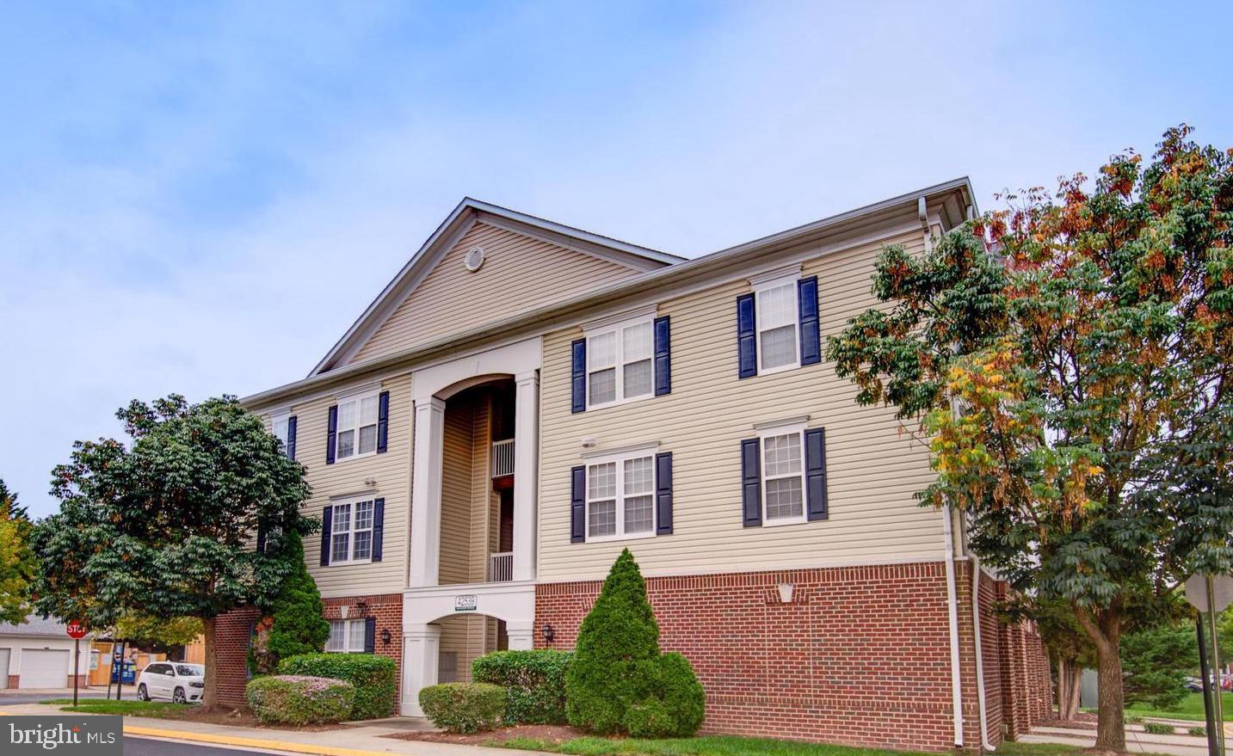
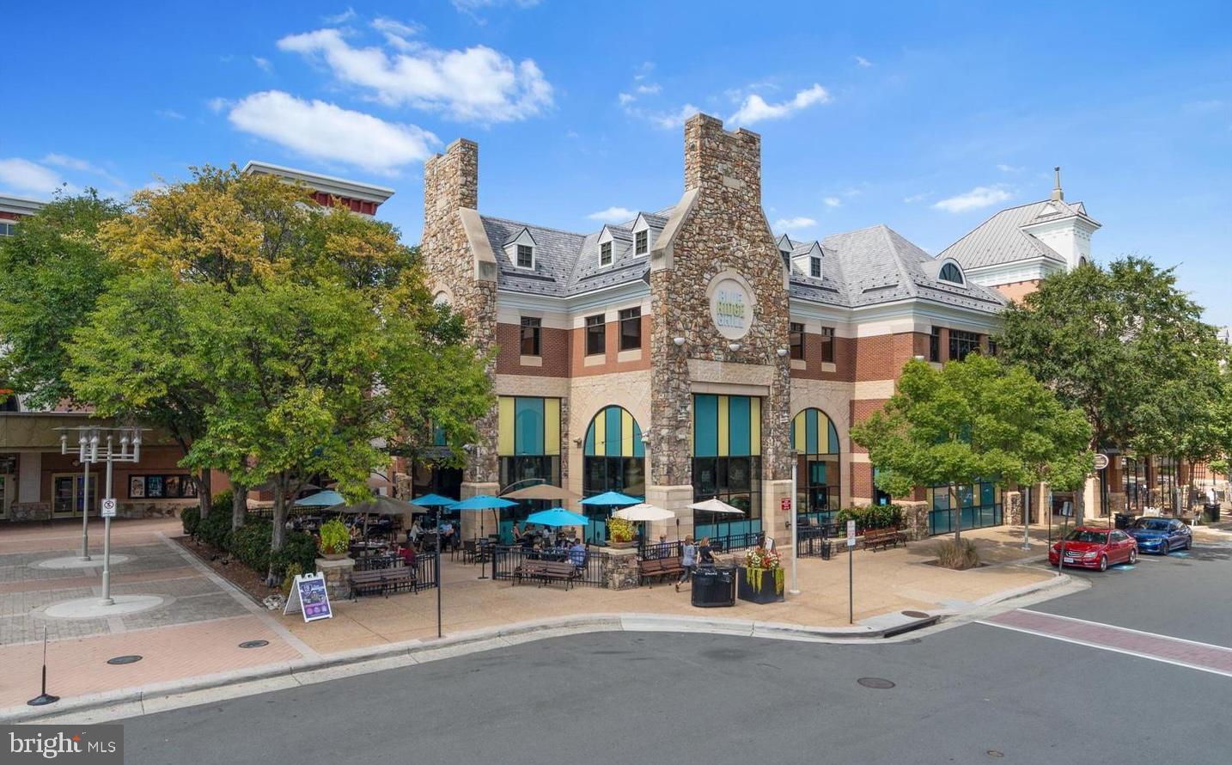
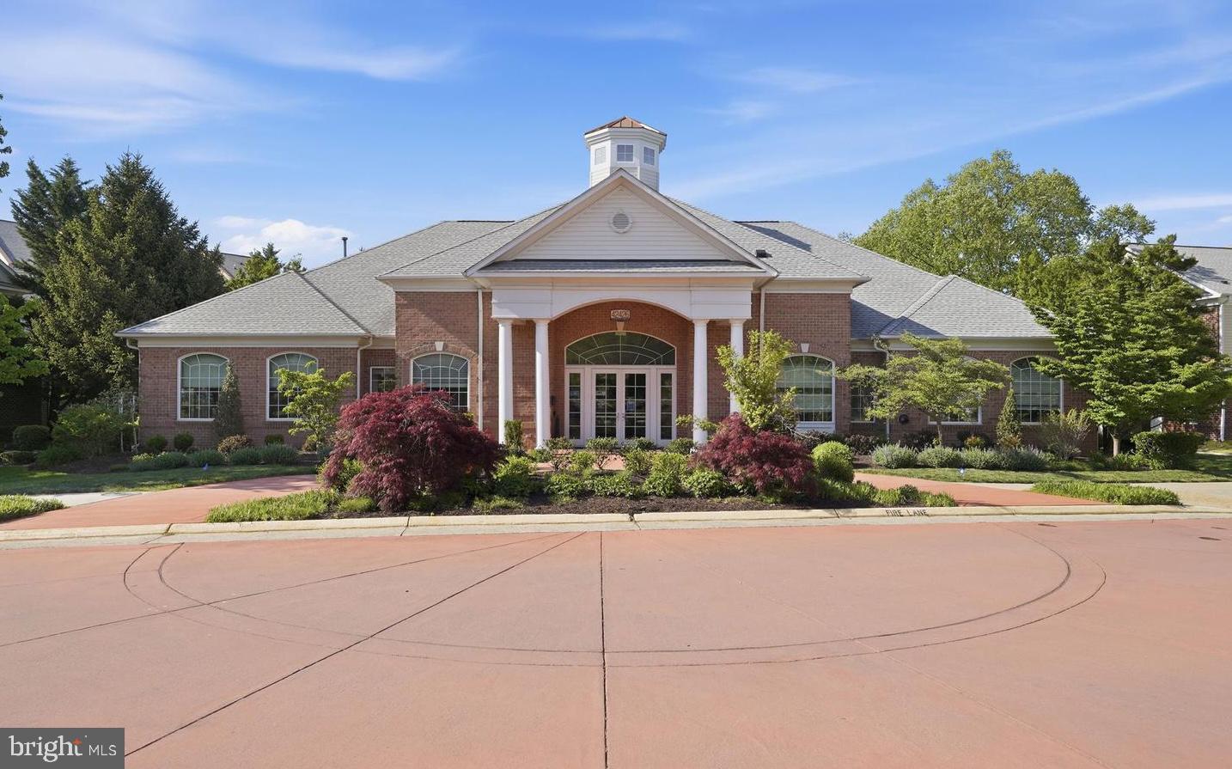
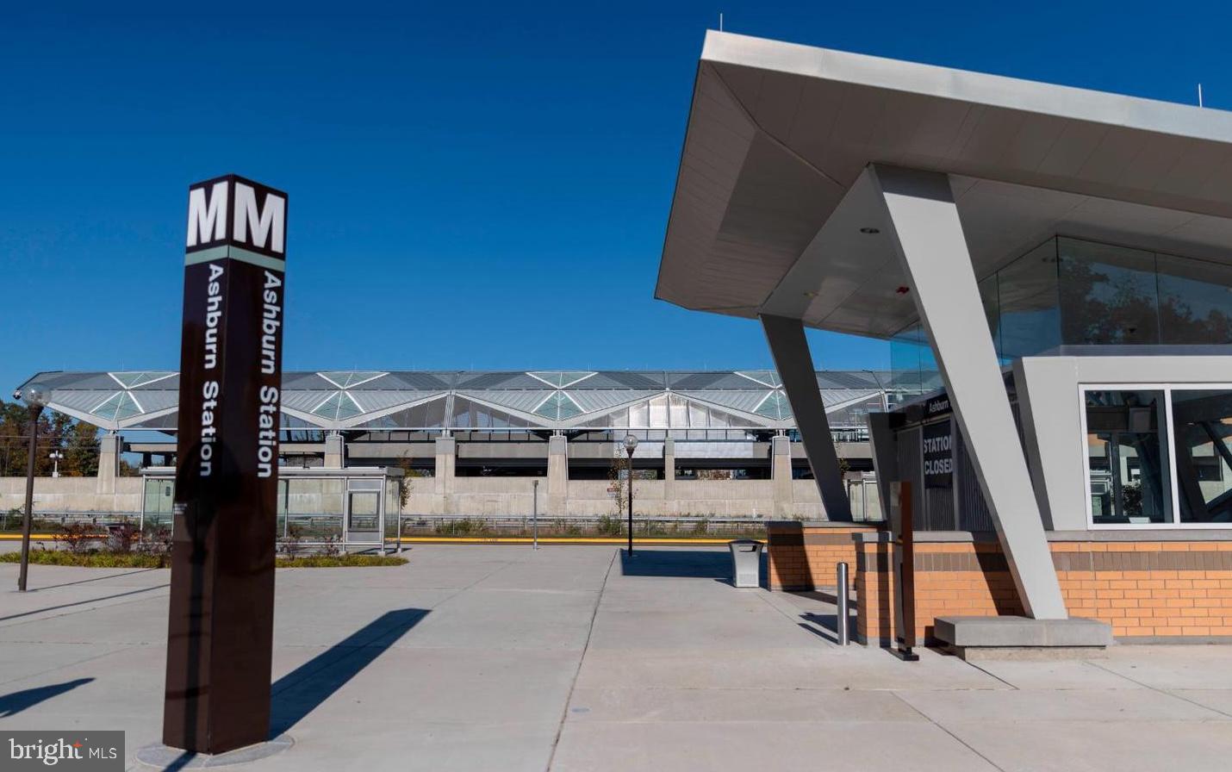
What a rare find in Brambleton! This fully renovated 2 bed/2 bath condo comes with a private 1-car garage; enjoy the extra storage plus driveway parking only for unit 203! Renovated in 2020, you’ll love the hardwood flooring and fresh paint throughout WITH FULLY UPDATED KITCHEN AND FULL TWO BATHROOMS. Natural light, open floor plan, recessed lighting, walk-in closet w/ organizer, spacious balcony and full-sized laundry complete this home. All within walking distance to Brambleton Town Center! Summerfield amenities include clubhouse with gym, playground, dog park, in-ground pool, rent includes Verizon Fios (basic cable & internet), car-washing stations and scenic trails. Excellent commuting options include Greenway/Toll Road, Rt 7, and Rt 50, approximately 3 miles from the Ashburn Metro Station and 10 miles to Dulles International Airport. Zoned for Waxpool Elementary, Eagle Ridge Middle, and Briar Woods High School. Welcome to your home!
| yesterday | Listing updated with changes from the MLS | |
| 2 days ago | Listing first seen on site |

The real estate listing information is provided by Bright MLS is for the consumer's personal, non-commercial use and may not be used for any purpose other than to identify prospective properties consumer may be interested in purchasing. Any information relating to real estate for sale or lease referenced on this web site comes from the Internet Data Exchange (IDX) program of the Bright MLS. This web site references real estate listing(s) held by a brokerage firm other than the broker and/or agent who owns this web site. The accuracy of all information is deemed reliable but not guaranteed and should be personally verified through personal inspection by and/or with the appropriate professionals. Properties in listings may have been sold or may no longer be available. The data contained herein is copyrighted by Bright MLS and is protected by all applicable copyright laws. Any unauthorized collection or dissemination of this information is in violation of copyright laws and is strictly prohibited. Copyright © 2020 Bright MLS. All rights reserved.