
20707 RIPTIDE SQUARESTERLING, VA 20165
Due to the health concerns created by Coronavirus we are offering personal 1-1 online video walkthough tours where possible.
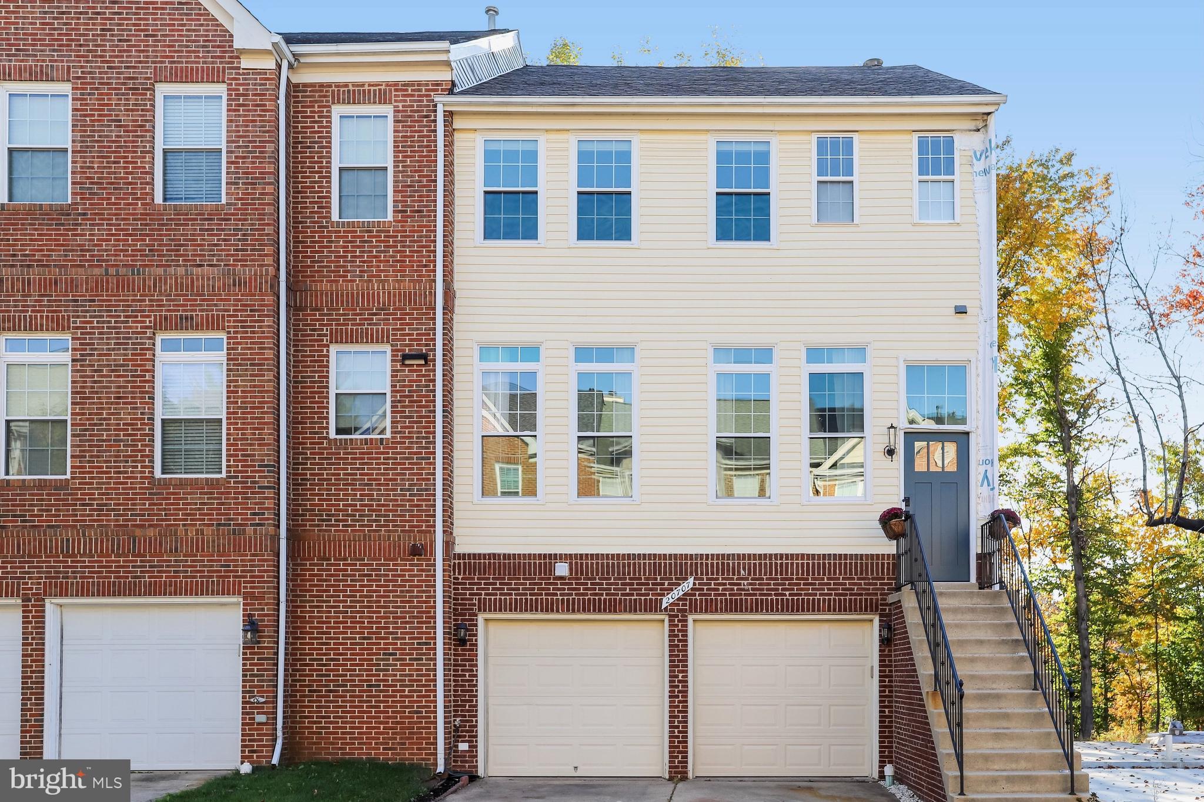
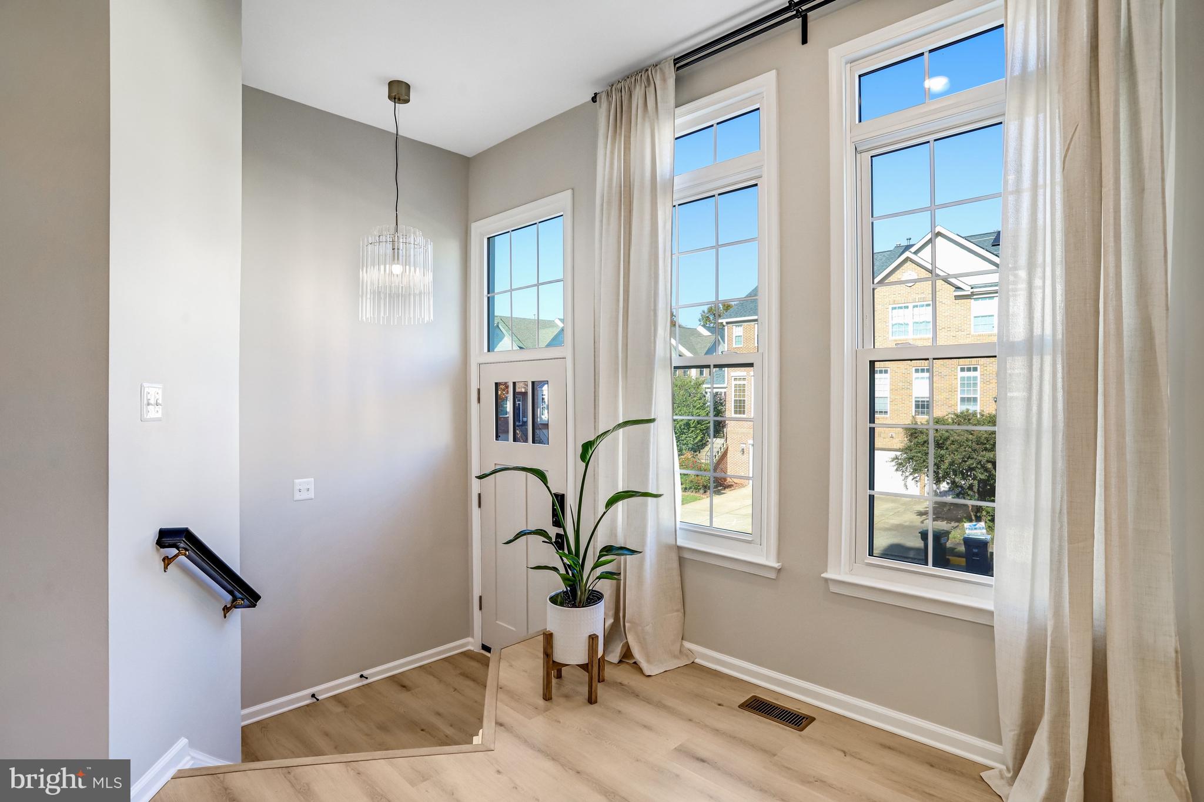
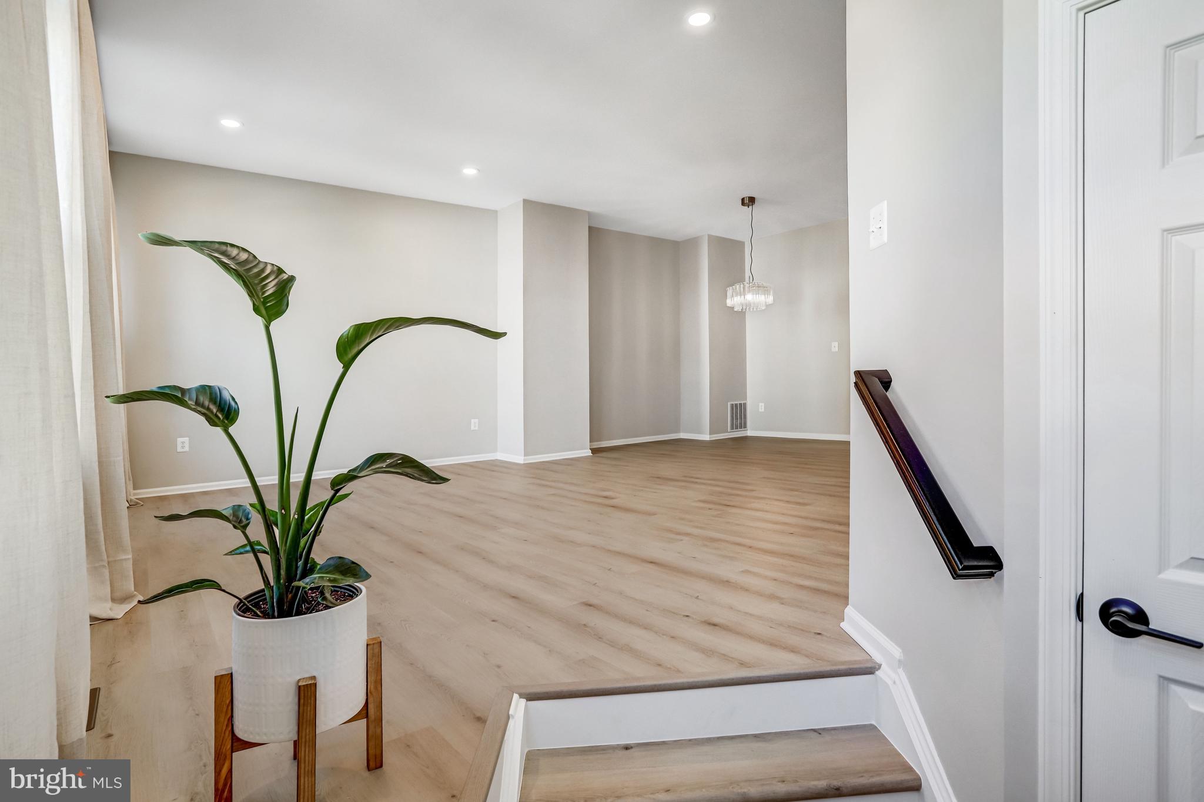
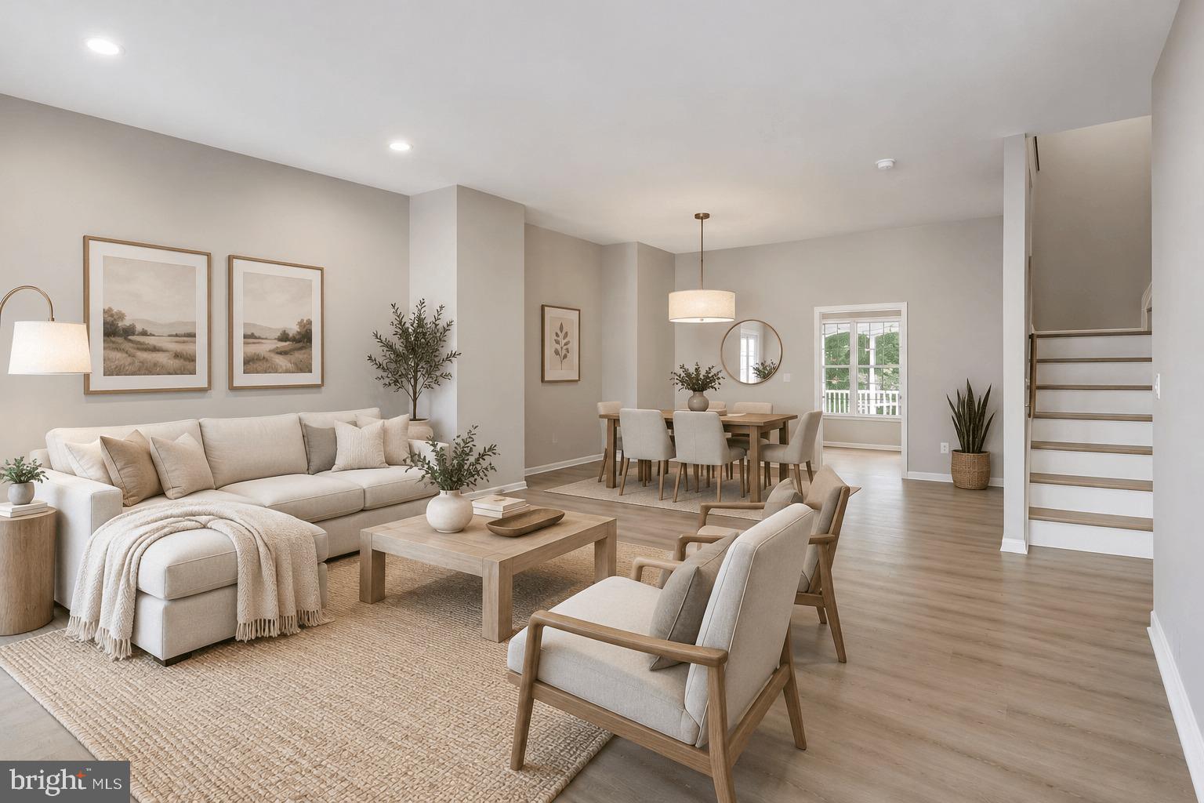
Welcome to 20707 Riptide Square, a beautifully renovated 3-bedroom, 3.5-bath townhome in the heart of sought-after Lowes Island! With soaring ceilings, abundant natural light, and extensive updates throughout, this home is fresh, bright, and ready for its next chapter! The home underwent an extraordinary renewal over the past year following a fire at the adjoining property. Nearly every room has been touched by this transformation. A new roof, flooring, beautifully reimagined bathrooms, and new siding (scheduled for installation this month), have given the home a fresh new beginning. The main level offers a spacious living/dining area framed by elegant floor-to-ceiling windows overlooking the tree-lined street. At the rear of the home, the refreshed kitchen feels bright and welcoming with new appliances, ample pantry space, and a charming breakfast room. French doors open to a covered deck with skylights, a ceiling fan, and peaceful views of the surrounding trees. Upstairs, the spacious primary suite features a vaulted ceiling, walk-in closet, and gorgeous new bath with a soaking tub, glass-enclosed shower, and double vanity. Past the stunning chandelier, two additional bedrooms and a renovated hall bath complete the upper level. Downstairs, a linear electric fireplace makes the recreation room an inviting spot for movie nights, gatherings with friends, or simply relaxing with a good book. A third full bath, laundry room, and attached two-car garage add everyday convenience. And then there's Lowes Island! Five community pools, tennis and pickleball courts, miles of trails, and the Potomac River nearby make this a wonderful place to call home. It's the kind of neighborhood where kids play outside, neighbors become friends, and memories are made for a lifetime! And the transformation at 20707 is only the beginning. Just next door, reconstruction of the adjoining home is scheduled for completion in July 2027. When finished, it promises to be a beautiful companion to this newly renewed home, adding yet another lovely chapter to the story of Riptide Square. All dates are contractor estimates and subject to change. Additional information is available upon request.
| 6 days ago | Listing updated with changes from the MLS | |
| 7 days ago | Status changed to Active | |
| 3 weeks ago | Listing first seen on site |

The real estate listing information is provided by Bright MLS is for the consumer's personal, non-commercial use and may not be used for any purpose other than to identify prospective properties consumer may be interested in purchasing. Any information relating to real estate for sale or lease referenced on this web site comes from the Internet Data Exchange (IDX) program of the Bright MLS. This web site references real estate listing(s) held by a brokerage firm other than the broker and/or agent who owns this web site. The accuracy of all information is deemed reliable but not guaranteed and should be personally verified through personal inspection by and/or with the appropriate professionals. Properties in listings may have been sold or may no longer be available. The data contained herein is copyrighted by Bright MLS and is protected by all applicable copyright laws. Any unauthorized collection or dissemination of this information is in violation of copyright laws and is strictly prohibited. Copyright © 2020 Bright MLS. All rights reserved.
Did you know? You can invite friends and family to your search. They can join your search, rate and discuss listings with you.