Save
Ask
Tour
Hide
Share
$499,000
17 Days On Site

269 CHELMSFORD COURT
STERLING, VA 20165

For Sale|Townhouse|Active Under Contract
3
Beds
3
Total Baths
2
Full Baths
1
Partial Bath
1,320
SqFt
$378
/SqFt
1987
Built
Subdivision:
COUNTRYSIDE
County:
LOUDOUN
Listing courtesy of Pearson Smith Realty, LLC

Due to the health concerns created by Coronavirus we are offering personal 1-1 online video walkthough tours where possible.
Call Now: 703.867.3436
Is this the listing for you? We can help make it yours.
703.867.3436
269 CHELMSFORD COURT269 CHELMSFORD COURT269 CHELMSFORD COURT269 CHELMSFORD COURT
Save
Ask
Tour
Hide
Share

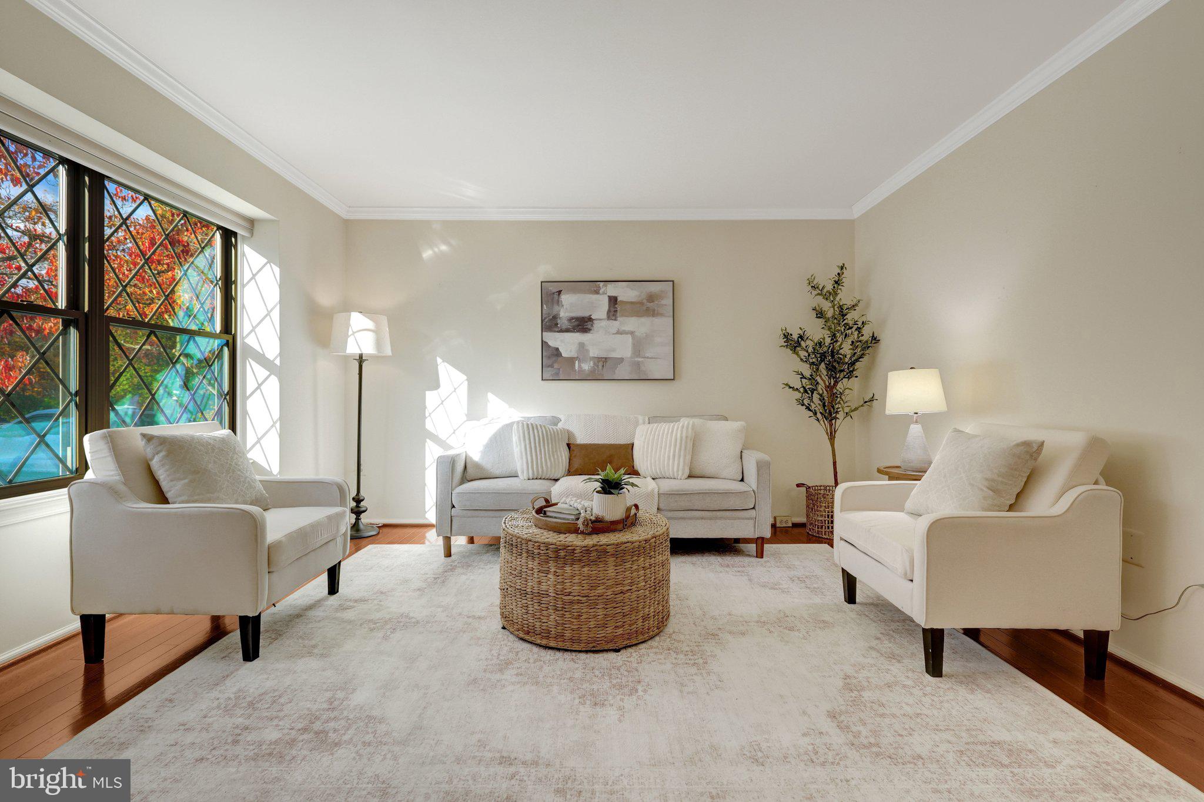
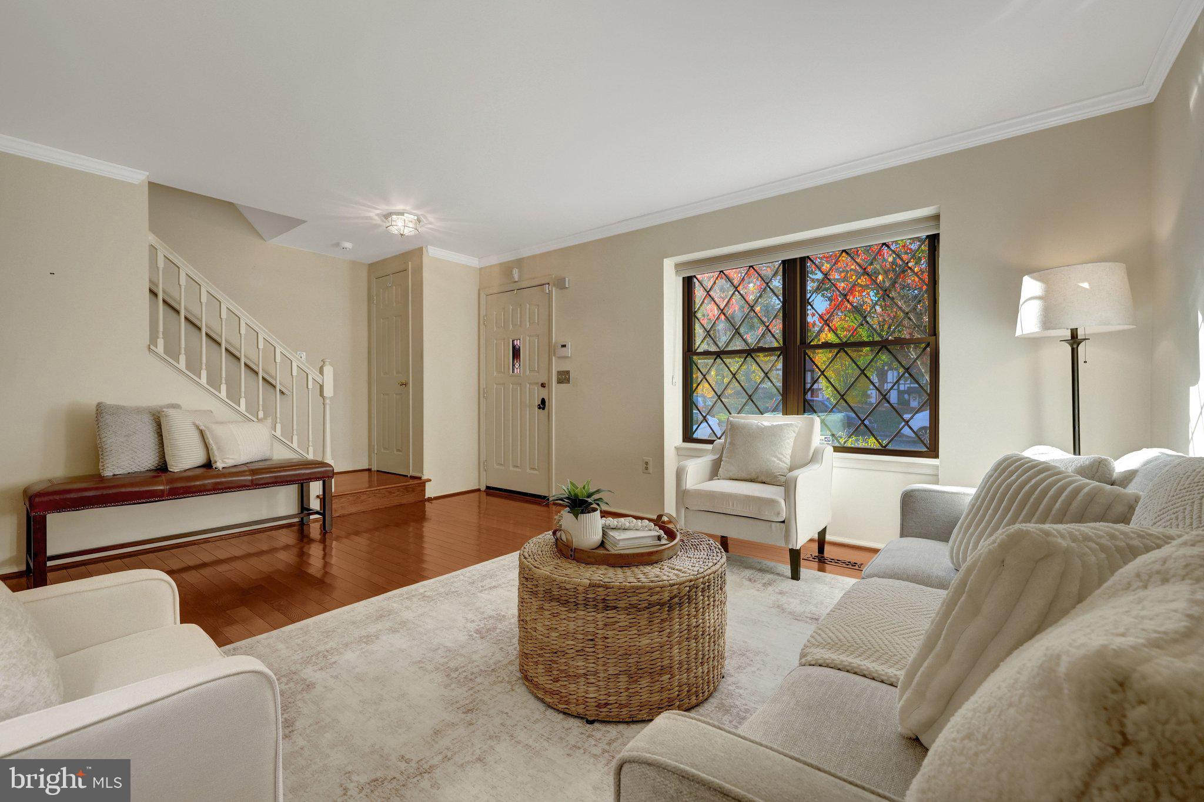
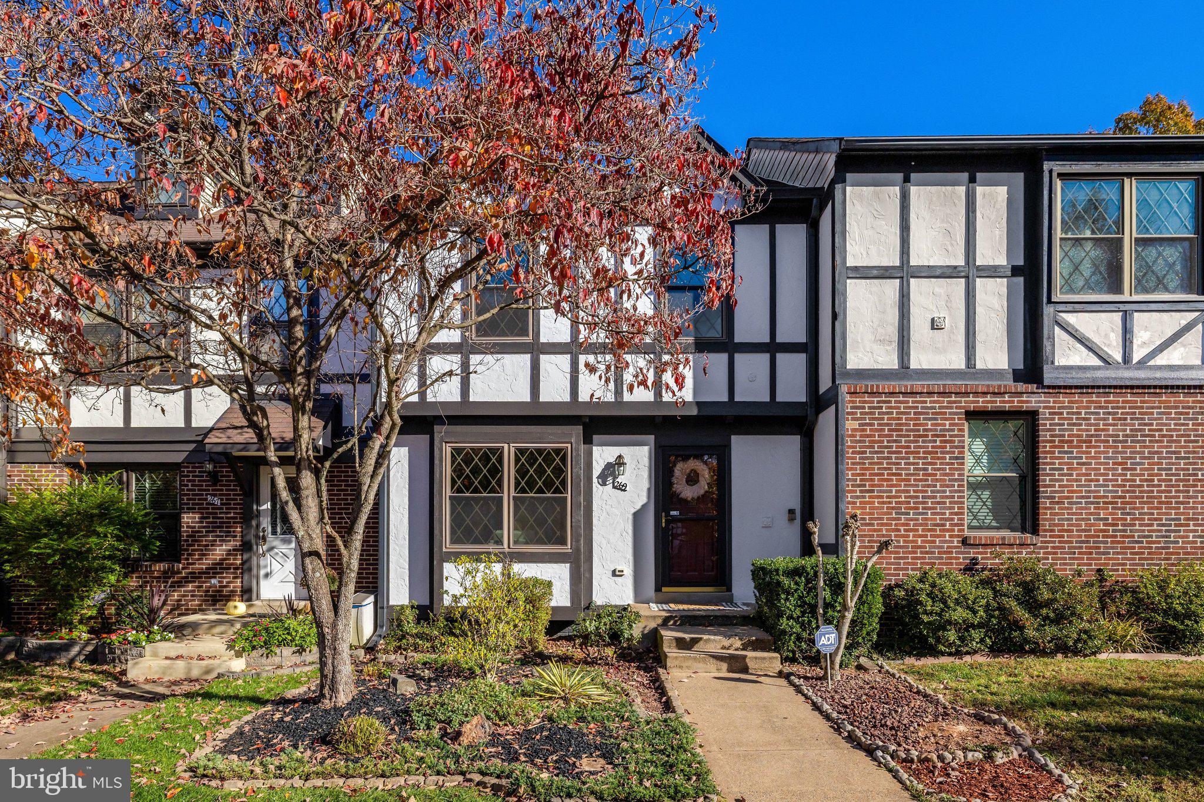
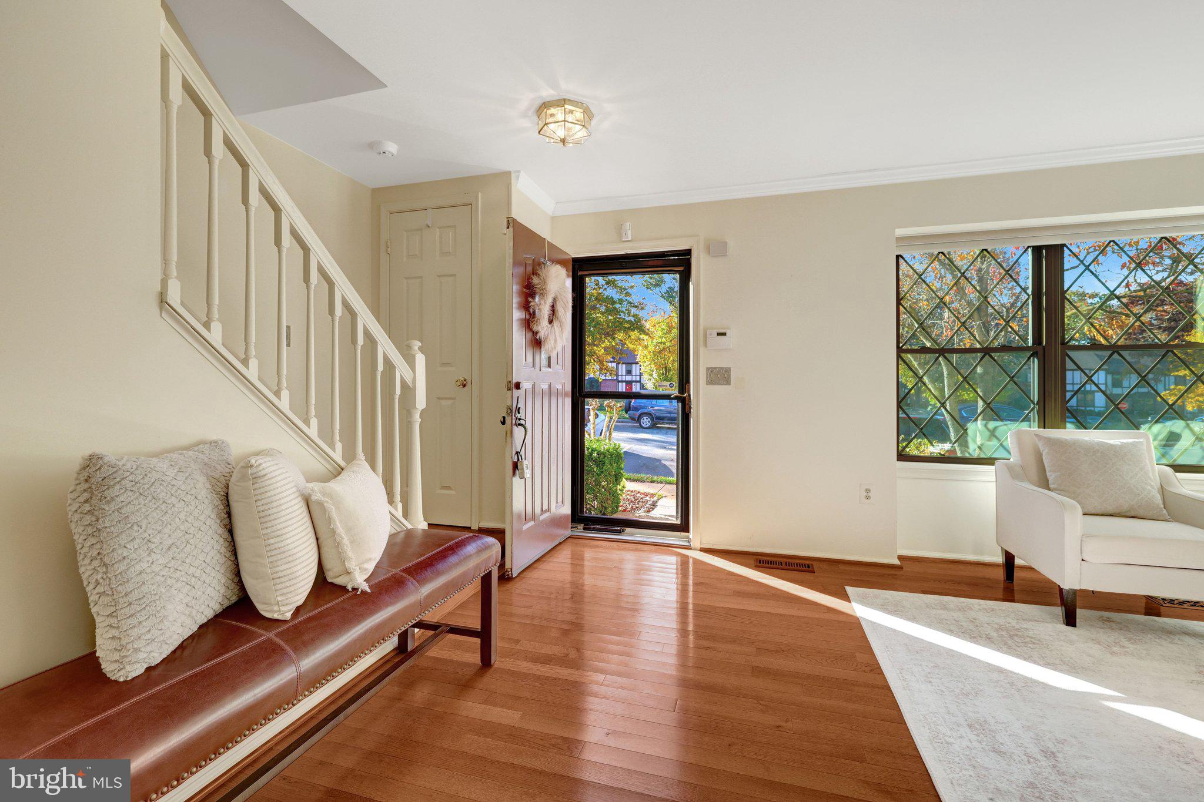
Lovingly cared for by its original owner, this Countryside townhome is ready for its next chapter. The home offers 3 bedrooms and 2.5 baths and beautiful hardwood floors. Step out onto the deck and enjoy peaceful views of mature trees and the conservation area behind the home. Below the deck is a fenced backyard for outdoor time and privacy. The unfinished walkout basement gives you plenty of storage now and room to add a rec room, office, or gym later. The big-ticket items are already done: the roof was replaced within the last 2 years, and the gutters and deck were updated 5 years ago. The HVAC was replaced within the last 6 years and the windows within the last 15 years. Two assigned parking spaces make coming home easy. The home is within walking distance of the local playground, middle school, and high school. This is a well-maintained home in a sought-after community, so don't miss it.

Save
Ask
Tour
Hide
Share
Listing Snapshot
Price 
$499,000
Days On Site 
17 Days
Bedrooms 
3
Inside Area (SqFt) 
1,320 sqft
Total Baths 
3
Full Baths 
2
Partial Baths 
1
Lot Size 
0.04 Acres
Year Built 
1987
MLS Number 
VALO2139144
Status 
Active Under Contract
Property Tax 
$3,940
HOA/Condo/Coop Fees 
$120 monthly
Sq Ft Source 
Assessor
Friends & Family
Recent Activity
2 days agoStatus changed to Active Under Contract
2 days agoListing updated with changes from the MLS
2 weeks agoListing first seen on site
General Features
Acres 
0.04
Foundation 
Concrete PerimeterSlab
Levels 
Three Or More
Parking 
On StreetAssignedParking Lot
Parking Spaces 
2
Pets 
Dogs OKCats OKYes
Property Sub Type 
Townhouse
Security 
Security System
Sewer 
Public Sewer
Special Circumstances 
Standard
SqFt Above 
1320
SqFt Total 
1960
Style 
Tudor
Utilities 
Water AvailableSewer AvailableElectricity Available
Water Source 
Public
Zoning 
PDH3
Interior Features
Appliances 
Electric RangeElectric OvenElectric Water HeaterWasherDishwasherDisposalDryerRefrigeratorStainless Steel Appliance(s)Water HeaterMicrowave
Basement 
Exterior EntryWalk-Out AccessUnfinishedBath/Stubbed
Cooling 
Heat PumpElectric
Fireplace 
Yes
Fireplace Features 
Wood BurningGlass Doors
Fireplaces 
1
Flooring 
CarpetWoodHardwood
Furnished 
Unfurnished
Heating 
ElectricHeat Pump
Window Features 
Window CoveringsDouble Pane WindowsWindow Treatments
Bathroom 2 
Bedroom 2 
Bedroom 3 
Breakfast Room 
Level - Main
Dining Room 
Level - Main
Half Bath 
Level - Main
Kitchen 
Level - Main
Living Room 
Level - Main
Primary Bathroom 
Primary Bedroom 
Save
Ask
Tour
Hide
Share
Exterior Features
Construction Details 
HardiPlank TypeStucco
Fencing 
FencedWood
Patio And Porch 
DeckPatio
Pool Features 
CommunityLap
Roof 
Shingle
Windows/Doors 
Window CoveringsDouble Pane WindowsWindow Treatments
Community Features
Association Amenities 
ClubhouseTennis Court(s)Basketball CourtJogging PathPlaygroundSport Court
Association Fee 
$120.0
Association Fee Frequency 
Monthly
Community Features 
Pool
School District 
LOUDOUN COUNTY PUBLIC SCHOOLS
Schools
School District
LOUDOUN COUNTY PUBLIC SCHOOLS
Elementary School
ALGONKIAN
Middle School
RIVER BEND
High School
POTOMAC FALLS
Listing courtesy of Pearson Smith Realty, LLC


The real estate listing information is provided by Bright MLS is for the consumer's personal, non-commercial use and may not be used for any purpose other than to identify prospective properties consumer may be interested in purchasing. Any information relating to real estate for sale or lease referenced on this web site comes from the Internet Data Exchange (IDX) program of the Bright MLS. This web site references real estate listing(s) held by a brokerage firm other than the broker and/or agent who owns this web site. The accuracy of all information is deemed reliable but not guaranteed and should be personally verified through personal inspection by and/or with the appropriate professionals. Properties in listings may have been sold or may no longer be available. The data contained herein is copyrighted by Bright MLS and is protected by all applicable copyright laws. Any unauthorized collection or dissemination of this information is in violation of copyright laws and is strictly prohibited. Copyright © 2020 Bright MLS. All rights reserved.

Neighborhood & Commute
Source: Walkscore
Disclosure: Community information and market data powered by Constellation Data Labs. Information is deemed reliable but not guaranteed.
Save
Ask
Tour
Hide
Share