
22969 AURORA VIEWBRAMBLETON, VA 20148
Due to the health concerns created by Coronavirus we are offering personal 1-1 online video walkthough tours where possible.
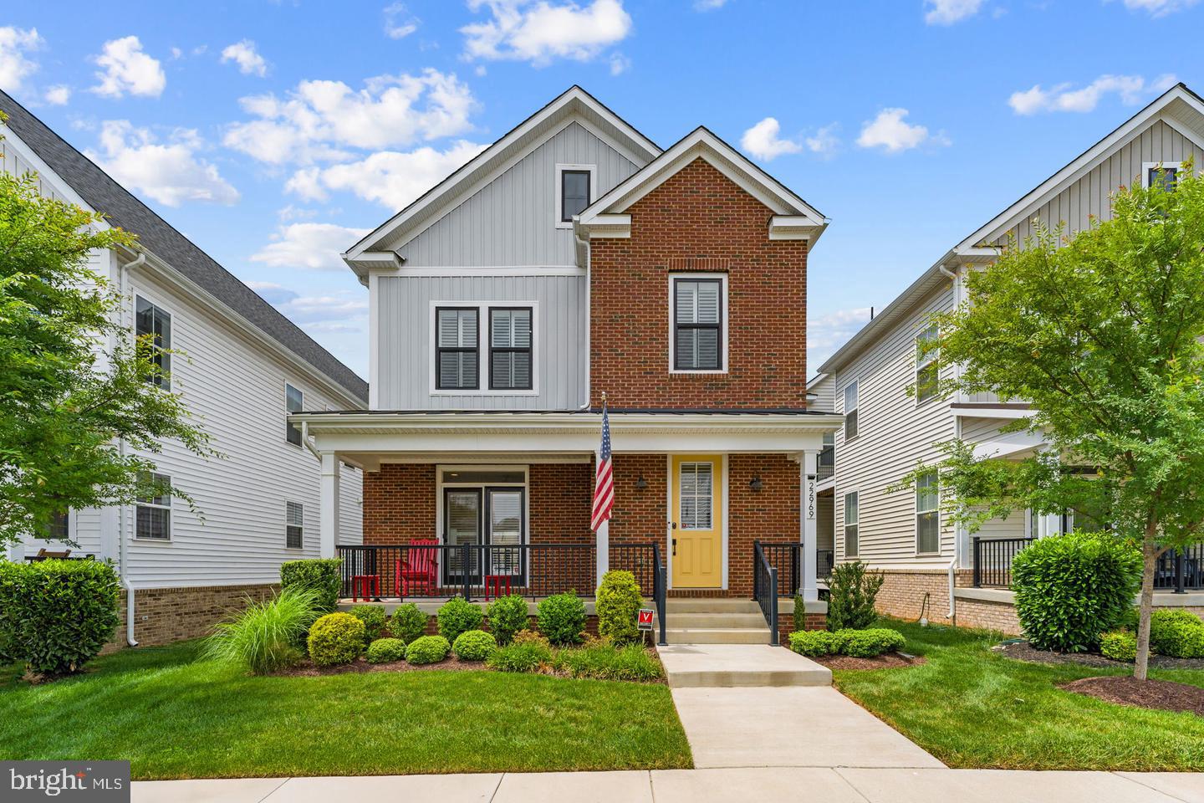
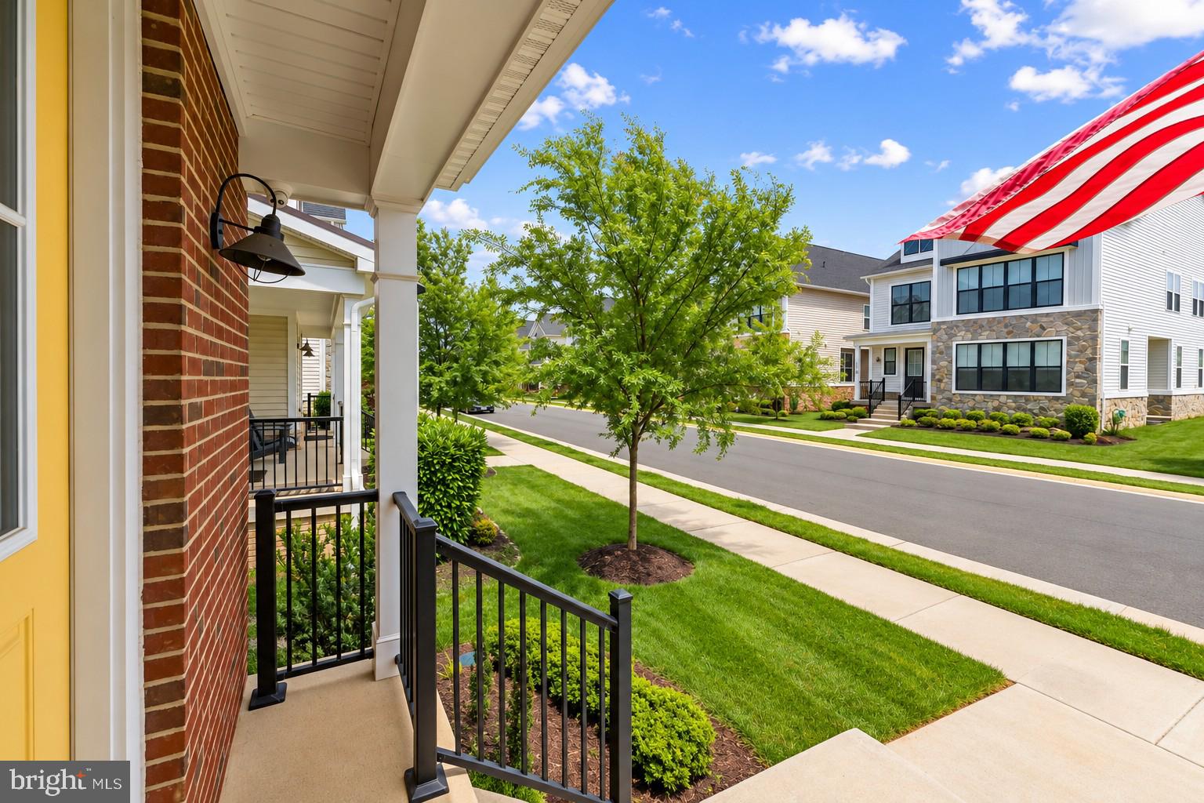
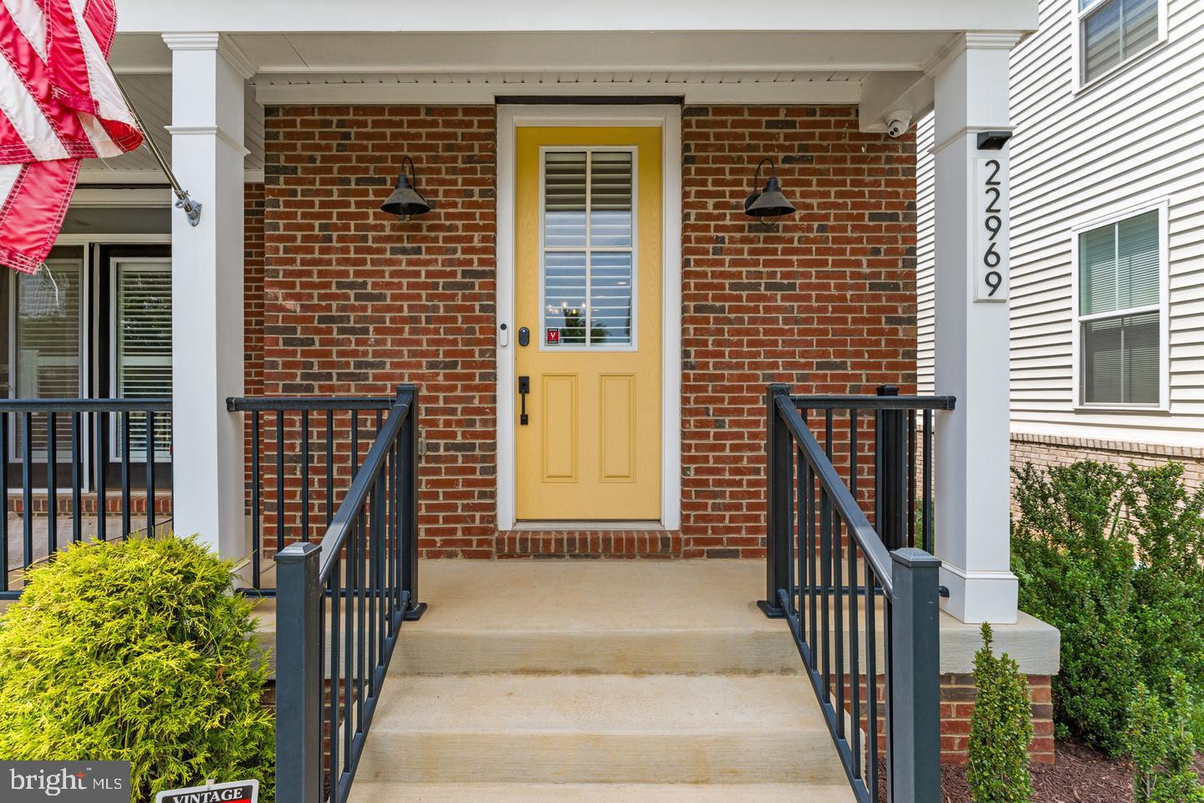
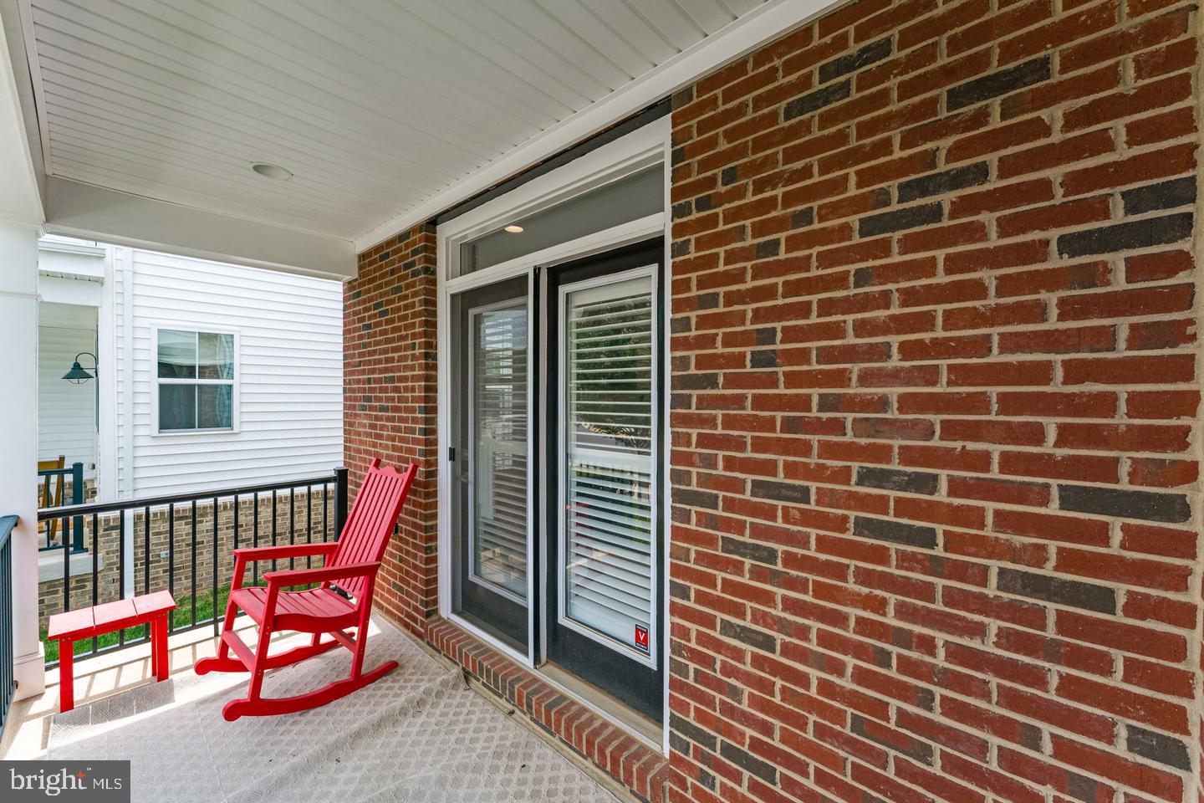
**SELLER OFFERING UP TO $15,000 TOWARD BUYER'S CLOSING COSTS OR MORTGAGE INTEREST RATE BUYDOWN, SUBJECT TO LENDER APPROVAL AND APPLICABLE LOAN PROGRAM LIMITS!** Welcome to 22969 Aurora View Drive, an impressive residence offering over 3,500 square feet of beautifully designed living space in the highly desirable West Park at Brambleton community. Offering a wonderful blend of modern style, spacious interiors, and everyday convenience, this home is an exceptional opportunity in one of Ashburn's most sought-after neighborhoods. Step inside and discover a bright, inviting interior with an open and versatile floor plan designed for comfortable living and effortless entertaining. Generous living spaces, abundant natural light, and thoughtfully designed gathering areas create a welcoming atmosphere throughout. Spacious bedrooms offer comfortable retreats, while flexible living areas provide endless possibilities for a home office, recreation room, fitness space, or additional entertaining area. Whether hosting gatherings or enjoying a quiet evening at home, this home offers the space and flexibility to make it your own. Beyond the home, enjoy everything that makes Brambleton such a desirable place to live. Residents have access to an extensive network of scenic walking and biking trails, parks, playgrounds, beautifully maintained green spaces, and community amenities. Just minutes away, Brambleton Town Center offers a fantastic selection of restaurants, cafés, shopping, grocery stores, fitness options, a movie theater, and year-round community events. Commuters will appreciate the convenient access to Loudoun County Parkway, the Dulles Greenway (Route 267), Route 50, and Route 28. The nearby Ashburn Silver Line Metro Station provides easy access to Tysons, Arlington, and Washington, D.C., while Washington Dulles International Airport is just a short drive away. With over 3,500 square feet of living space, a versatile layout, an outstanding community, and a seller credit of up to $15,000 to help with eligible closing costs or a mortgage rate buydown, this home offers tremendous opportunity for its next owner. Experience the space, convenience, and lifestyle that make West Park at Brambleton so special. Schedule your private showing today!
| yesterday | Listing updated with changes from the MLS | |
| yesterday | Status changed to Active | |
| 2 days ago | Listing first seen on site |

The real estate listing information is provided by Bright MLS is for the consumer's personal, non-commercial use and may not be used for any purpose other than to identify prospective properties consumer may be interested in purchasing. Any information relating to real estate for sale or lease referenced on this web site comes from the Internet Data Exchange (IDX) program of the Bright MLS. This web site references real estate listing(s) held by a brokerage firm other than the broker and/or agent who owns this web site. The accuracy of all information is deemed reliable but not guaranteed and should be personally verified through personal inspection by and/or with the appropriate professionals. Properties in listings may have been sold or may no longer be available. The data contained herein is copyrighted by Bright MLS and is protected by all applicable copyright laws. Any unauthorized collection or dissemination of this information is in violation of copyright laws and is strictly prohibited. Copyright © 2020 Bright MLS. All rights reserved.