
19091 YOUNGS CLIFF ROADSTERLING, VA 20165
Due to the health concerns created by Coronavirus we are offering personal 1-1 online video walkthough tours where possible.
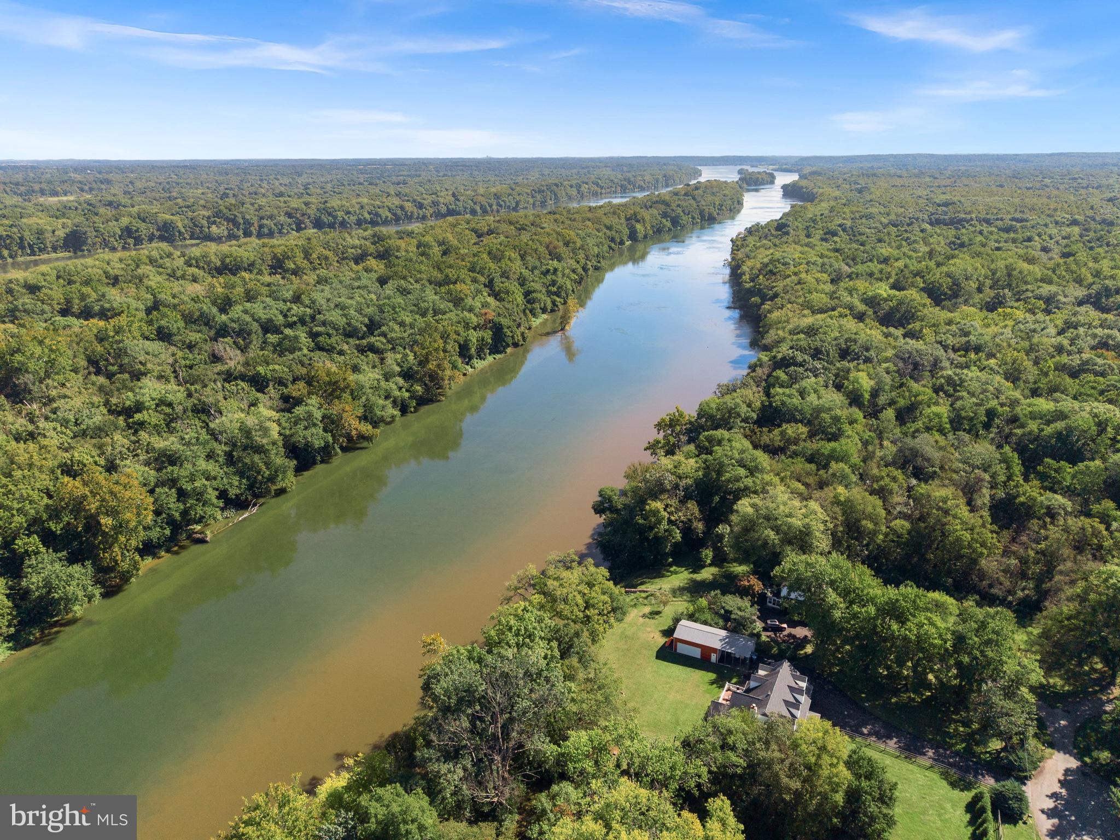
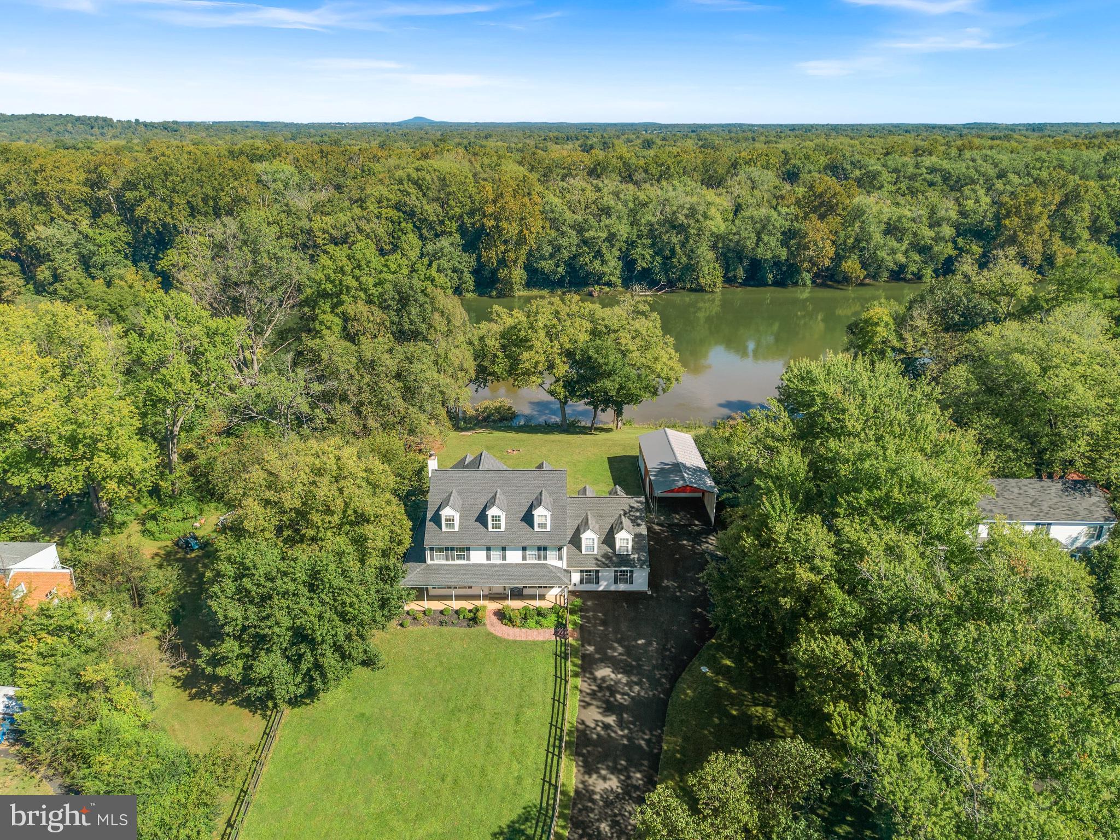
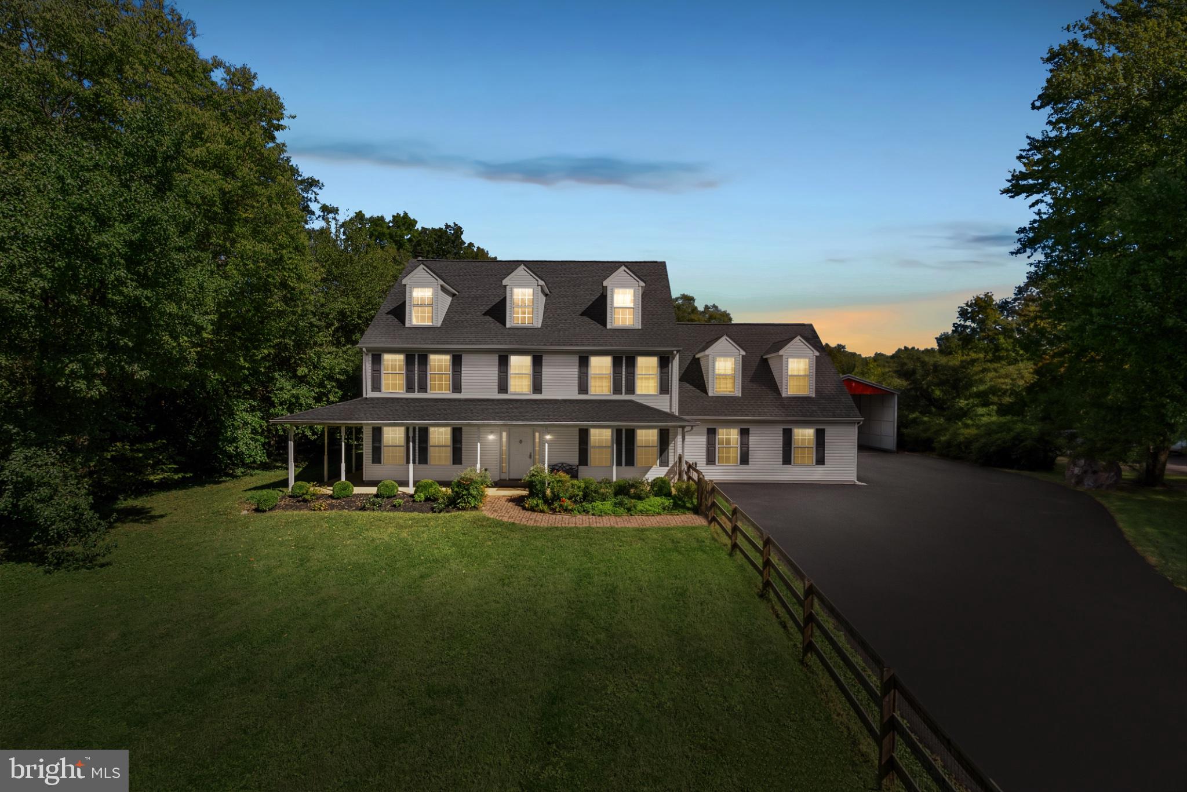
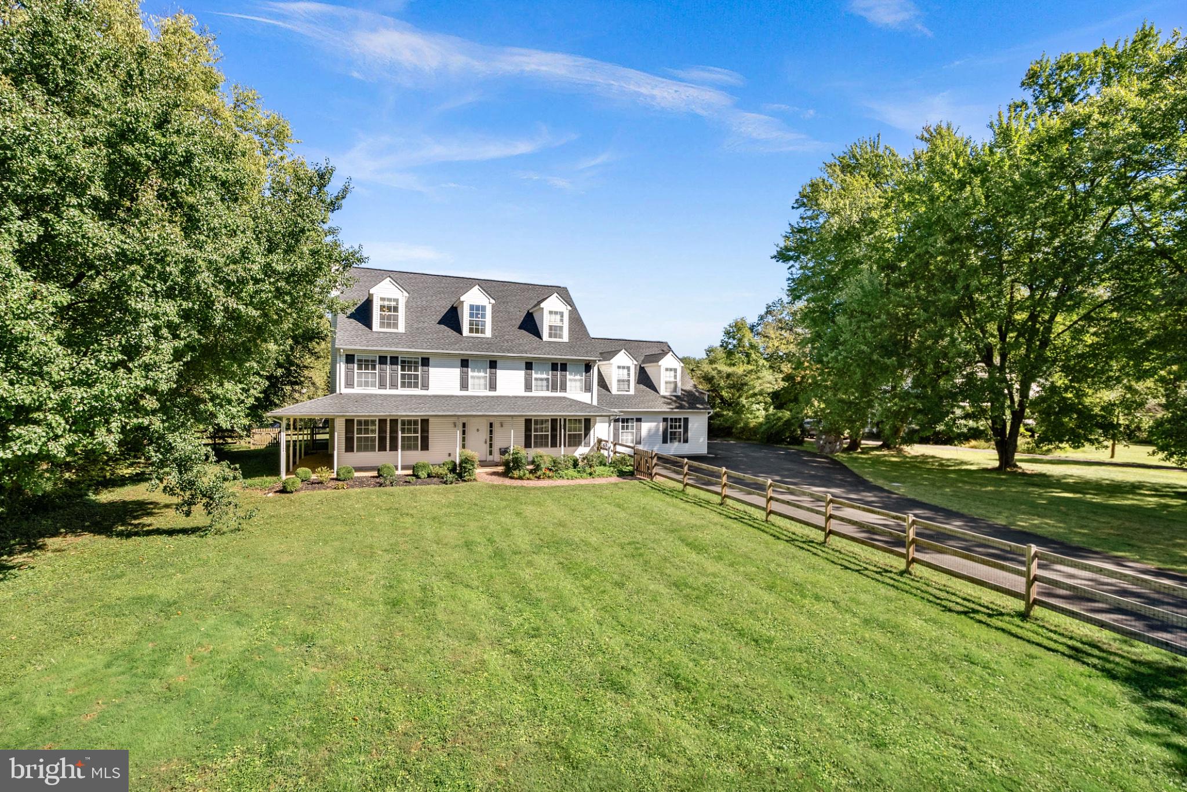
Where your backyard ends, the Potomac River begins. Tucked at the end of a quiet cul de sac in Broad Run Farms in Sterling, Virginia, 19091 Youngs Cliff Rd sits on approx. 1 acre with rare river views from every back window. Fish from your backyard or launch your kayak or canoe, with no HOA to slow you down. This custom 3 level farmhouse colonial offers nearly 5,000 sq ft with 8 bedrooms and 4 full and 1 half baths, including a rare main level bedroom with its own full bath. The outdoor space is made for living. Practice your short game on the putting green, gather around the fire pit and enjoy the tree swing. Three screened porches overlook the water, perfect for morning coffee and sunsets over the river. The fenced yard gives your dogs room to roam, and a wraparound front porch welcomes you home. Tons of parking and storage! You get an oversized side facing attached 2 car garage, a detached 30x20 2 car garage with 16 ft ceilings ready for your RV or boat, a 20x20 two car carport, and a driveway repaved in 2024 that fits 6+ cars. Inside, the open main level is built for entertaining, with new wide plank wood floors throughout. The gorgeous renovated kitchen features white cabinetry, an oversized island, quartz countertops, a butler’s pantry and a bay window that fills the space with light. It opens right into the family room, where a wood burning fireplace surrounded by custom tilework sets the mood. Main level living at its best. The main level bedroom with fireplace and full bath are perfect for guests, multigenerational living or anyone who wants to skip the stairs. A convenient half bath for guests and main level laundry in the mudroom complete this level. Upstairs, the primary suite is a true retreat with exceptional river views from its private screened porch and large deck. It also features an en suite bath and two walk in closets. The adjoining bedroom works as a nursery, office or gym. A bonus room is ideal for a playroom, media room or oversized bedroom. The third level has two large bedrooms, a full bath and attic access. Updates: remodeled gourmet kitchen, wide plank wood floors, water heater and driveway 2024. Two HVAC systems 2020. Roof 2015. Recessed lighting. County sewer, well water. It feels like you live in another world, yet you’re just 15 minutes from Costco and Target. Minutes to Rt 7, Rt 28, the Dulles Toll Road, Reston Metro, commuter buses and Dulles International Airport, and just one exit to One Loudoun for the best shopping and restaurants. Riverfront living in Loudoun County like this rarely comes up for rent.
| 4 days ago | Listing updated with changes from the MLS® | |
| 5 days ago | Listing first seen on site |

The real estate listing information is provided by Bright MLS is for the consumer's personal, non-commercial use and may not be used for any purpose other than to identify prospective properties consumer may be interested in purchasing. Any information relating to real estate for sale or lease referenced on this web site comes from the Internet Data Exchange (IDX) program of the Bright MLS. This web site references real estate listing(s) held by a brokerage firm other than the broker and/or agent who owns this web site. The accuracy of all information is deemed reliable but not guaranteed and should be personally verified through personal inspection by and/or with the appropriate professionals. Properties in listings may have been sold or may no longer be available. The data contained herein is copyrighted by Bright MLS and is protected by all applicable copyright laws. Any unauthorized collection or dissemination of this information is in violation of copyright laws and is strictly prohibited. Copyright © 2020 Bright MLS. All rights reserved.
Did you know? You can invite friends and family to your search. They can join your search, rate and discuss listings with you.