
42534 MADTURKEY RUN PLACECHANTILLY, VA 20152
Due to the health concerns created by Coronavirus we are offering personal 1-1 online video walkthough tours where possible.
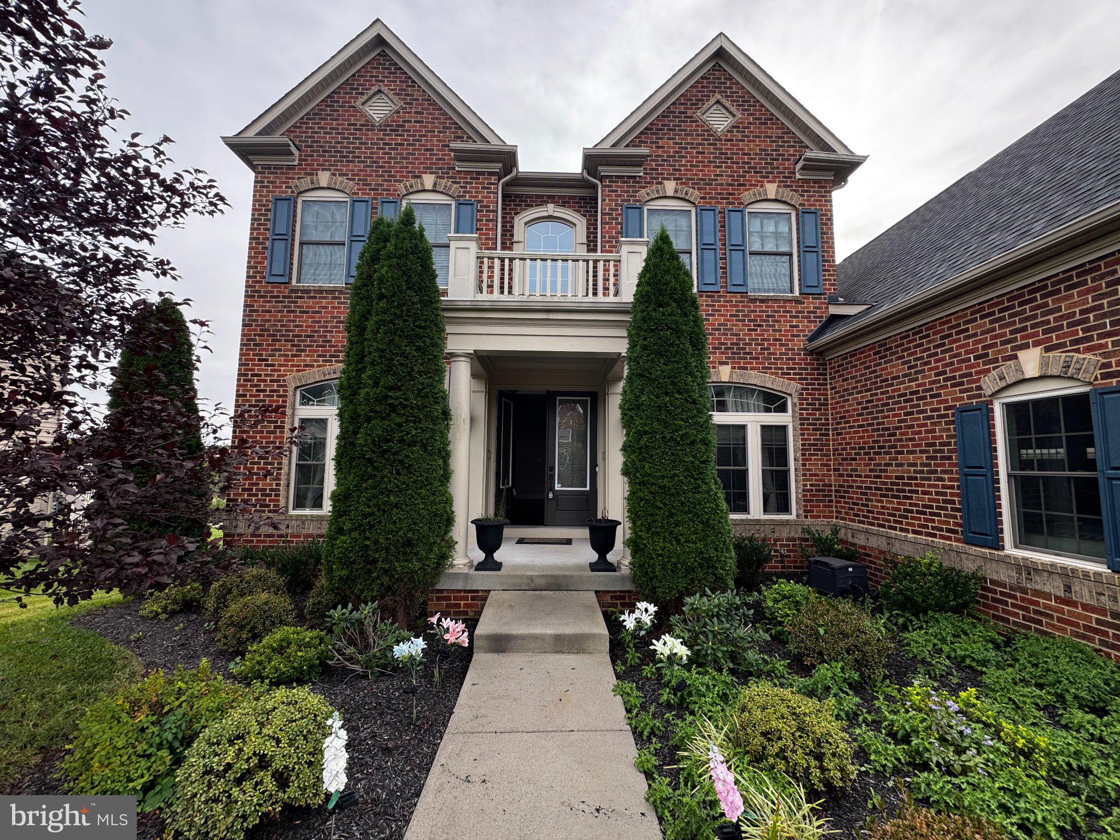
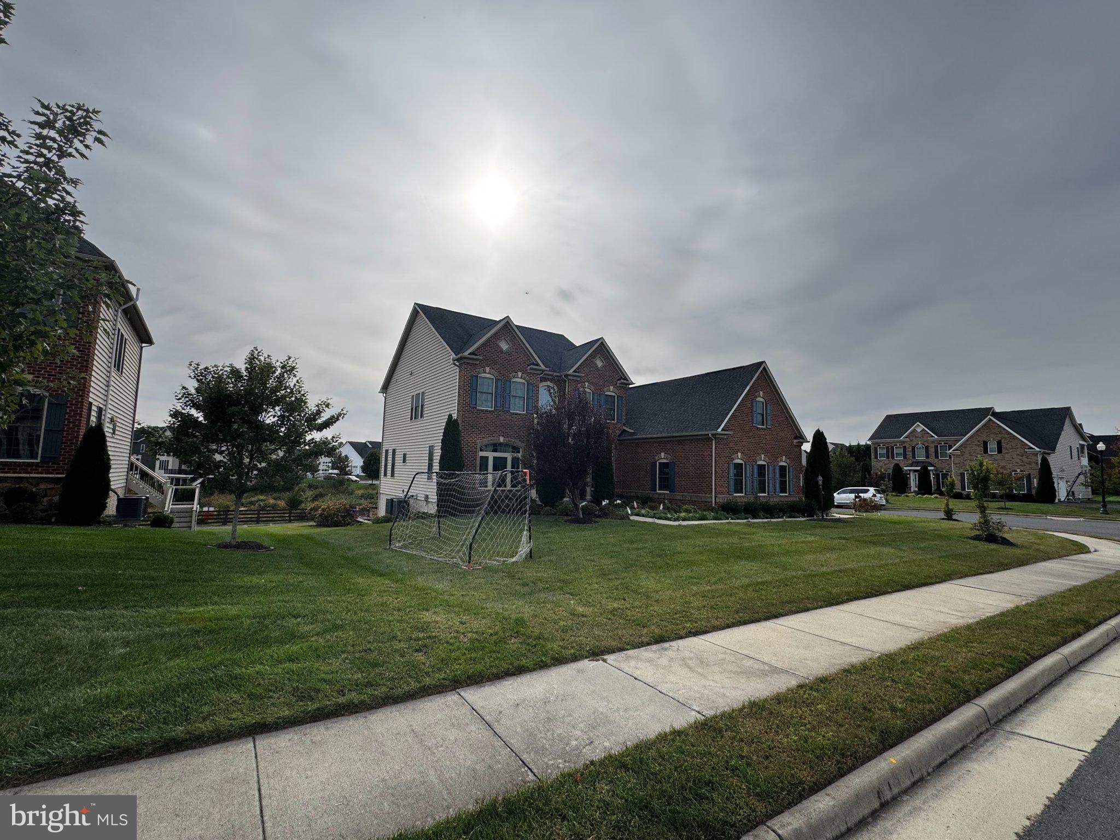
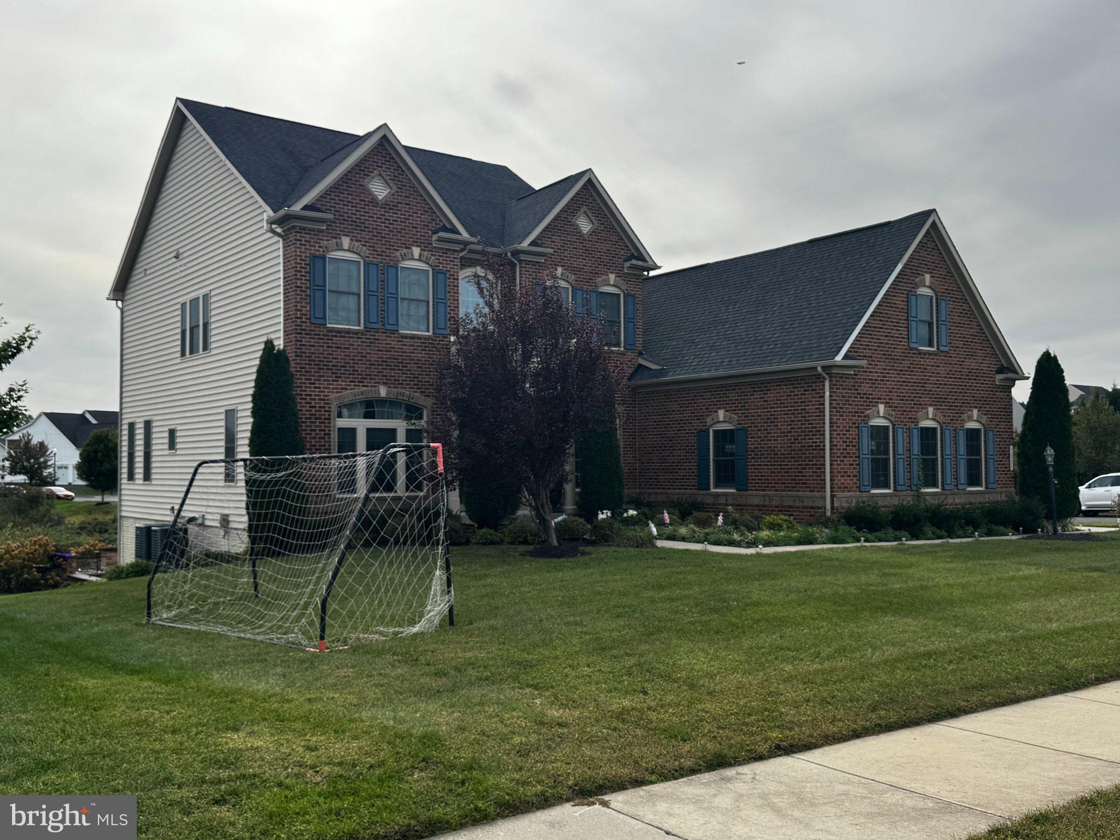
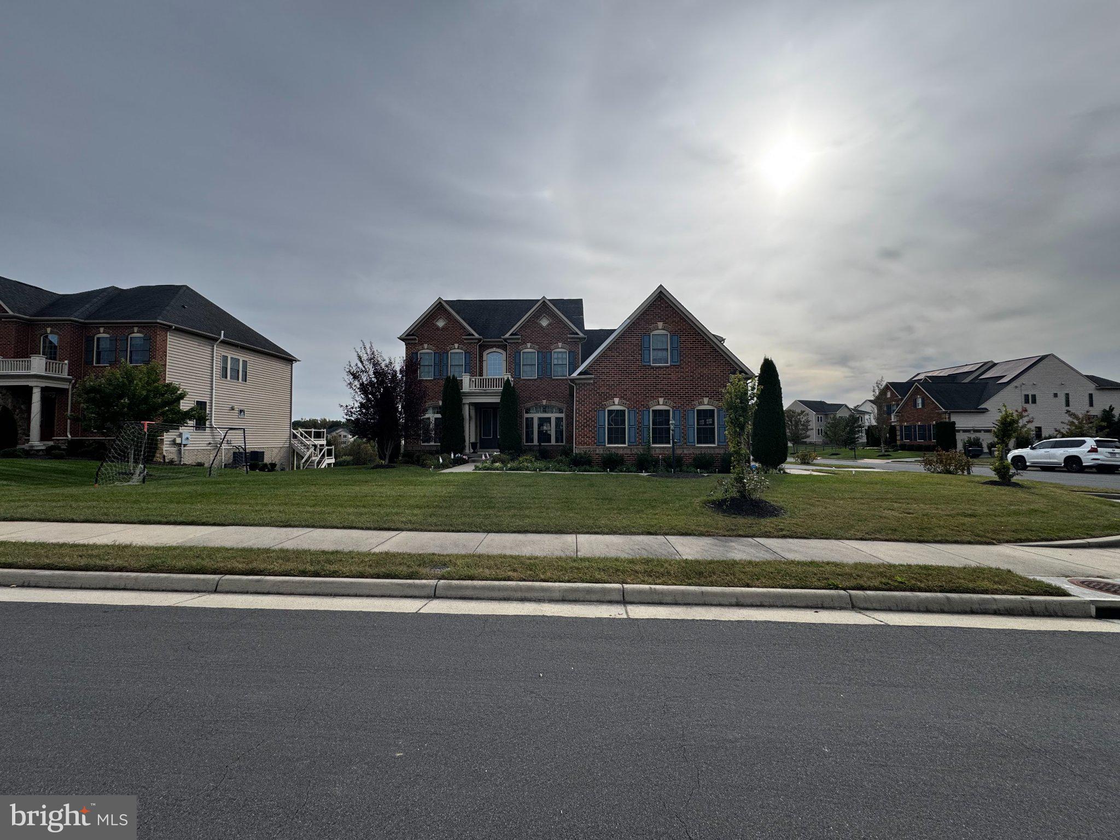
Welcome to 42534 Madturkey Run Place, an impressive NV Homes Colonial offering approximately 6,939 square feet of finished living space, 5 spacious bedrooms, 5 full bathrooms, 2 half bathrooms, and 3-car garage, situated on a beautiful 0.33-acre lot. Built in 2016, this elegant residence has been thoughtfully enhanced with numerous upgrades, offering the perfect combination of luxury, comfort, and functionality. Step inside and experience a bright, spacious interior featuring beautiful hardwood floors, soaring ceilings, elegant crown molding, and an inviting open-concept layout. Ideal for both everyday living and entertaining. The gourmet kitchen features a large center island, upgraded countertops, stainless steel appliances, a six-burner stove, double wall ovens, and a beautifully added backsplash. A butler's pantry and formal dining room provide additional convenience and elegance. The spacious primary suite offers a luxurious retreat with custom closet designed for enhanced storage and organization. Additional bedrooms provide generous space and comfort for family members and guests. The fully finished basement is a remarkable adding valuable living and entertaining space and offering endless possibilities for recreation, relaxation, and gatherings. Enjoy exceptional outdoor living with the addition of a beautiful deck and patio, perfect for outdoor dining, entertaining, or simply relaxing. Custom deck lighting creates a welcoming evening atmosphere, while the added lawn sprinkler system makes maintaining the beautiful outdoor space more convenient. Additional thoughtful upgrades include elegant decorative wooden window treatments above the windows, installed blinds, washer and dryer, kitchen backsplash, enhanced alarm/security system, and numerous other improvements throughout the home. Located in a desirable Chantilly community, this remarkable property offers generous living space and an exceptional opportunity to enjoy luxury living. A truly beautiful home with impressive upgrades throughout!!
| yesterday | Listing updated with changes from the MLS® | |
| 2 days ago | Listing first seen on site |

The real estate listing information is provided by Bright MLS is for the consumer's personal, non-commercial use and may not be used for any purpose other than to identify prospective properties consumer may be interested in purchasing. Any information relating to real estate for sale or lease referenced on this web site comes from the Internet Data Exchange (IDX) program of the Bright MLS. This web site references real estate listing(s) held by a brokerage firm other than the broker and/or agent who owns this web site. The accuracy of all information is deemed reliable but not guaranteed and should be personally verified through personal inspection by and/or with the appropriate professionals. Properties in listings may have been sold or may no longer be available. The data contained herein is copyrighted by Bright MLS and is protected by all applicable copyright laws. Any unauthorized collection or dissemination of this information is in violation of copyright laws and is strictly prohibited. Copyright © 2020 Bright MLS. All rights reserved.