
42150 RUBY DUSK WAYBRAMBLETON, VA 20148
Due to the health concerns created by Coronavirus we are offering personal 1-1 online video walkthough tours where possible.
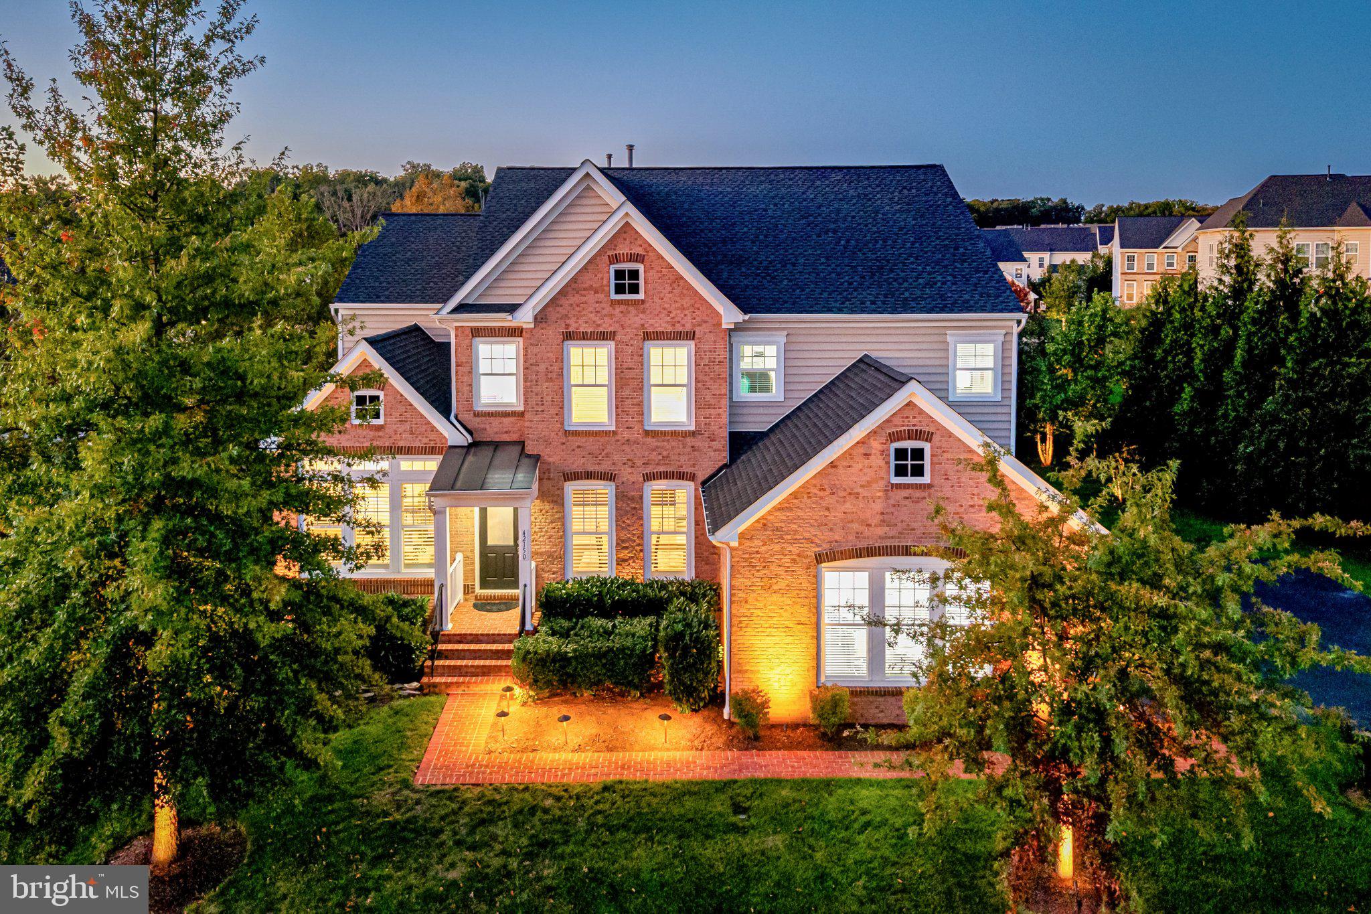
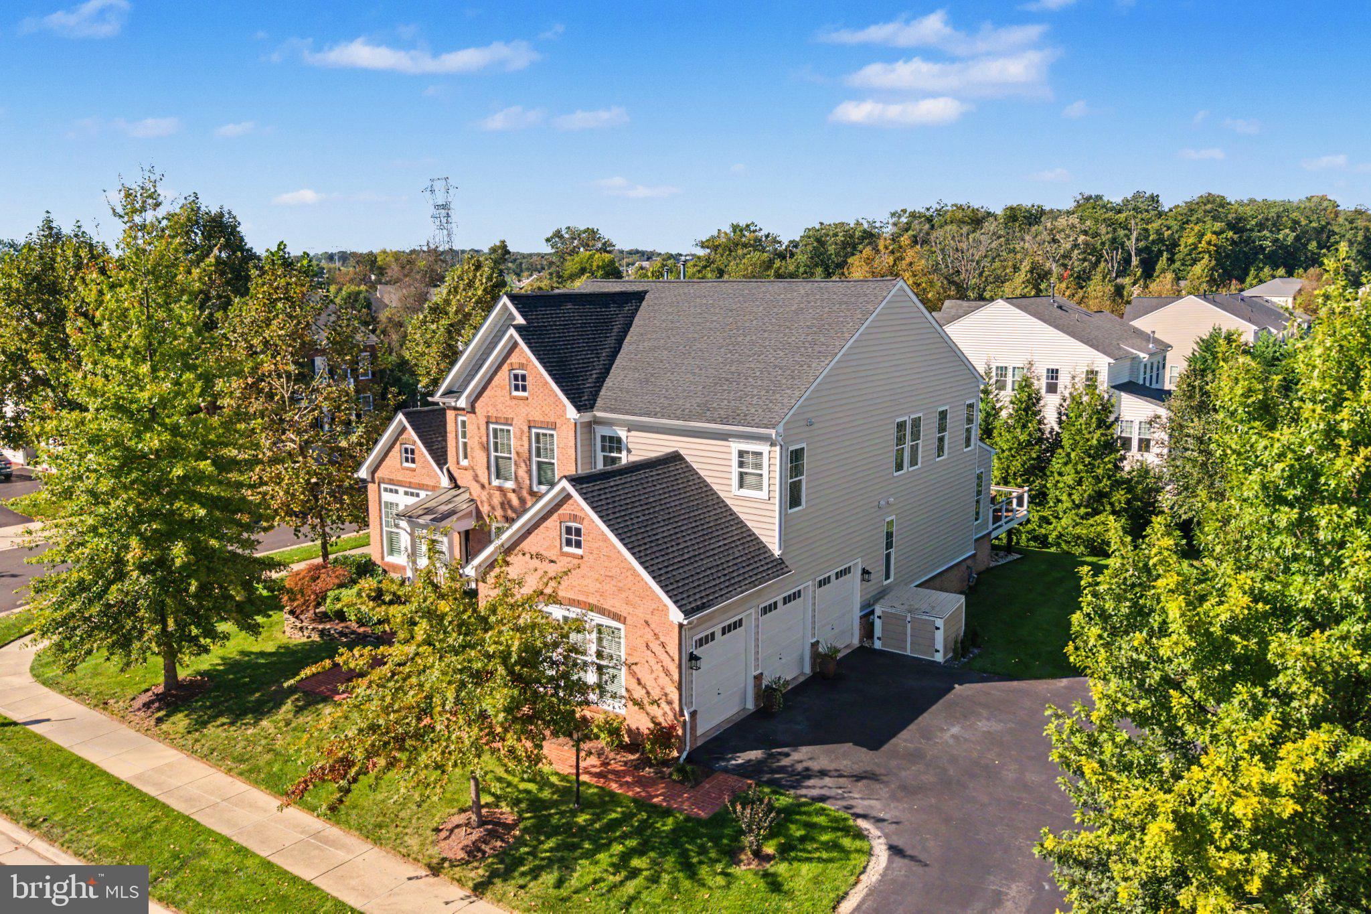
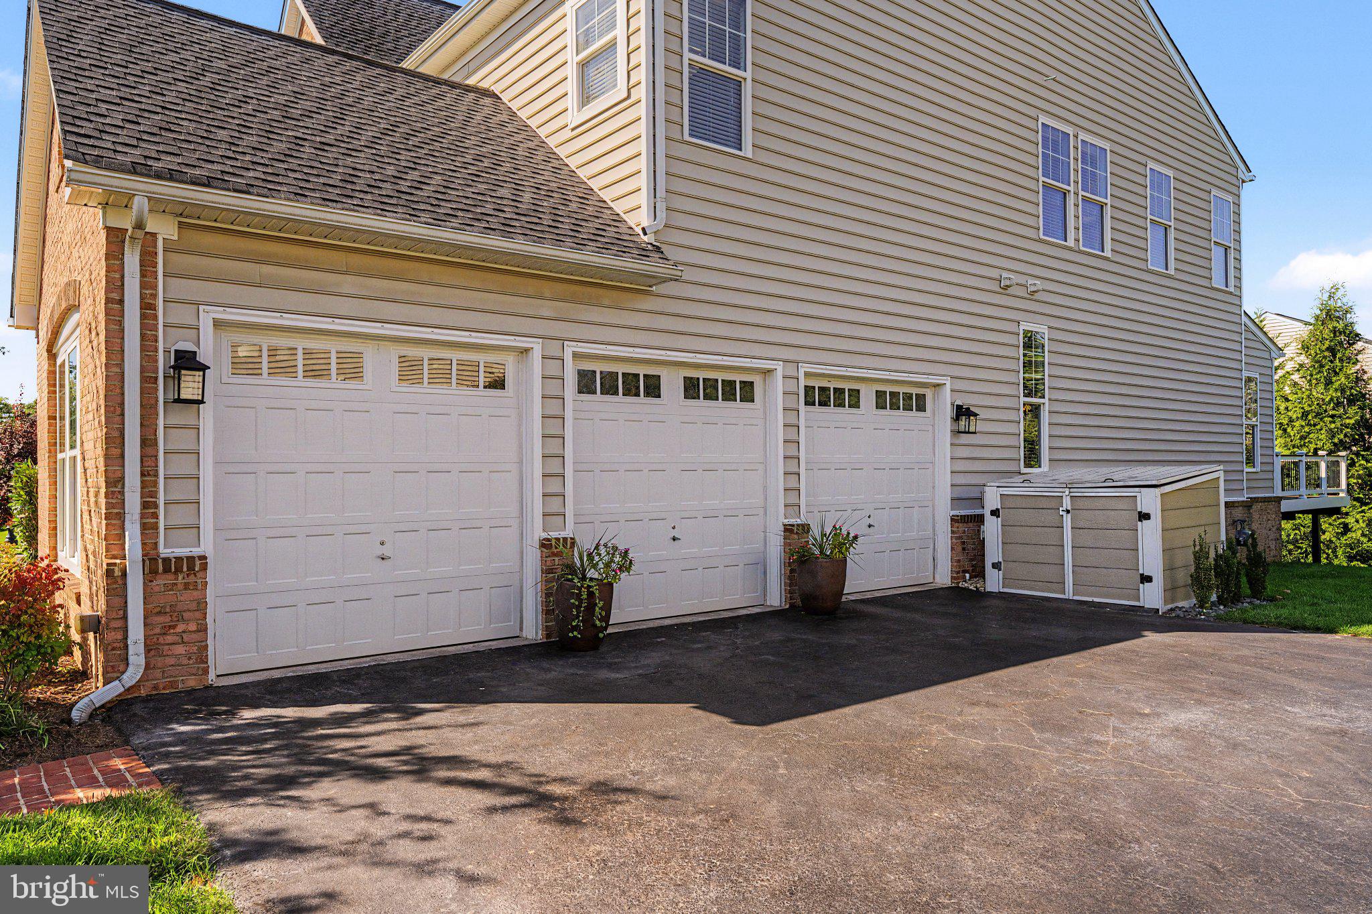
IMMACULATE 1/3 ACRE CORNER LOT WITH MATURE TREES FOR PRIVACY LOCATED IN BRAMBLETON*OVER 5,600 FINISHED SQUARE FEET*5 BEDROOMS, 5 FULL BATHROOMS & SIDE LOADING 3 CAR SEPARATE BAY GARAGE PLUS EXTRA DRIVEWAY PARKING*LIGHT & BRIGHT THROUGHOUT*OPEN FLOWING FLOOR PLAN*BRICK WALK WAY LEADS TO FRONT BRICK STOOP & COVERED FRONT PORTICO*9 FOOT CEILINGS & HARDWOOD FLOORS THROUGHOUT MAIN LEVEL*OPEN AND ENVITING FOYER*LIVING ROOM WITH VOLUME TRAY CEILING*FORMAL DINING ROOM WITH CHANDELIER*LARGE MAIN LEVEL IN-LAW SUITE WITH WALK IN CLOSET & EXTRA CLOSET*FULL BATH WITH 12X12 CERAMIC TILE FLOOR & WALK IN SHOWER*FAMILY ROOM WITH FLOOR TO CEILING STONE GAS FIREPLACE WITH WOOD MANTEL*OPEN GOURMET KITCHEN WITH CENTER ISLAND, GRANITE COUNTERTOPS, STAINLESS STEEL APPLIANCES, 42 INCH CABINETS, WALK IN PANTRY, PENDANT LIGHTS & BREAKFAST BAR FOR EXTRA SEATING*SIDE BY SIDE REFRIGERATOR WITH FILTERED WATER/ICE MAKER, DOUBLE WALL OVEN, 4 BURNER GAS COOKTOP, DISHWASHER & MICROWAVE*SEPARATE BREAKFAST ROOM*SUN ROOM EXTENSION WITH 12X12 CERAMIC TILE FLOOR*UTILITY ROOM WITH 12X12 CERAMIC TILE FLOOR & SINK*WALK OUT TO HUGE MAINTENANCE FREE TREX DECK*STEP DOWN FROM DECK TO BRICK PATIO & LEVEL PRIVATE TREED FILLED BACKYARD*DUAL STAIRCASE ACCESS TO UPPER LEVEL FEATURES OAK STAIRS WITH CARPET RUNNER & METAL BALUSTERS*HARDWOOD FLOORS ON UPPER LEVEL LANDING & SPACIOUS OPEN RETREAT/LOFT*PRIMARY BEDROOM WITH TRAY CEILING & TWO LARGE WALK IN CLOSETS*SEPARATE SITTING ROOM WITH TRAY CEILING FOR MORNING COFFEE*LUXURY PRIMARY BATH WITH 12X12 CERAMIC TILE FLOOR, GRANITE COUNTERTOPS, FRAMELESS SHOWER WITH SEAT & OVERSIZED TWO PERSON SOAKING TUB*AU PAIR SUITE WITH DIRECET ACCESS TO FULL BATH WITH CERAMIC TILE FLOOR*TWO ADDITIONAL BEDROOMS WITH WALK IN CLOSETS SHARE FULL BATH WITH CERAMIC TILE FLOOR*CONVENIENT LAUNDRY ROOM ON UPPER LEVEL WITH EXTRA CABINETS*FINISHED LOWER LEVEL WITH 9 FOOT CEILINGS, WIDE PLANK LVP FLOORING & EXTRA RECESSED LIGHTING*OPEN REC ROOM PERFECT FOR ENTERTAINING*GAME ROOM AREA OFF REC ROOM*UNIQUE BARN DOOR OPENS TO DEN/BEDROOM WITH WALK IN CLOSET & DIRECT ACCESS TO FULL BATH WITH WALK IN SHOWER*PLAY ROOM WITH BUILT IN SHELVING*FRENCH DOORS LEAD TO MEDIA ROOM*LARGE UNFINISHED AREA PERFECT FOR STORAGE*DOUBLE DOOR WALK UP TO REAR YARD*EXTENSIVE MOULDING THROUGHOUT*OVERSIZED WOOD BLINDS MAIN LEVEL & CUSTOM BLINDS ON UPPER LEVEL*IRRIGATION SYSTEM*IN WALL PEST DEFENSE SYSTEM*NEW ROOF-2025*BASMENT FINISHED, EXPANDED DECK & FRESHLY PAINTED-2020*ENJOY ALL OF BRAMBLETON'S AMENTIES WITH MILES OF WALKING TRAILS, PARKS, PONDS, GOLF COURSE, PUBLIC LIBRARY, ONE LIFE GYM, MOVIE THEATRE, SHOPPING, RETAIL, BARS, GROCERIES & RESTAURANTS*
| 6 hours ago | Listing updated with changes from the MLS® | |
| 8 hours ago | Listing first seen on site |

The real estate listing information is provided by Bright MLS is for the consumer's personal, non-commercial use and may not be used for any purpose other than to identify prospective properties consumer may be interested in purchasing. Any information relating to real estate for sale or lease referenced on this web site comes from the Internet Data Exchange (IDX) program of the Bright MLS. This web site references real estate listing(s) held by a brokerage firm other than the broker and/or agent who owns this web site. The accuracy of all information is deemed reliable but not guaranteed and should be personally verified through personal inspection by and/or with the appropriate professionals. Properties in listings may have been sold or may no longer be available. The data contained herein is copyrighted by Bright MLS and is protected by all applicable copyright laws. Any unauthorized collection or dissemination of this information is in violation of copyright laws and is strictly prohibited. Copyright © 2020 Bright MLS. All rights reserved.
Did you know? You can invite friends and family to your search. They can join your search, rate and discuss listings with you.