
33 ALDEN COURTSTERLING, VA 20165
Due to the health concerns created by Coronavirus we are offering personal 1-1 online video walkthough tours where possible.
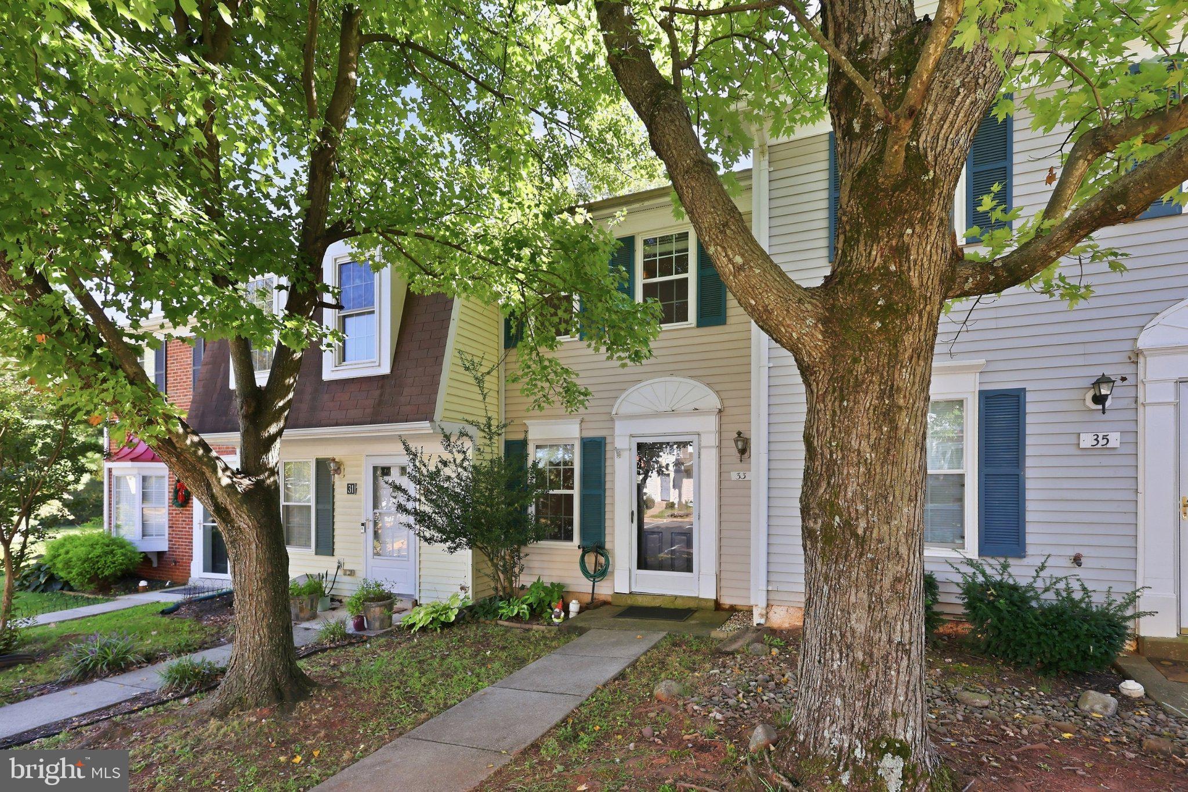
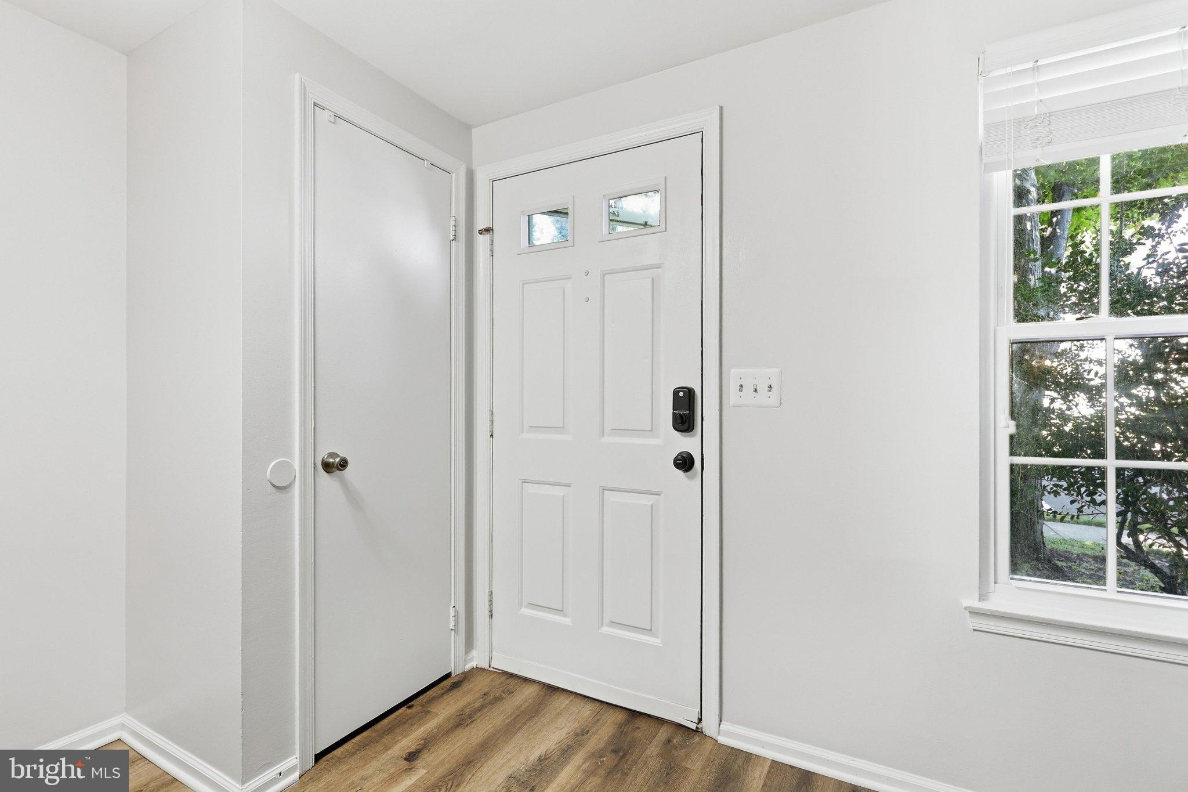
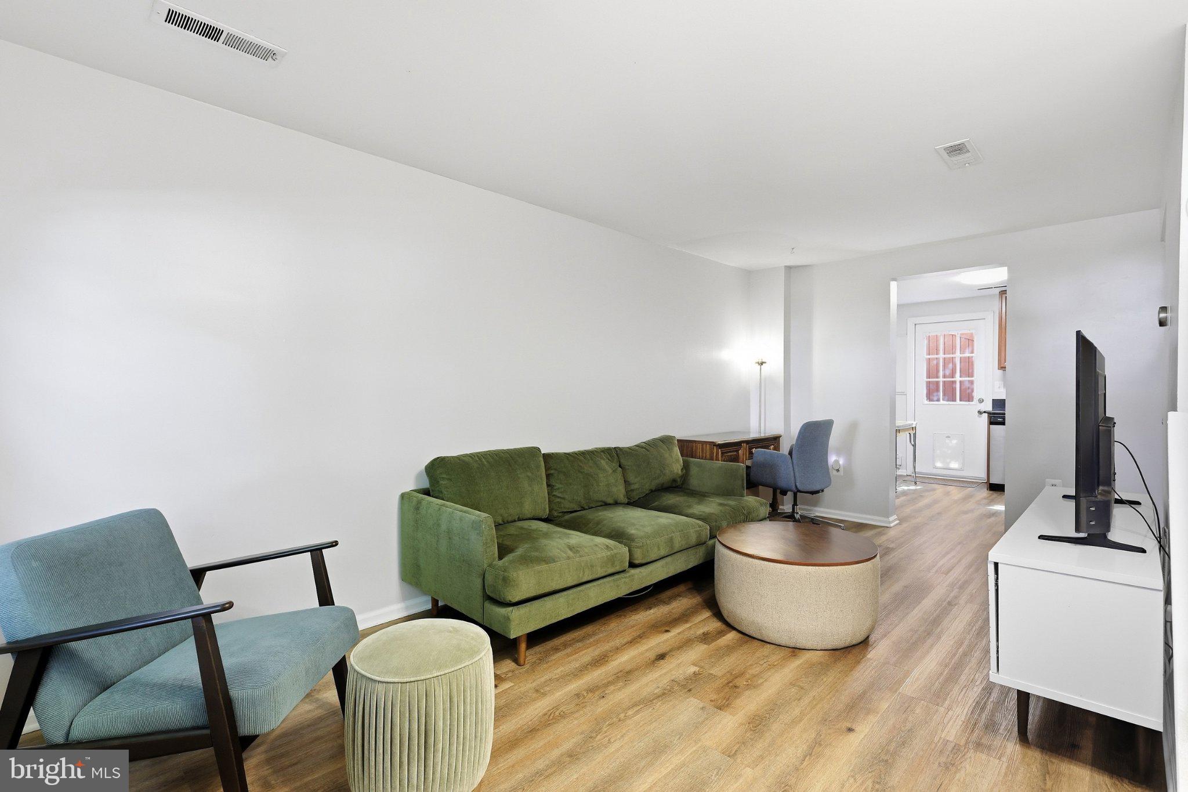
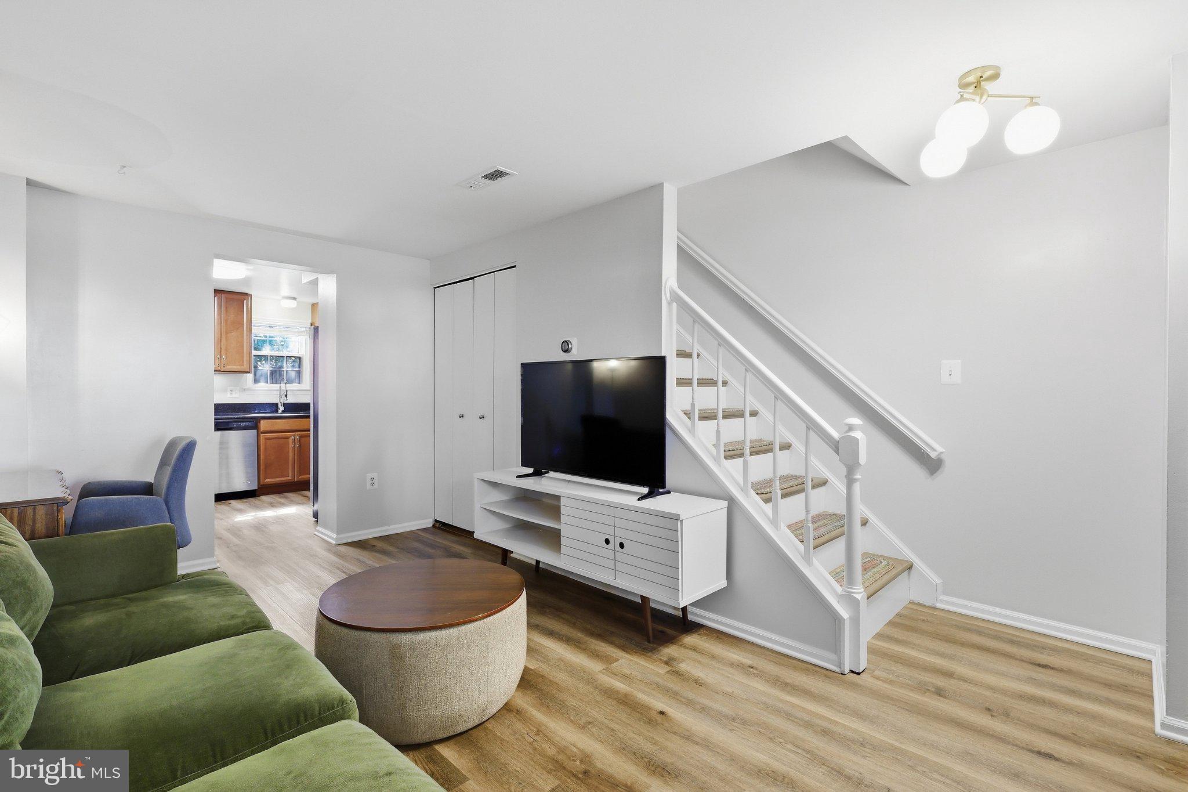
Welcome to 33 Alden Ct! This beautifully updated and well-maintained 2-bedroom, 1-bathroom townhouse offers a clean, modern feel and is truly move-in ready. The entire home features LVP flooring and beautiful wood stair treads, both updated in 2020 — and there is NO CARPET! Fresh interior paint throughout in 2026 creates a bright, neutral backdrop that makes it easy to move right in and make it your own. The updated kitchen is stylish and functional, with plenty of space for a dining table, making it the perfect spot for everyday meals or entertaining. Step outside to the fully fenced backyard, updated in 2020, where you'll enjoy a peaceful wooded backdrop and a private patio — perfect for relaxing, entertaining, or enjoying your morning coffee. Additional updates include a new HVAC system (2021) and roof (2020), offering added peace of mind for the next owner. Ideally located in Sterling, this home is close to shopping, dining, major commuter routes, and everyday conveniences. Beautifully updated, thoughtfully maintained, and move-in ready — this is one you won't want to miss!
| yesterday | Status changed to Pending | |
| yesterday | Listing updated with changes from the MLS® | |
| 7 days ago | Listing first seen on site |

The real estate listing information is provided by Bright MLS is for the consumer's personal, non-commercial use and may not be used for any purpose other than to identify prospective properties consumer may be interested in purchasing. Any information relating to real estate for sale or lease referenced on this web site comes from the Internet Data Exchange (IDX) program of the Bright MLS. This web site references real estate listing(s) held by a brokerage firm other than the broker and/or agent who owns this web site. The accuracy of all information is deemed reliable but not guaranteed and should be personally verified through personal inspection by and/or with the appropriate professionals. Properties in listings may have been sold or may no longer be available. The data contained herein is copyrighted by Bright MLS and is protected by all applicable copyright laws. Any unauthorized collection or dissemination of this information is in violation of copyright laws and is strictly prohibited. Copyright © 2020 Bright MLS. All rights reserved.
Did you know? You can invite friends and family to your search. They can join your search, rate and discuss listings with you.