
43165 VALIANT DRIVECHANTILLY, VA 20152
Due to the health concerns created by Coronavirus we are offering personal 1-1 online video walkthough tours where possible.
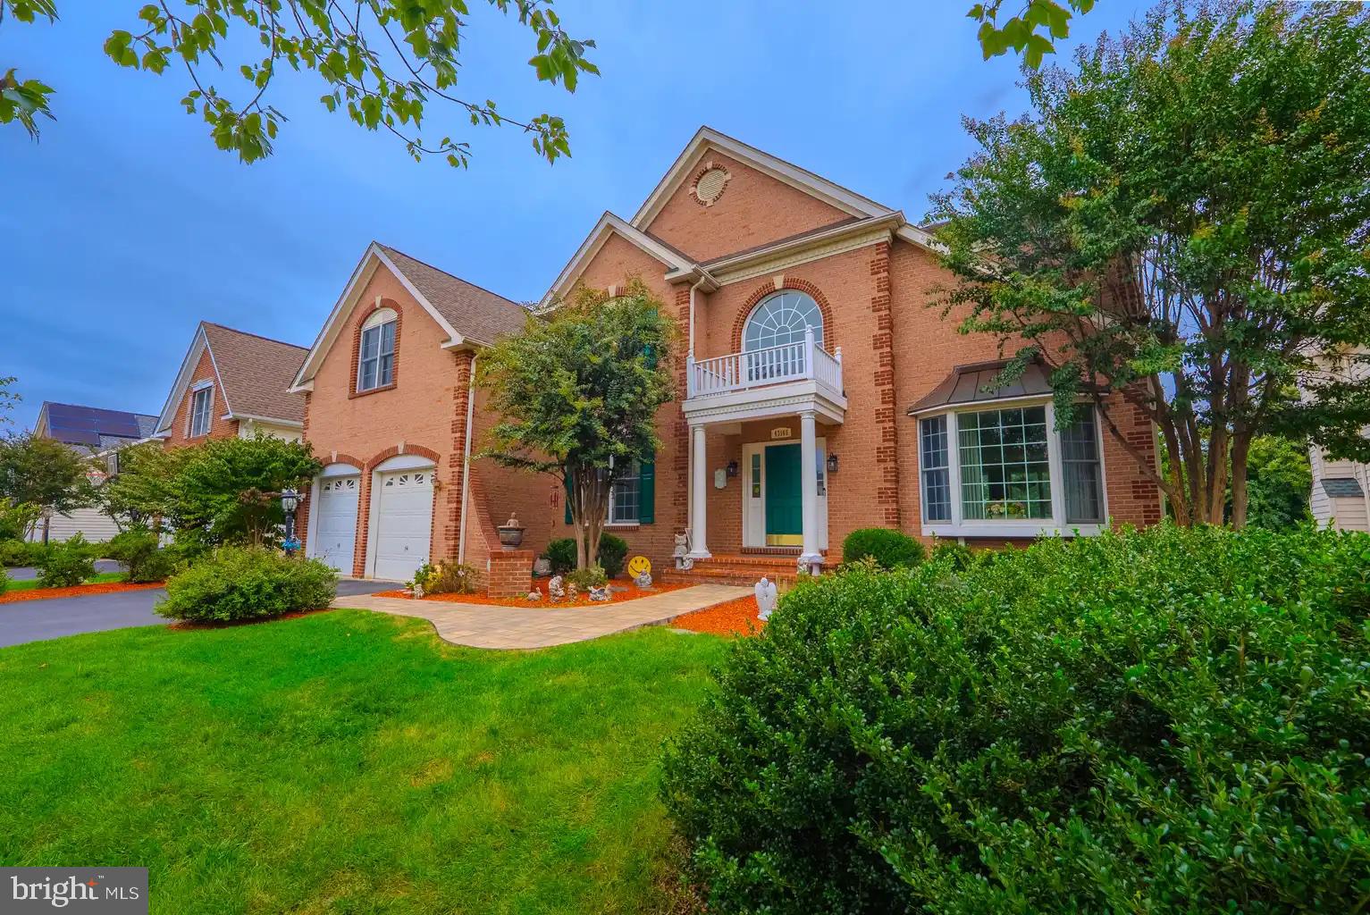
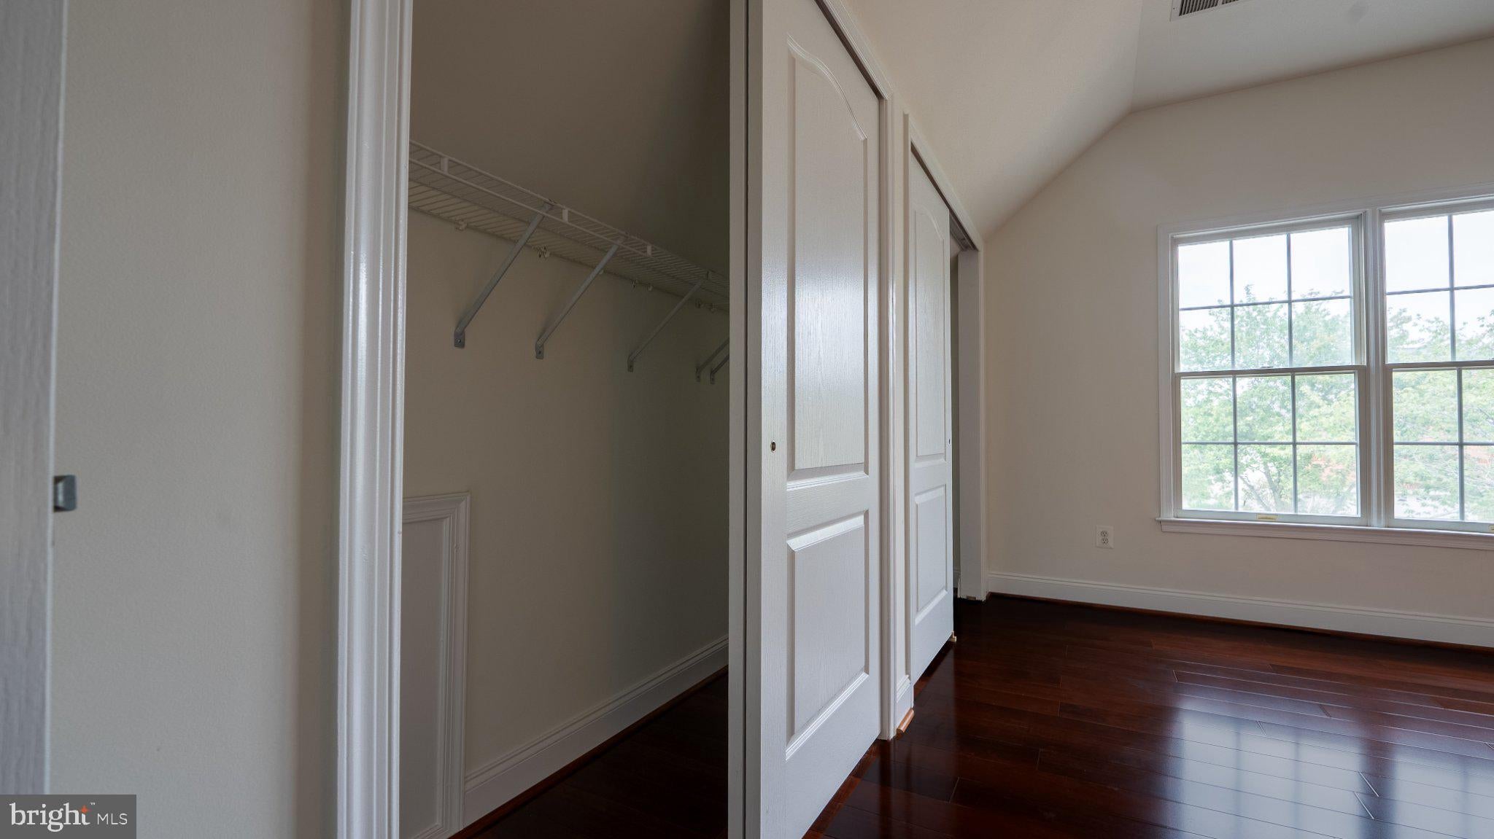
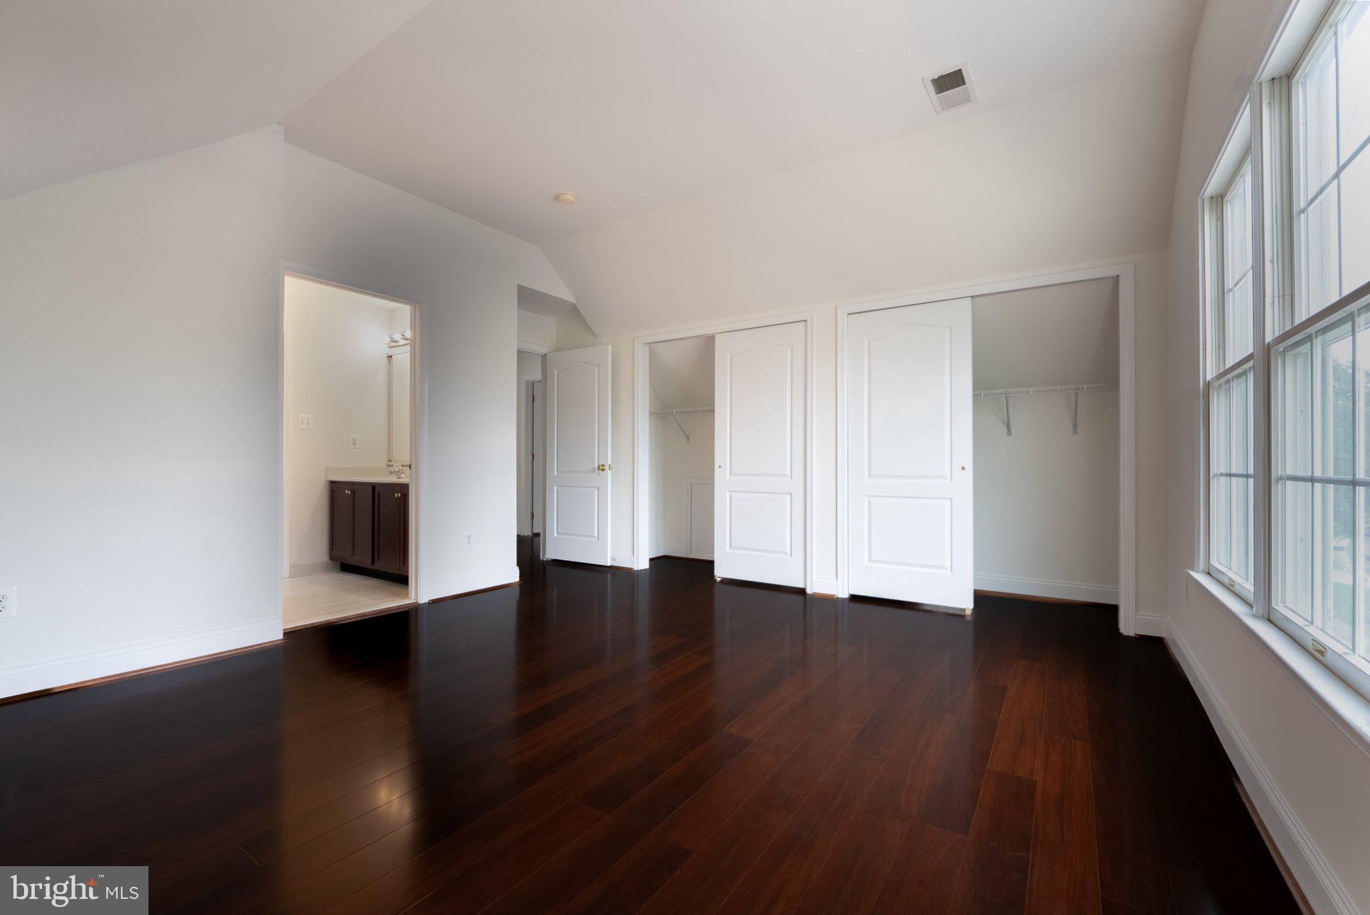
Bring Your Golf Cart and Ride Straight from Your Garage to the 18-Hole South Riding Golf Course! Nestled in a serene neighborhood, this exquisite tranditional-style brick front residence, built in 2004, offers a harmonious blend of elegance, comfort, and exceptional updates throughout. Boasting over 5,000 square feet of living space, this impressive detached home is designed for those who appreciate spacious living, modern improvements, and a warm, inviting atmosphere. As you step inside, you are greeted by a spacious foyer that leads to expansive living areas filled with natural light, creating a bright and welcoming ambiance. The home features a cozy fireplace, perfect for intimate gatherings or relaxing evenings with loved ones. Fresh paint and new flooring add a refreshed feel, enhancing the home’s appeal and making it ready for its next owners to enjoy. The gourmet kitchen is a culinary enthusiast’s dream, offering ample counter space and quality appliances, including a newer stainless steel refrigerator. Whether you’re hosting a dinner party or enjoying a casual breakfast, this kitchen provides the perfect setting for everyday living and entertaining. With six generously sized bedrooms, this home offers plenty of space for family, guests, a home office, or additional flex space. The luxurious primary suite serves as a private retreat, featuring an en-suite bathroom with dual vanities, a soaking tub, and a separate shower for a spa-like experience. The finished basement provides additional versatile living space and features a newly updated bathroom, making it ideal for guests, recreation, a home theater, or a private entertainment area. Step outside and enjoy the beautifully updated outdoor living spaces! The new Trex deck provides the perfect setting for summer barbecues, outdoor dining, and relaxing evenings. Beneath the deck, updates have been done to preseve the longevity of your investment! Additional improvements include a newer roof, new garage flooring, fresh interior paint throughout, and shining new flooring in the upper level, reflecting the pride of ownership and ongoing care invested in this exceptional property. Enjoy the convenience of having your golf cart ready to take you directly from your garage to the renowned 18-hole South Riding Golf Course! Whether you’re an avid golfer or simply enjoy an active lifestyle, this unique feature adds an extra level of convenience and enjoyment to everyday living. Enjoy the tranquility of suburban living while remaining just a short drive from shopping, dining, parks, and other recreational amenities. With its impressive size, six bedrooms, finished basement, extensive updates, and exceptional golf-course convenience, this home offers a wonderful combination of space, comfort, and lifestyle. This is more than just a house—it’s a place to call home. Meticulously cared for throughout years of proud ownership, this exceptional residence offers numerous improvements and inviting spaces both inside and out. Don’t miss the opportunity to make this beautiful property your own! Some other noteworthy upgrades: 1, new crystal chandelier in the dinning room 2, New hardwood floors the whole upstairs level 3, New bathroom in the basement including walk-in shower 4, New stone walkway in the front entrance 5, New walk-in shower in the master's bedroom 6, New walkway connecting the basement entrance to the deck. 7, New gravel under the entire deck 8, New luxury crystal ceilings light upstairs hallway 9, New water heater 10, New AC unit 11, New painting the whole house 12, New garage floor painted 13, New kitchen counter in the basement 14. New motorized blinded & shades.
| 4 days ago | Listing updated with changes from the MLS® | |
| 2 weeks ago | Status changed to Active | |
| 2 weeks ago | Price changed to $1,499,999 | |
| 2 weeks ago | Listing first seen on site |

The real estate listing information is provided by Bright MLS is for the consumer's personal, non-commercial use and may not be used for any purpose other than to identify prospective properties consumer may be interested in purchasing. Any information relating to real estate for sale or lease referenced on this web site comes from the Internet Data Exchange (IDX) program of the Bright MLS. This web site references real estate listing(s) held by a brokerage firm other than the broker and/or agent who owns this web site. The accuracy of all information is deemed reliable but not guaranteed and should be personally verified through personal inspection by and/or with the appropriate professionals. Properties in listings may have been sold or may no longer be available. The data contained herein is copyrighted by Bright MLS and is protected by all applicable copyright laws. Any unauthorized collection or dissemination of this information is in violation of copyright laws and is strictly prohibited. Copyright © 2020 Bright MLS. All rights reserved.