
23246 MINERVA DRIVEBRAMBLETON, VA 20148
Due to the health concerns created by Coronavirus we are offering personal 1-1 online video walkthough tours where possible.
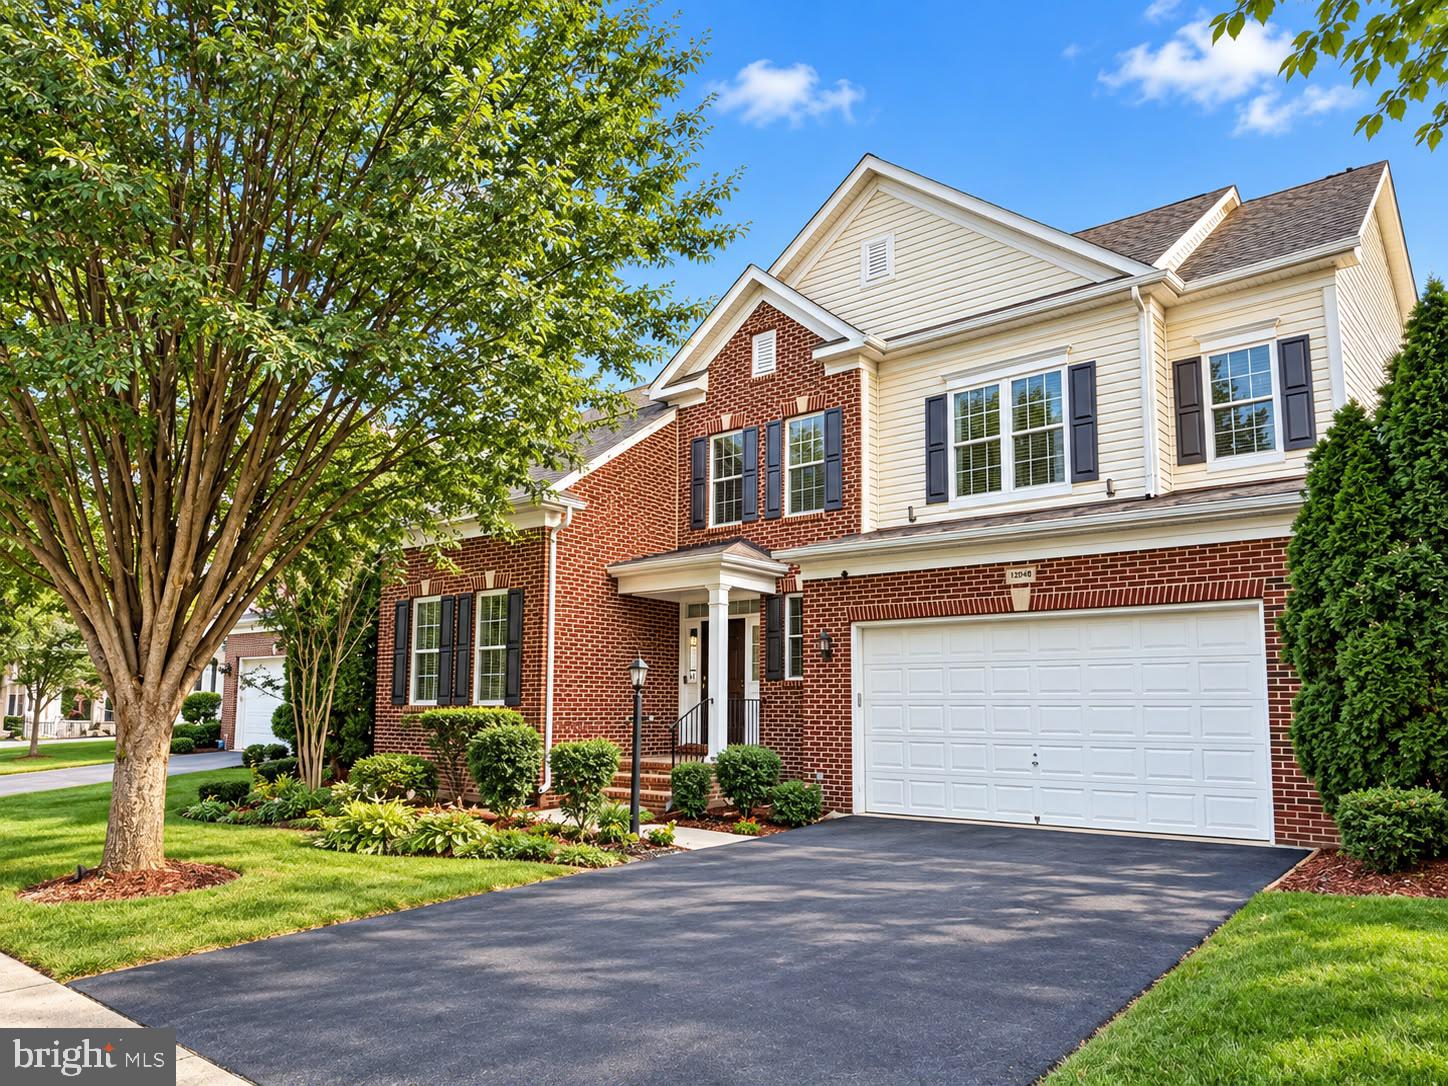
Located in the heart of Brambleton, 23246 Minerva Dr offers approximately 4,987 total finished square feet, 5 bedrooms and 4.5 bathrooms across three finished levels. The main and upper levels feature Brazilian cherry hardwood flooring, while the fully finished lower level offers luxury vinyl plank flooring, a wet bar, and dedicated theater room. 23246 Minerva Dr, Brambleton, VA.pdf The kitchen features upgraded quartz surfaces and upgraded appliances, while the backyard is highlighted by a custom patio designed for entertaining and relaxation. Additional features include a 2017 roof, whole-home water treatment system, dedicated EV charging station, irrigation system, and established fruit garden with Asian pear, apple, plum, peach, and fig plantings. 23246 Minerva Dr, Brambleton, VA. Enjoy the convenience of Brambleton living with nearby trails, parks, shopping, dining, and community amenities. Monthly HOA is approximately $207.53 and includes FiOS internet and TV service.
| 7 hours ago | Listing updated with changes from the MLS® | |
| 8 hours ago | Listing first seen on site |

The real estate listing information is provided by Bright MLS is for the consumer's personal, non-commercial use and may not be used for any purpose other than to identify prospective properties consumer may be interested in purchasing. Any information relating to real estate for sale or lease referenced on this web site comes from the Internet Data Exchange (IDX) program of the Bright MLS. This web site references real estate listing(s) held by a brokerage firm other than the broker and/or agent who owns this web site. The accuracy of all information is deemed reliable but not guaranteed and should be personally verified through personal inspection by and/or with the appropriate professionals. Properties in listings may have been sold or may no longer be available. The data contained herein is copyrighted by Bright MLS and is protected by all applicable copyright laws. Any unauthorized collection or dissemination of this information is in violation of copyright laws and is strictly prohibited. Copyright © 2020 Bright MLS. All rights reserved.
Did you know? You can invite friends and family to your search. They can join your search, rate and discuss listings with you.