
22681 SETTLERS TRAIL TERRACEBRAMBLETON, VA 20148
Due to the health concerns created by Coronavirus we are offering personal 1-1 online video walkthough tours where possible.
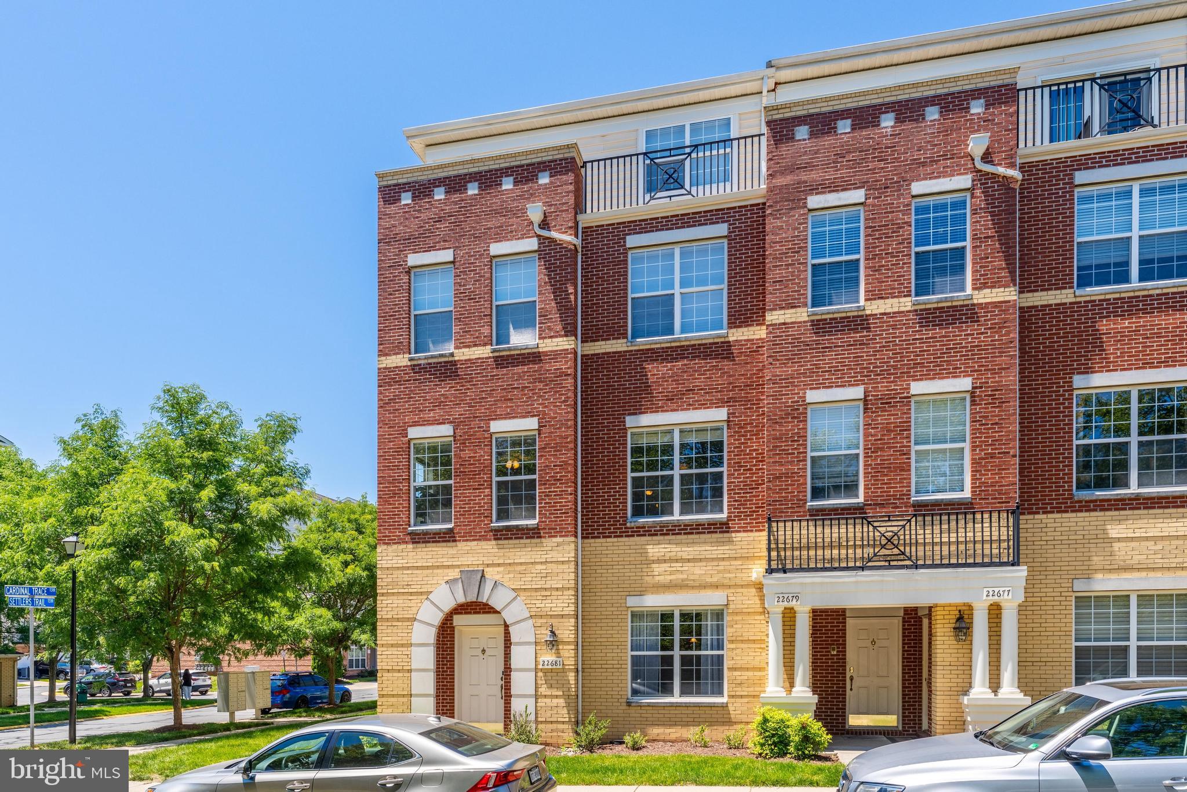
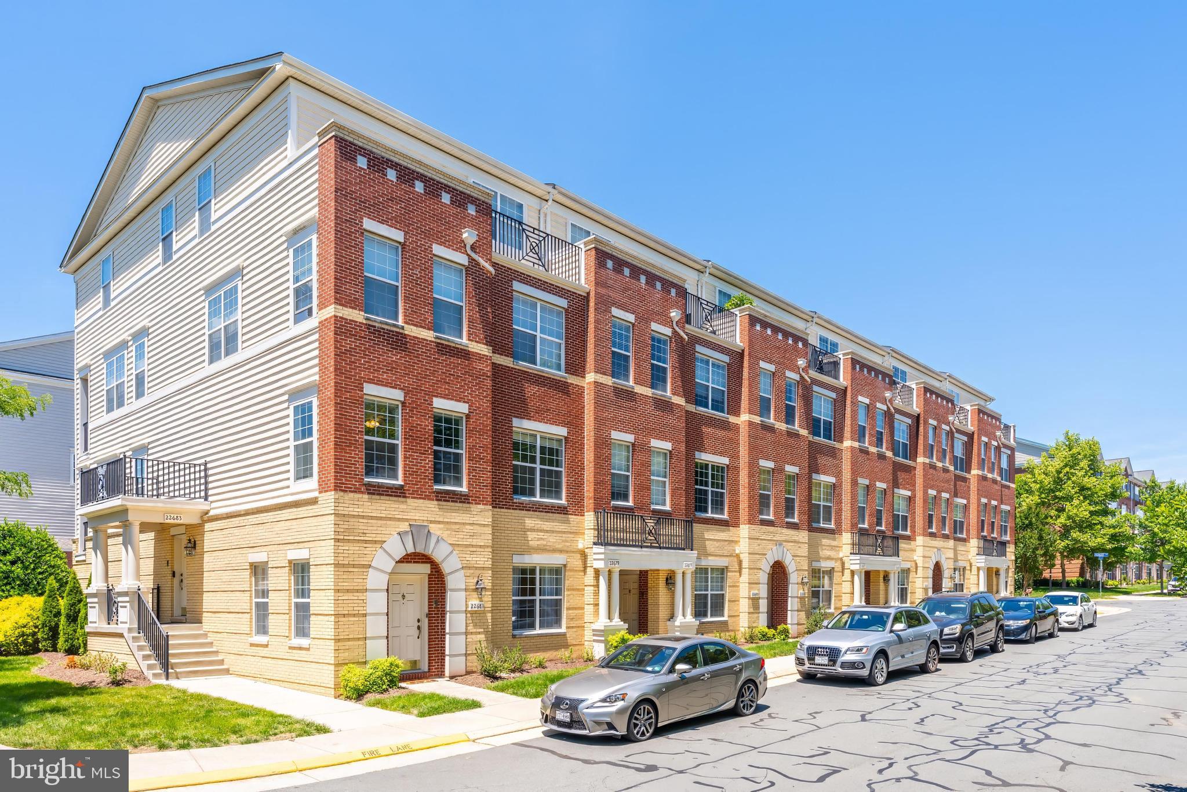
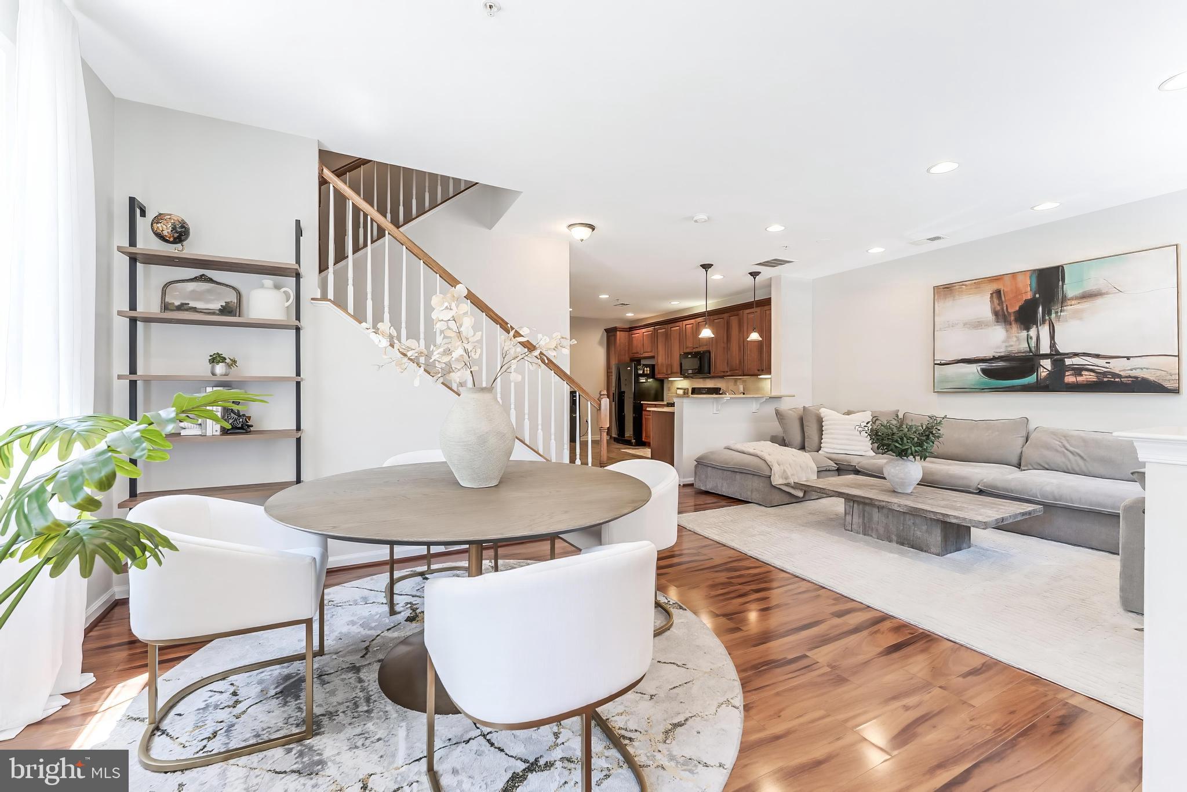
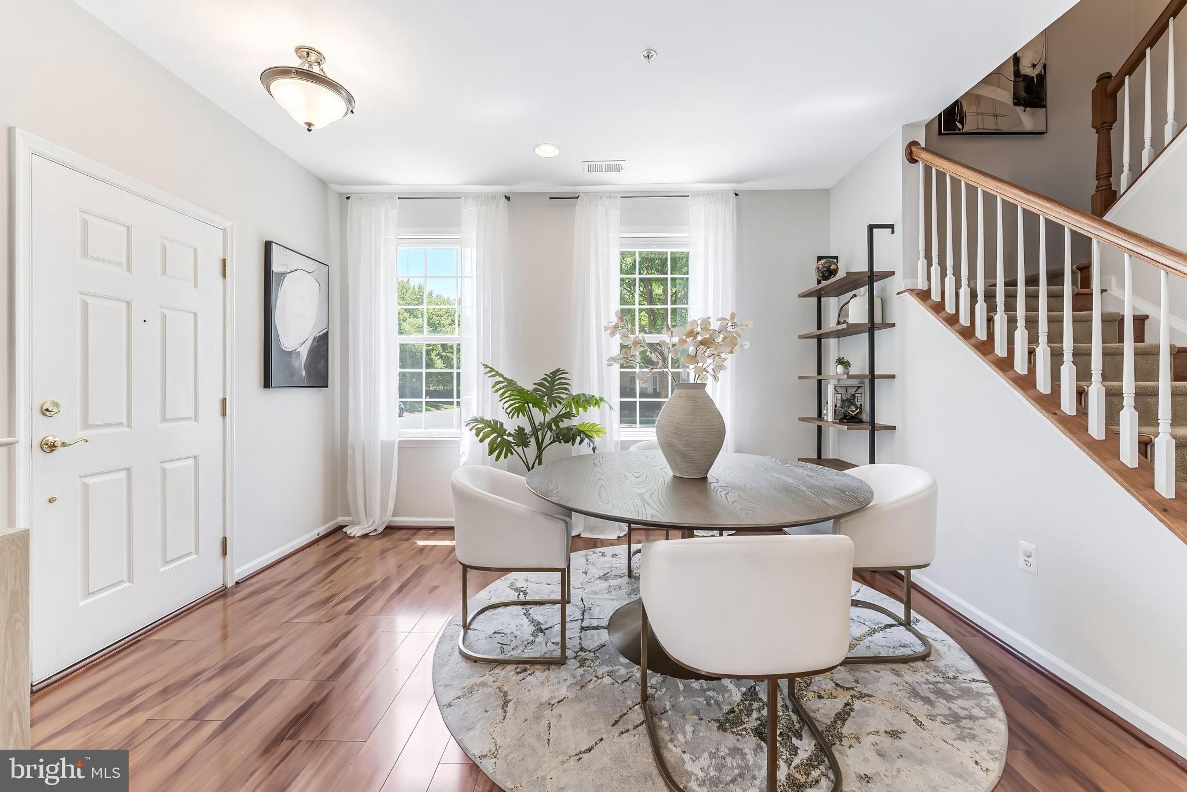
Welcome to 22681 Settlers Trail Terrace, a beautifully maintained 3 bedroom, 2.5 bath end-unit townhouse in the desirable Brambleton community! Step inside to spacious, light-filled living areas featuring neutral paint and tasteful, updated finishes throughout. The inviting living area flows seamlessly into the kitchen, offering granite countertops, ample cabinetry and counter space, and a large pantry, perfect for everyday living and entertaining. Upstairs, three generously sized bedrooms include the primary suite, complete with a walk-in closet and private en-suite bath. Just off the primary bedroom, a private balcony provides the perfect spot to enjoy your morning coffee or unwind at the end of the day. Conveniently located laundry on the bedroom level adds to the home's functionality. A one-car garage provides additional storage and shelving. Enjoy all that the Brambleton community has to offer, including Fios cable and internet, lawn and landscape maintenance, community pools, a clubhouse, and more. Ideally located minutes from Brambleton Town Center, One Loudoun, Dulles Town Center, local parks and recreation, shopping, dining, and Dulles International Airport. With convenient access to the Ashburn Metro Station, Dulles Greenway, Dulles Toll Road, Route 50, and other major commuter routes, this home offers the perfect combination of comfort, convenience, and community. Enjoy, and welcome home!
| 6 hours ago | Listing updated with changes from the MLS® | |
| yesterday | Listing first seen on site |

The real estate listing information is provided by Bright MLS is for the consumer's personal, non-commercial use and may not be used for any purpose other than to identify prospective properties consumer may be interested in purchasing. Any information relating to real estate for sale or lease referenced on this web site comes from the Internet Data Exchange (IDX) program of the Bright MLS. This web site references real estate listing(s) held by a brokerage firm other than the broker and/or agent who owns this web site. The accuracy of all information is deemed reliable but not guaranteed and should be personally verified through personal inspection by and/or with the appropriate professionals. Properties in listings may have been sold or may no longer be available. The data contained herein is copyrighted by Bright MLS and is protected by all applicable copyright laws. Any unauthorized collection or dissemination of this information is in violation of copyright laws and is strictly prohibited. Copyright © 2020 Bright MLS. All rights reserved.