
43549 WHITE CAP TERRACECHANTILLY, VA 20152
Due to the health concerns created by Coronavirus we are offering personal 1-1 online video walkthough tours where possible.
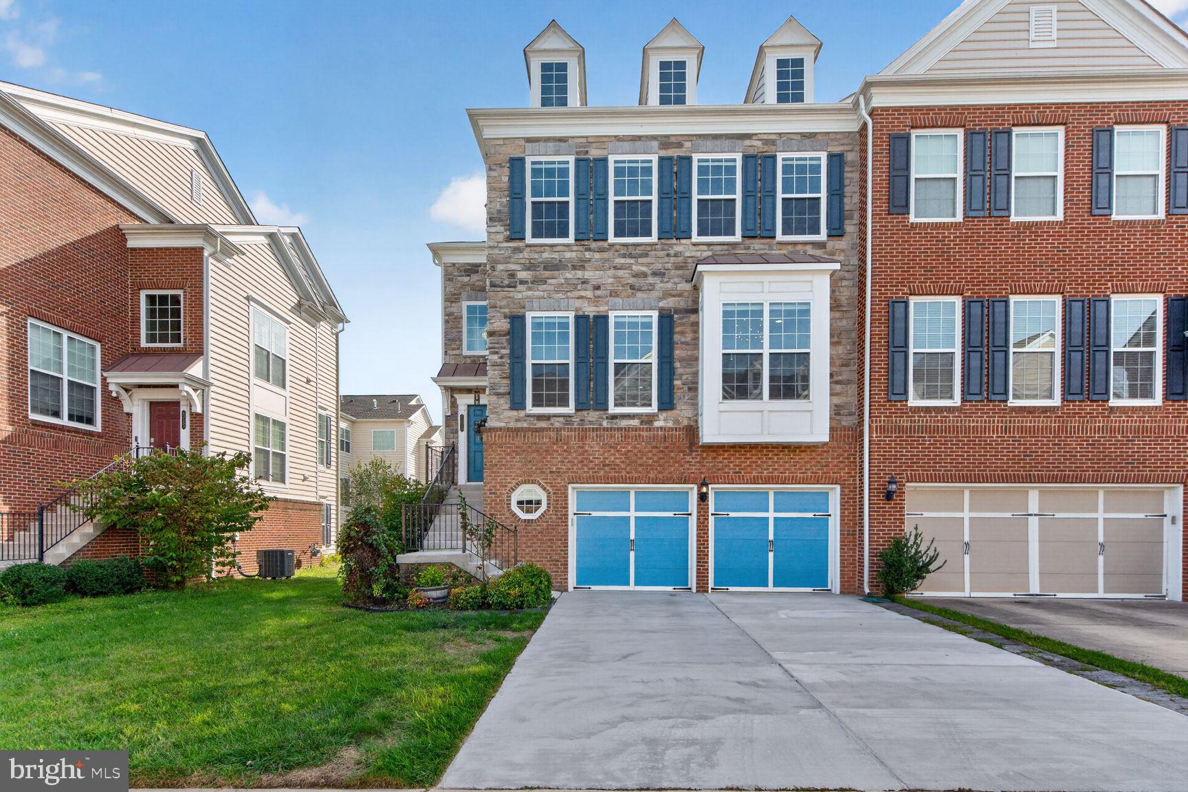
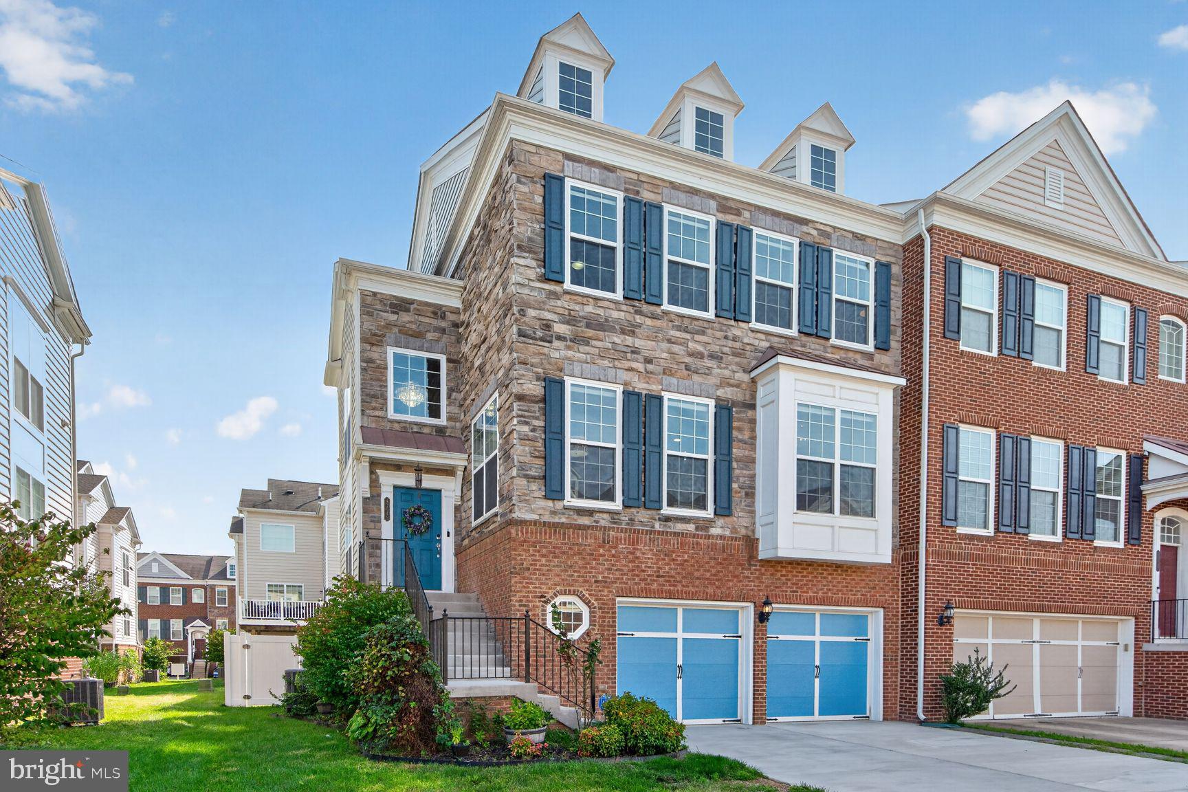
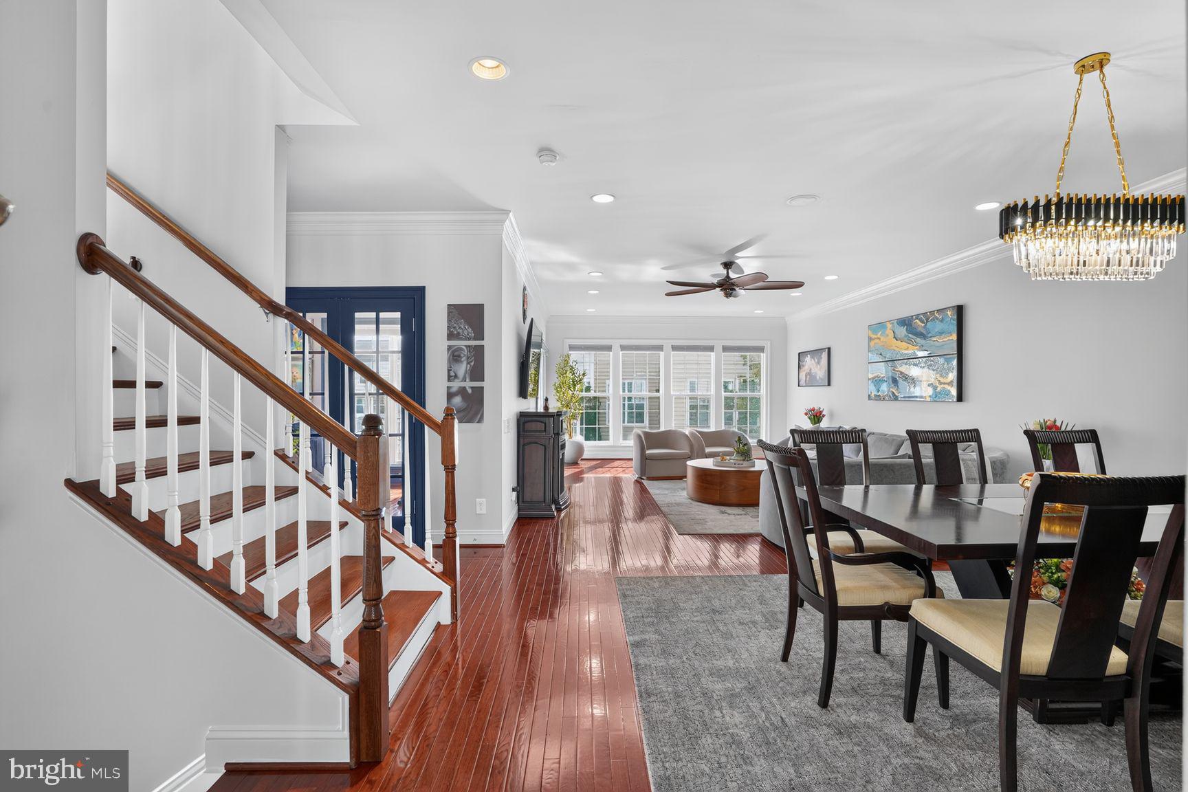
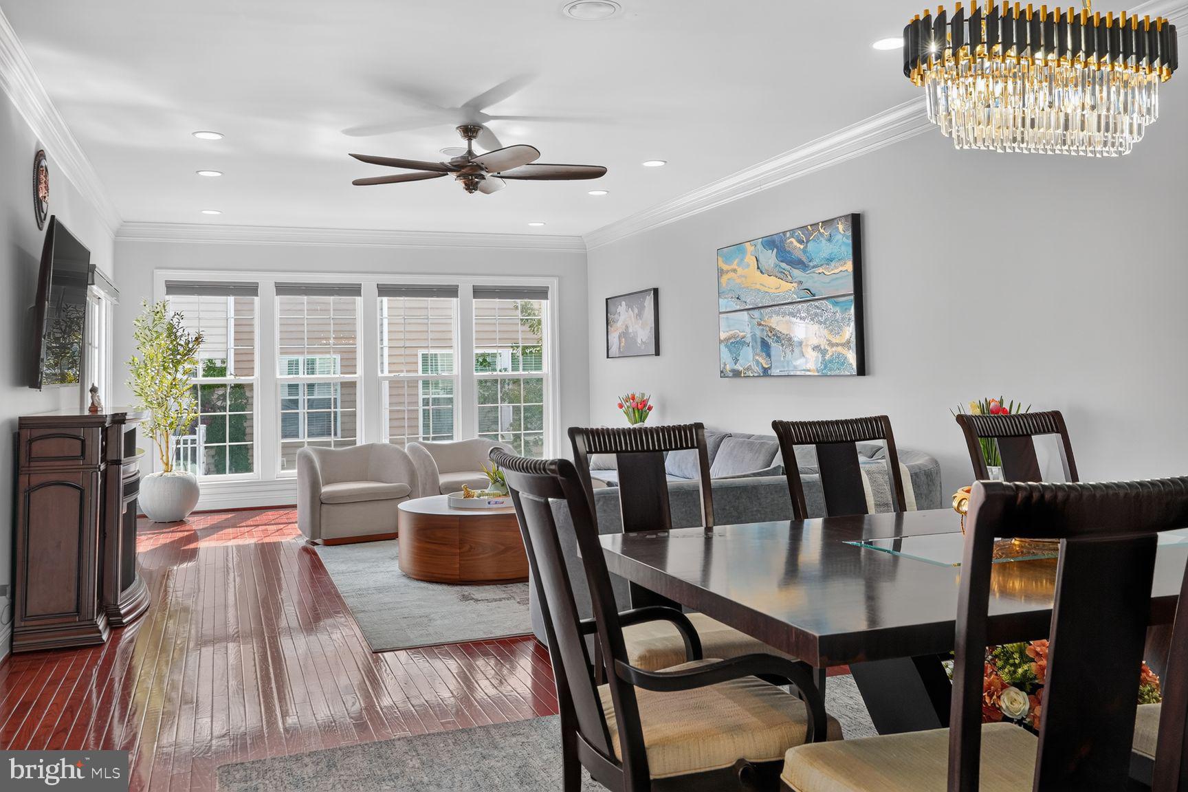
Stunning End-Unit Townhome in East Gate! Offering an impressive 3,339 square feet of beautifully updated living space, this spacious 4-bedroom, 3.5-bath home is packed with desirable features and recent upgrades. The entire home has been freshly painted and showcases updated light fixtures throughout. Step inside to a welcoming main level featuring gleaming hardwood floors, abundant natural light, and an inviting layout. The beautifully appointed kitchen boasts granite countertops, a stylish backsplash, a large center island, and stainless steel appliances, including a recently installed refrigerator. The main level also features a spacious dining room, a comfortable living room, and a private office, along with a conveniently located half bath. The upper level features a spacious primary suite complete with elegant tray ceilings, a separate sitting area, a large walk-in closet with multiple wardrobes, and a luxurious en-suite bath featuring an expansive granite vanity and separate soaking tub and shower. Two additional generously sized bedrooms, including one with direct access to the hallway full bath, complete the upper level, which also features recently installed luxury vinyl plank flooring throughout. The fully finished basement offers even more living space, featuring a large recreation room prewired for a home entertainment system, an additional bedroom, and a full bathroom. Walk out to the fenced rear yard, where a concrete patio provides the perfect setting for outdoor entertaining or relaxing in privacy. The home also features a spacious 2-car garage with epoxy flooring and two recently installed garage door openers. Additional highlights include a whole-house water filtration system, a recently installed HVAC system and water heater, and premium Super Screens on all windows. Combining generous living spaces, thoughtful upgrades, and a versatile floor plan, this exceptional end-unit townhome offers comfort, style, and functionality! Located in the desirable East Gate community which provides plenty of amenities including a swimming pool, a tot lot & a club house! Groceries, shopping, and restaurants are conveniently located just a stones throw away! Close to major commuter routes including Route 50, Route 28, Dulles Toll Rd, and Dulles Airport! *Be sure to check out the 3D tour!*
| 18 hours ago | Listing first seen on site | |
| 19 hours ago | Listing updated with changes from the MLS® |

The real estate listing information is provided by Bright MLS is for the consumer's personal, non-commercial use and may not be used for any purpose other than to identify prospective properties consumer may be interested in purchasing. Any information relating to real estate for sale or lease referenced on this web site comes from the Internet Data Exchange (IDX) program of the Bright MLS. This web site references real estate listing(s) held by a brokerage firm other than the broker and/or agent who owns this web site. The accuracy of all information is deemed reliable but not guaranteed and should be personally verified through personal inspection by and/or with the appropriate professionals. Properties in listings may have been sold or may no longer be available. The data contained herein is copyrighted by Bright MLS and is protected by all applicable copyright laws. Any unauthorized collection or dissemination of this information is in violation of copyright laws and is strictly prohibited. Copyright © 2020 Bright MLS. All rights reserved.
Did you know? You can invite friends and family to your search. They can join your search, rate and discuss listings with you.