
20374 FALLSWAY TERRACESTERLING, VA 20165
Due to the health concerns created by Coronavirus we are offering personal 1-1 online video walkthough tours where possible.
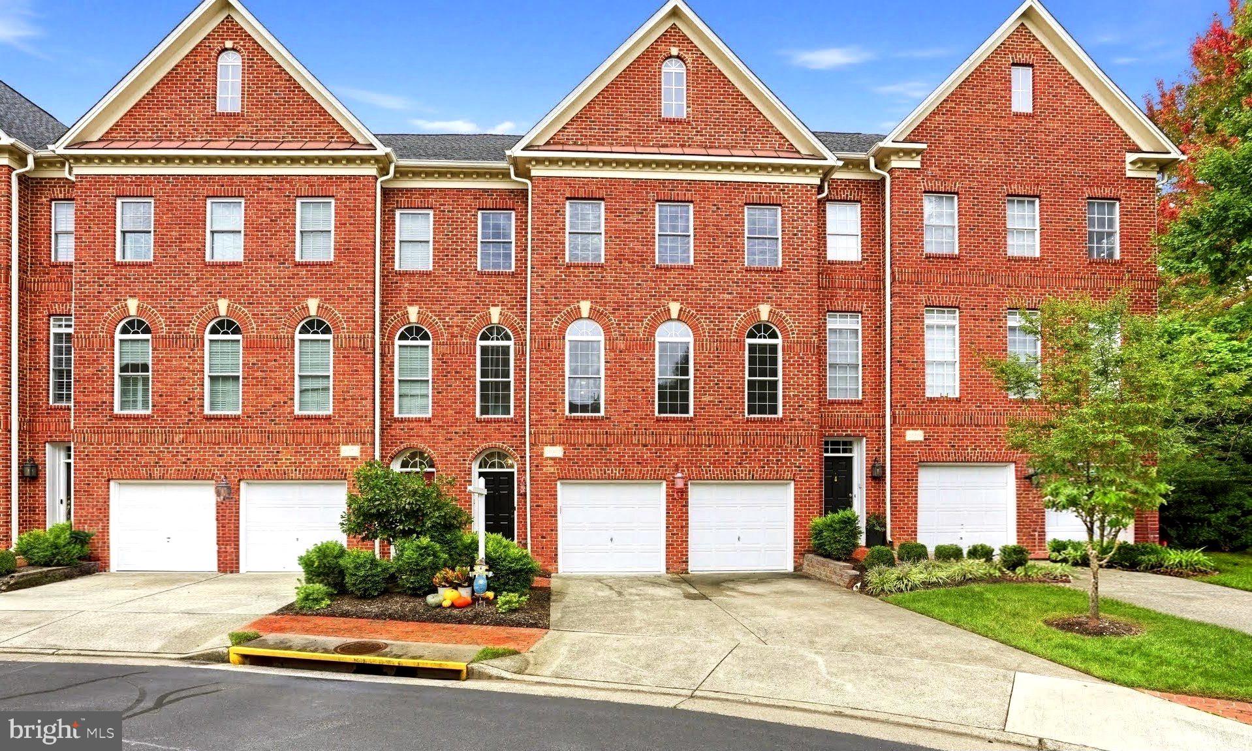
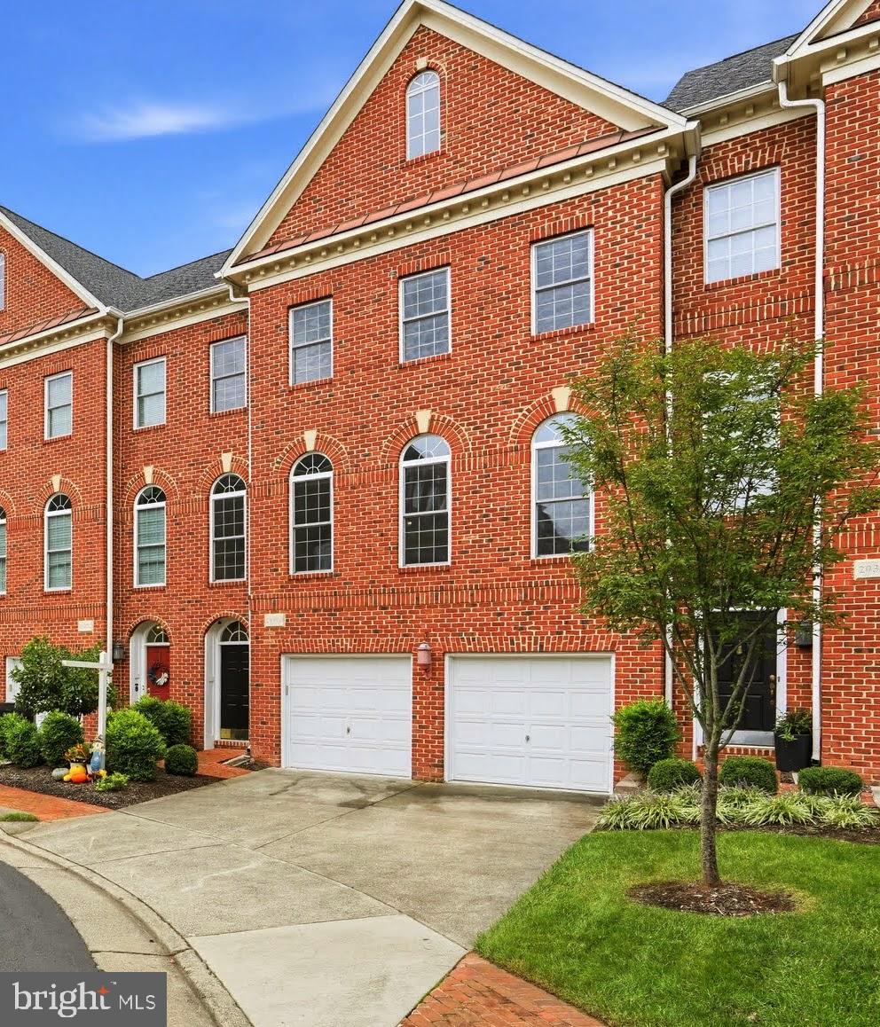
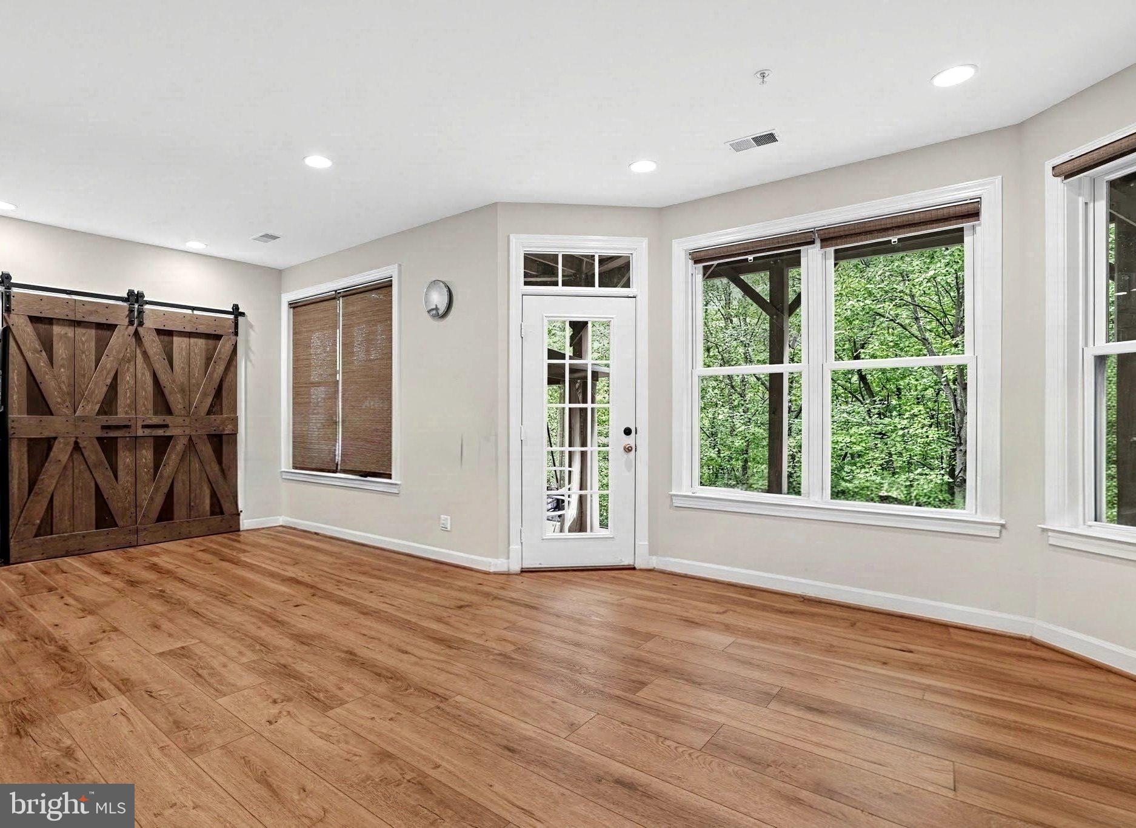
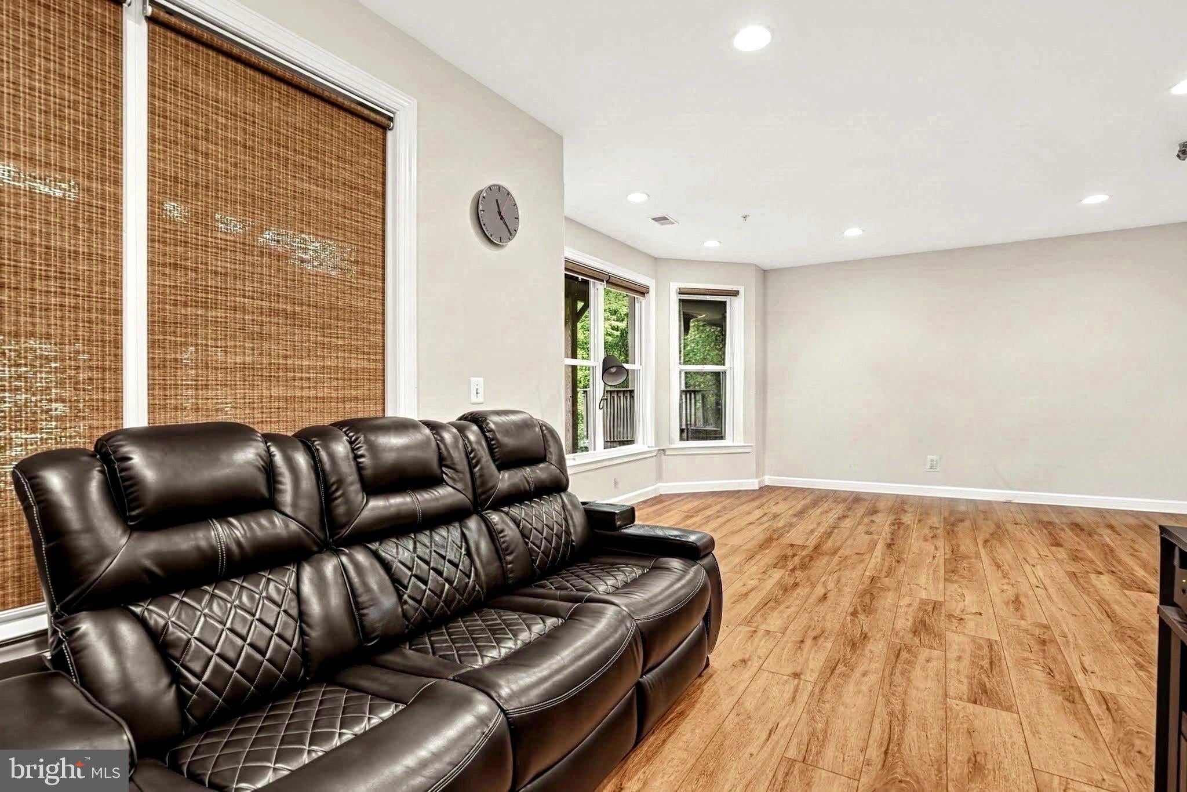
Amazing golf course and wooded views adjacent to National Golf Club! Welcome to luxury, comfort, and uncompromising quality in this exceptionally maintained brick-front townhome boasting 2,900 finished sq ft across three expansive levels. The owners have meticulously maintained the home with over $150K+ in extensive modernization including whole house UV-blocking window replacement (2023), master bath remodel (2021), lower level remodel and custom closets (2025), roof replacement by the HOA (2019), full siding replacement by the HOA (2025), dishwasher (2025), water heater (2024), A/C (2020), recently serviced air ducts (2023), washer and dryer (2026), and IPE outdoor deck & lower stone patio (2020). Inside, discover gleaming hardwood floors throughout and abundant natural light flowing through the newly replaced energy-efficient windows complete with custom motorized electric blinds in the spacious living room. The chef’s kitchen features granite countertops, double wall ovens, a gas cooktop, stainless steel appliances, and a brand-new GE dishwasher. The upper level offers 3 generous bedrooms including a vaulted master bedroom with a spacious walk-in closet, upper -level laundry, and a spa-inspired primary bath renovated with Porcelanosa finishes and modern heated bidet Toto toilet. The recently renovated lower level showcases luxury vinyl plank flooring and two custom storage closets allowing it to be utilized as a 4th bedroom, home gym, play room, or guest suite. Outside, dazzle guests while entertaining effortlessly flows from the dining room to the brilliant hues of a 75+ year durability IPE Brazilian hardwood deck and custom stone patio backing to serene, tree-lined golf vistas. On top of the views, residents enjoy a turnkey lifestyle through comprehensive exterior building maintenance to include roof and siding coverage with exceptional lawn and grounds care, snow and trash removal, and access to premier community amenities. Recreational athletes and outdoor enthusiasts are surrounded by abundant opportunities for an active lifestyle provided in the adjacent golf course, swimming pools, fitness centers, tennis/pickleball courts, and scenic walking trails leading to Algonkian Regional Park and Seneca National Park. Tucked away on a tranquil, dead-end street with golf course views, this highly sought-after enclave does not disappoint!
| 3 hours ago | Listing updated with changes from the MLS® | |
| 6 hours ago | Listing first seen on site |

The real estate listing information is provided by Bright MLS is for the consumer's personal, non-commercial use and may not be used for any purpose other than to identify prospective properties consumer may be interested in purchasing. Any information relating to real estate for sale or lease referenced on this web site comes from the Internet Data Exchange (IDX) program of the Bright MLS. This web site references real estate listing(s) held by a brokerage firm other than the broker and/or agent who owns this web site. The accuracy of all information is deemed reliable but not guaranteed and should be personally verified through personal inspection by and/or with the appropriate professionals. Properties in listings may have been sold or may no longer be available. The data contained herein is copyrighted by Bright MLS and is protected by all applicable copyright laws. Any unauthorized collection or dissemination of this information is in violation of copyright laws and is strictly prohibited. Copyright © 2020 Bright MLS. All rights reserved.
Did you know? You can invite friends and family to your search. They can join your search, rate and discuss listings with you.