
121 REGINA DRIVESTERLING, VA 20165
Due to the health concerns created by Coronavirus we are offering personal 1-1 online video walkthough tours where possible.
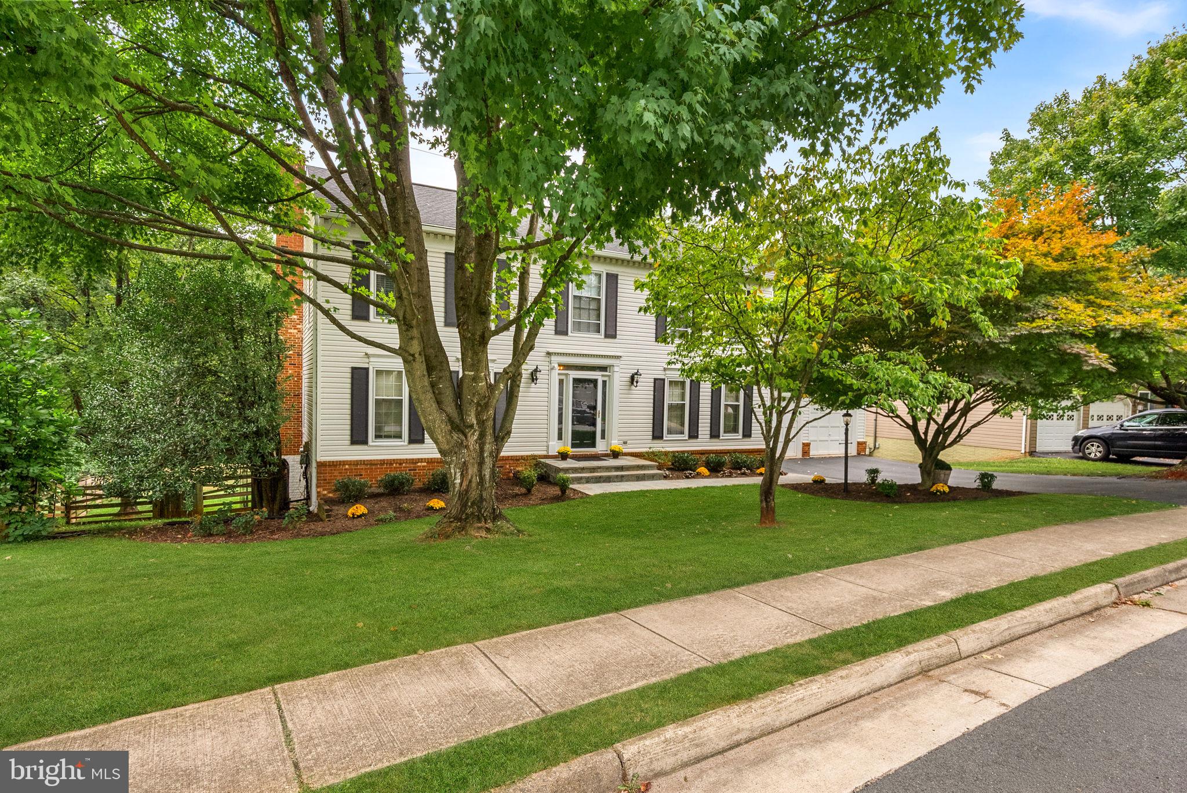
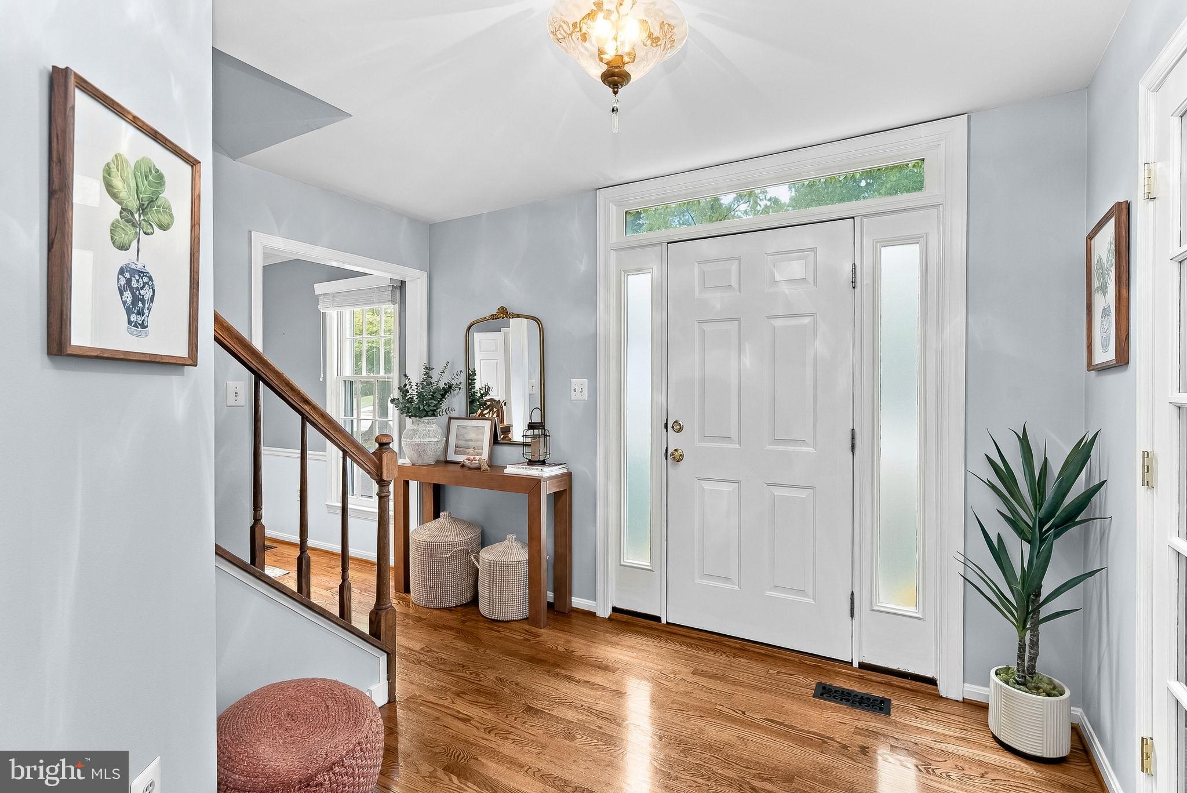
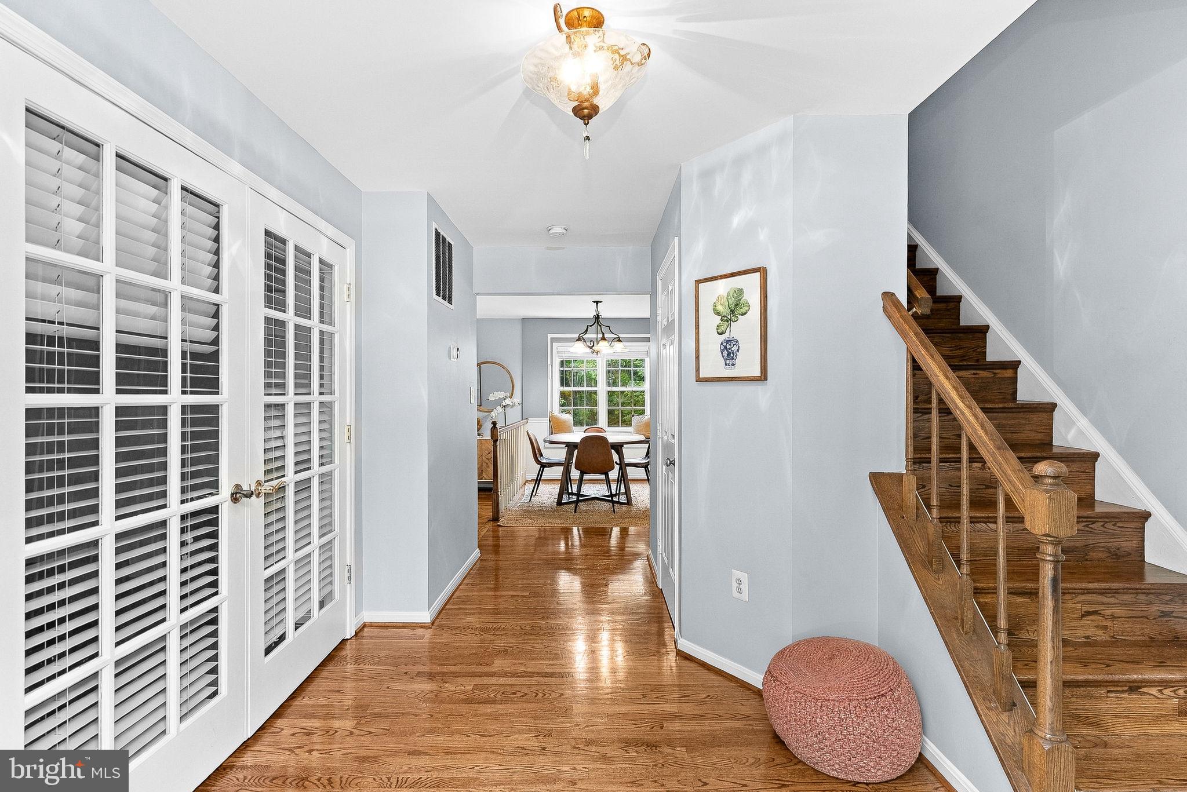
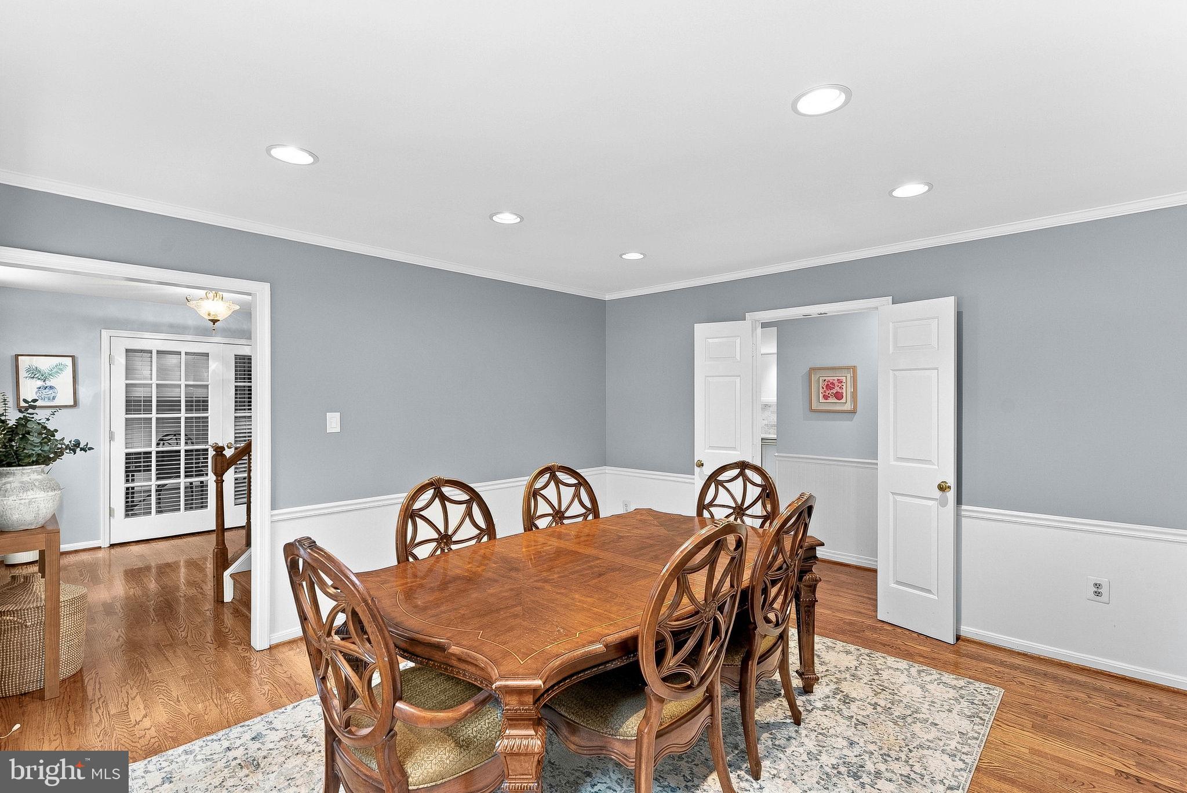
This beautiful home offers SIX bedrooms! Five spacious bedrooms on the upper level, with an additional bedroom in the basement featuring a full bath nearby. This home is completely move in ready, you won't have to do a thing! With a beautifully updated kitchen, recently renovated bathrooms, and hardwood floors on the main and upper levels, you can just unpack and enjoy your new home. To the left of the foyer is a den/office with French doors, and it is so spacious that it could serve multiple functions. The dedicated dining room to the right of the foyer provides room for everyday living and special occasion gatherings. The family room, right off the beautiful kitchen, provides access to the newly refurbished deck and private, tree lined views. Enjoy the eat in kitchen space with a bay window seat, quartz countertops, stainless appliances, a pantry, and an island. The main level also has the laundry room and an updated powder room for convenience. On the upper level, you have FIVE spacious bedrooms, all with hardwood floors. The primary suite offers a recently renovated bathroom with a vanity and a beautifully tiled shower, plus an second vanity in a large dressing room with two closets, providing maximum efficiency in getting ready in the morning. The remaining four bedrooms share access to a full bath on this level, which has also been beautifully updated. The lower level is finished with LVP and offers a walkout with a sliding door to the fenced backyard. This basement layout is bright and flexible, with multiple spaces to accommodate your needs. Turn the large open area into another family room, and use the remaining spaces to create a hobby space, play space, workout area, or another office. There is a SIXTH bedroom in the basement with two closets and another full bath nearby. Enjoy calming and private views from your backyard and deck, overlooking common area and mature, lush trees. The neighborhood offers a peaceful, tucked away feel while still being just minutes from One Loudoun, Cascades Marketplace, and more. There is plenty of storage throughout this home, in addition to the two car garage. With six true bedrooms, this much space and flexibility rarely comes on the market. Schedule your showing today, homes like this don't last.
| 3 days ago | Status changed to Active | |
| 3 days ago | Listing updated with changes from the MLS® | |
| 5 days ago | Listing first seen on site |

The real estate listing information is provided by Bright MLS is for the consumer's personal, non-commercial use and may not be used for any purpose other than to identify prospective properties consumer may be interested in purchasing. Any information relating to real estate for sale or lease referenced on this web site comes from the Internet Data Exchange (IDX) program of the Bright MLS. This web site references real estate listing(s) held by a brokerage firm other than the broker and/or agent who owns this web site. The accuracy of all information is deemed reliable but not guaranteed and should be personally verified through personal inspection by and/or with the appropriate professionals. Properties in listings may have been sold or may no longer be available. The data contained herein is copyrighted by Bright MLS and is protected by all applicable copyright laws. Any unauthorized collection or dissemination of this information is in violation of copyright laws and is strictly prohibited. Copyright © 2020 Bright MLS. All rights reserved.
Did you know? You can invite friends and family to your search. They can join your search, rate and discuss listings with you.