
43016 HEDGEAPPLE COURTASHBURN, VA 20147
Due to the health concerns created by Coronavirus we are offering personal 1-1 online video walkthough tours where possible.
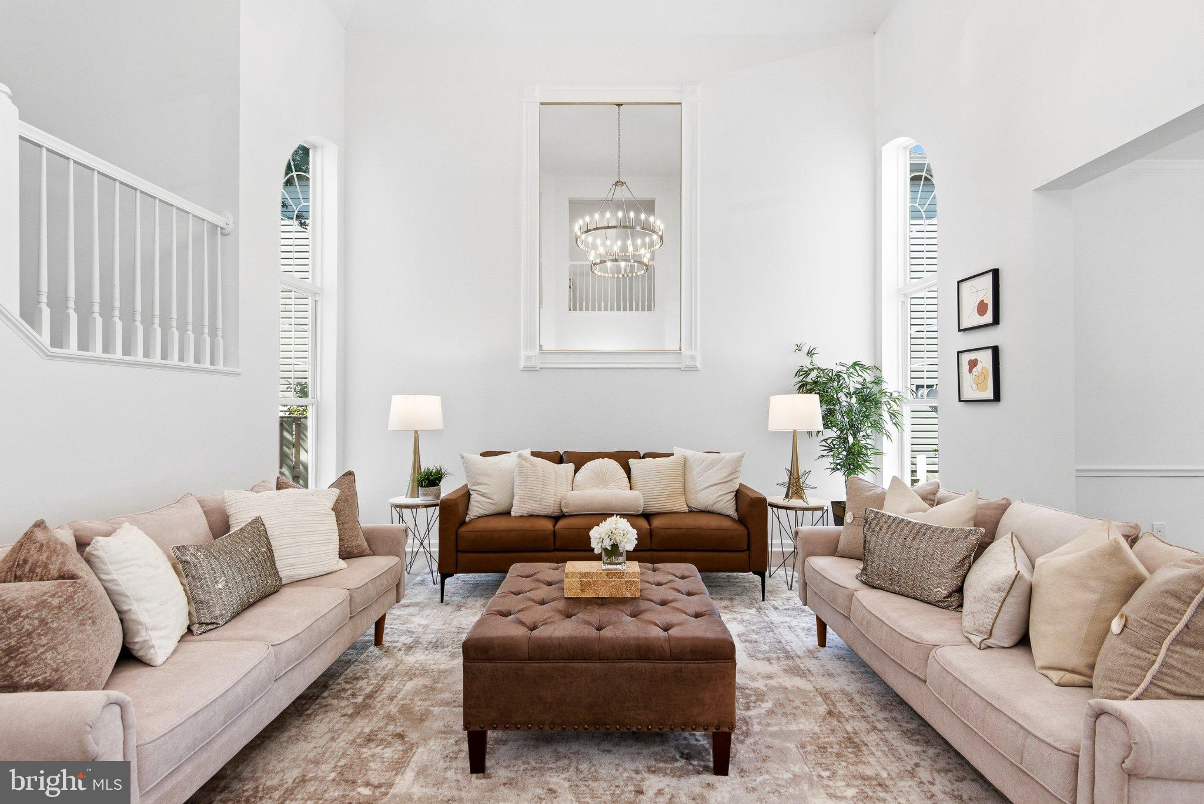
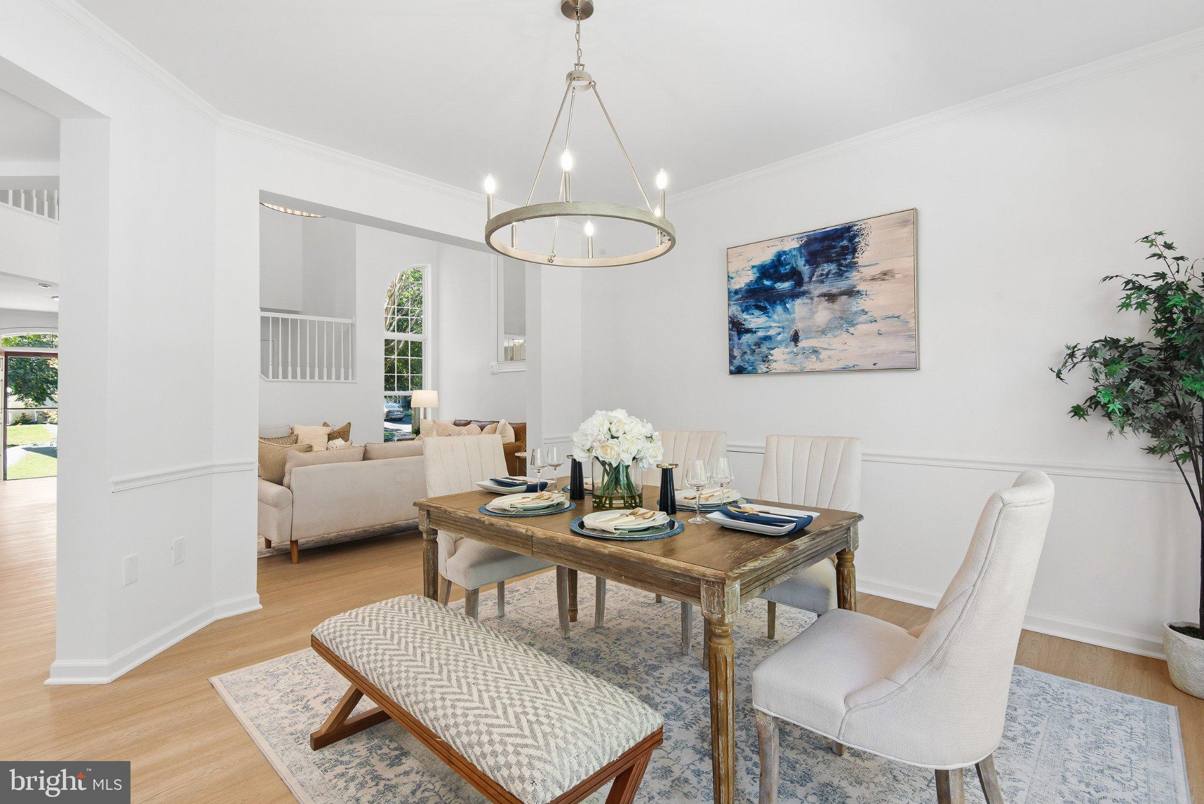
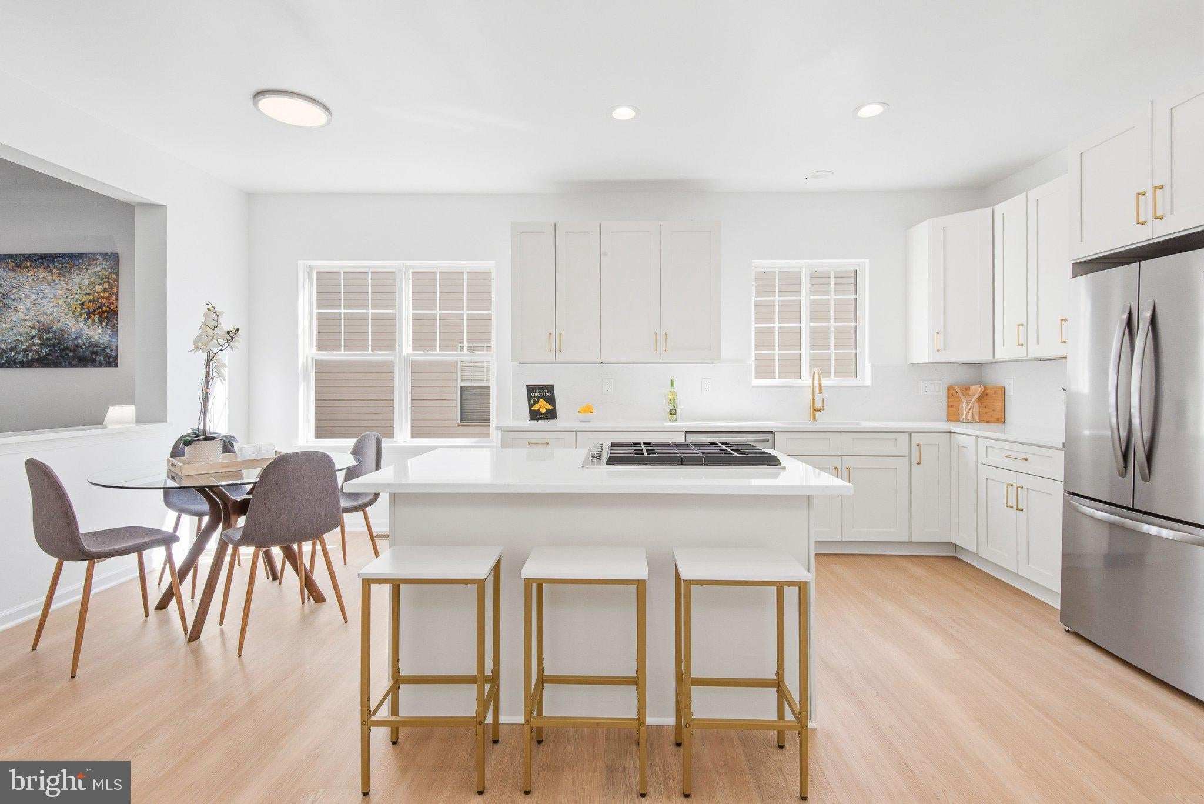
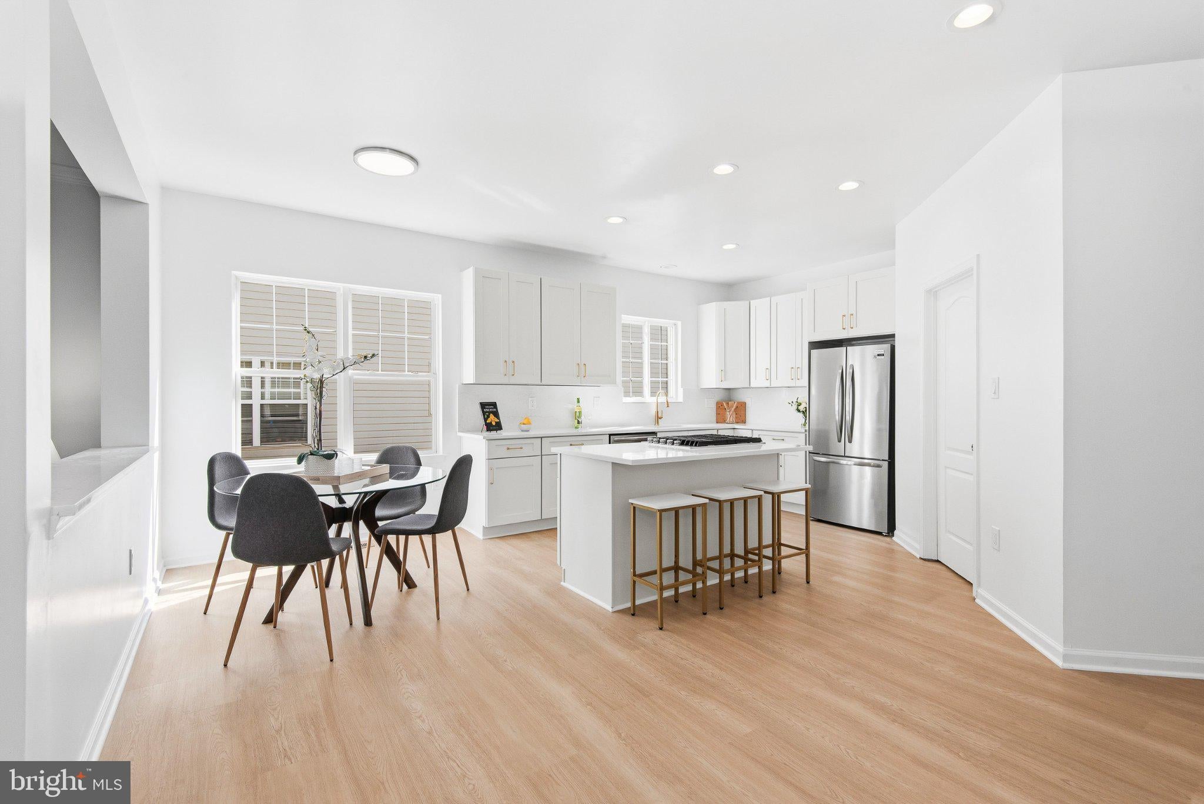
Welcome home to this beautifully renovated 4-bedroom, 2.5-bath home, thoughtfully updated with fresh finishes and modern touches throughout. Step inside to two story foyer and elegant staircase with new luxury vinyl plank flooring throughout the main level creating a bright and modern designed interior. The dramatic two story great room flows seamlessly into the dining room and kitchen providing an open and inviting setting for everyday living and entertaining. The updated kitchen features new custom cabinetry and hardware and gorgeous quartz countertops with full height backsplash for ease of entertaining and maintaining a clean sleek look. Enjoy brand new stainless steel appliances including the refrigerator, dishwasher, double wall oven, and a gas downdraft cooktop with plenty of prep pace in the island offering modern functionality. Upstairs, retreat to the primary bedroom with dual walk in closets and a beautifully renovated primary en suite designed with a luxurious, spa-inspired feel. Floor-to-ceiling stylish, polished tile in an oversized walk-in shower, finished with a custom sliding glass door, creates a striking backdrop, complemented by a new vanity, fixtures, mirror, and updated lighting. Three more bedrooms, an updated spacious bathroom with new vanity, lights and fixtures and brand new carpet round out the rest of the upper level. The open, unfinished basement offers an incredible opportunity to make the space your own. With rough-ins already in place, envision a recreation room, home gym, office, guest space, additional bathroom, or combination of spaces tailored to your needs. Enjoy peace of mind with big ticket items taken care of with new driveway, new roof and water heater and most everything new and never used in the home. Step outside and discover the perfect setting for outdoor living and entertaining. A spacious deck overlooks the fenced backyard, while a beautiful brick patio below offers even more room for hosting gatherings, grilling, or simply relaxing outdoors. Enjoy the added convenience of direct access to the community walking trail right through your own backyard gate—perfect for morning strolls, evening walks, or enjoying the outdoors just steps from home! With four bedrooms, 2.5 baths, extensive recent renovations, and proximity to all shopping, dining, and commuter routes with plenty of room to grow, this is the perfect combination of easy, convenience, and style that truly fits your lifestyle.
| 12 hours ago | Listing updated with changes from the MLS | |
| 4 days ago | Status changed to Active | |
| 3 weeks ago | Listing first seen on site |

The real estate listing information is provided by Bright MLS is for the consumer's personal, non-commercial use and may not be used for any purpose other than to identify prospective properties consumer may be interested in purchasing. Any information relating to real estate for sale or lease referenced on this web site comes from the Internet Data Exchange (IDX) program of the Bright MLS. This web site references real estate listing(s) held by a brokerage firm other than the broker and/or agent who owns this web site. The accuracy of all information is deemed reliable but not guaranteed and should be personally verified through personal inspection by and/or with the appropriate professionals. Properties in listings may have been sold or may no longer be available. The data contained herein is copyrighted by Bright MLS and is protected by all applicable copyright laws. Any unauthorized collection or dissemination of this information is in violation of copyright laws and is strictly prohibited. Copyright © 2020 Bright MLS. All rights reserved.
Did you know? You can invite friends and family to your search. They can join your search, rate and discuss listings with you.