
17485 WHITE GATE PLACELEESBURG, VA 20175
Due to the health concerns created by Coronavirus we are offering personal 1-1 online video walkthough tours where possible.
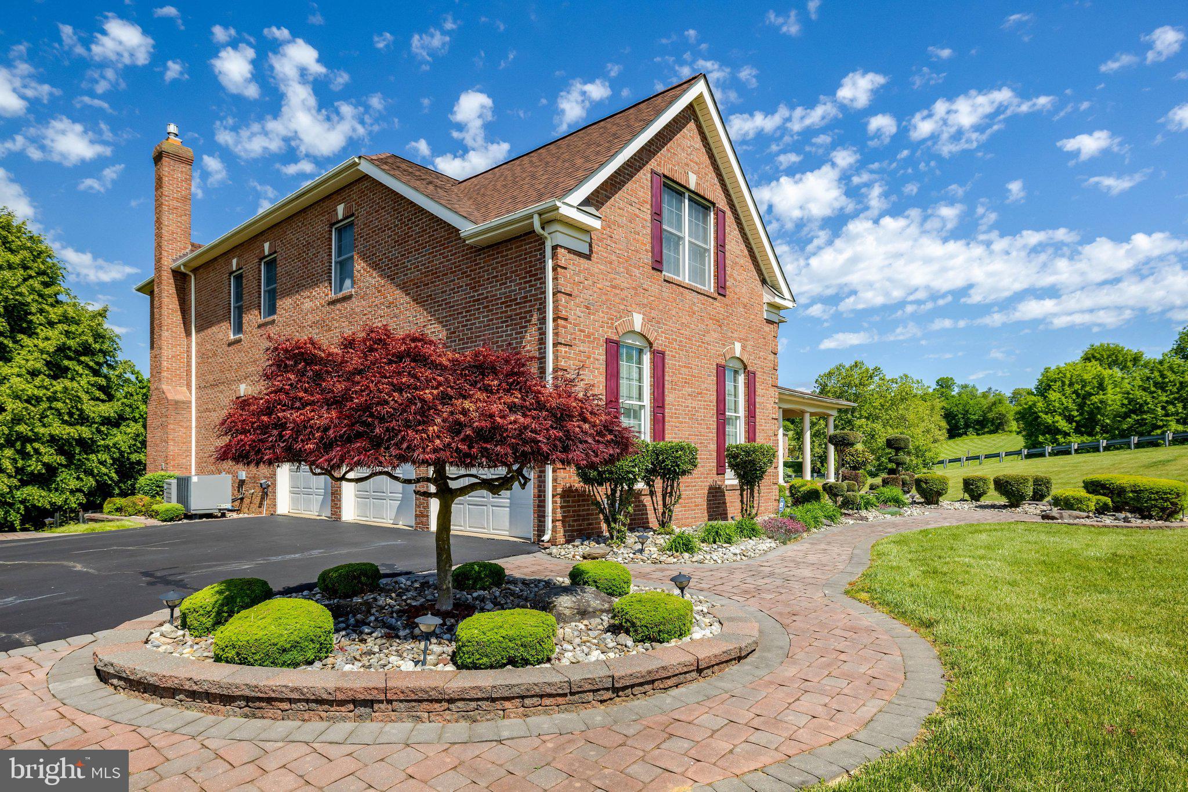
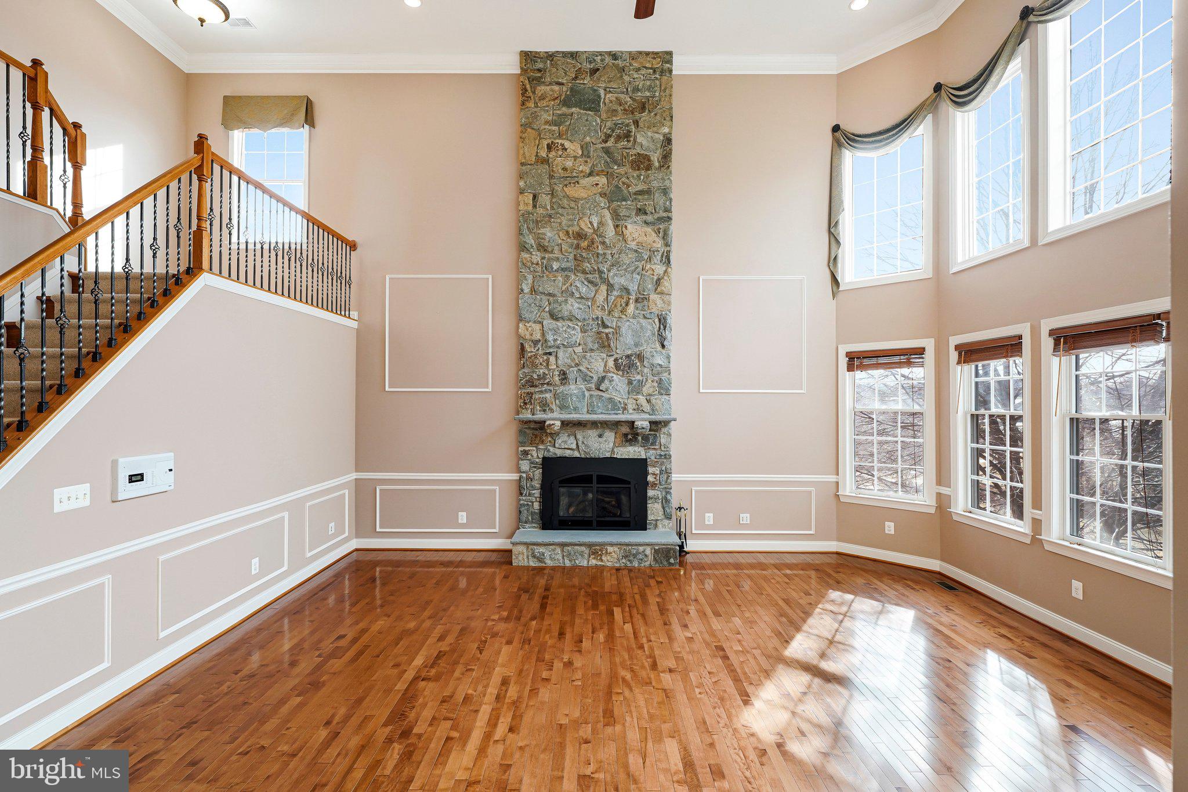
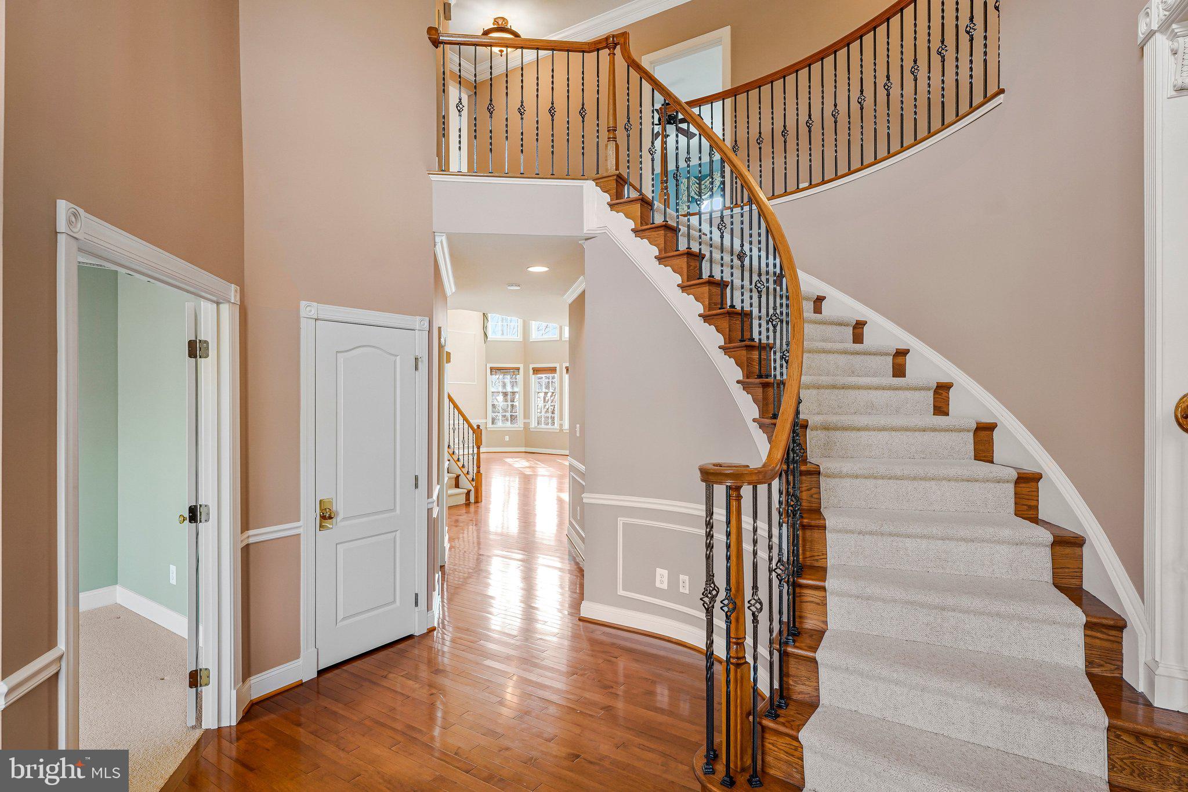
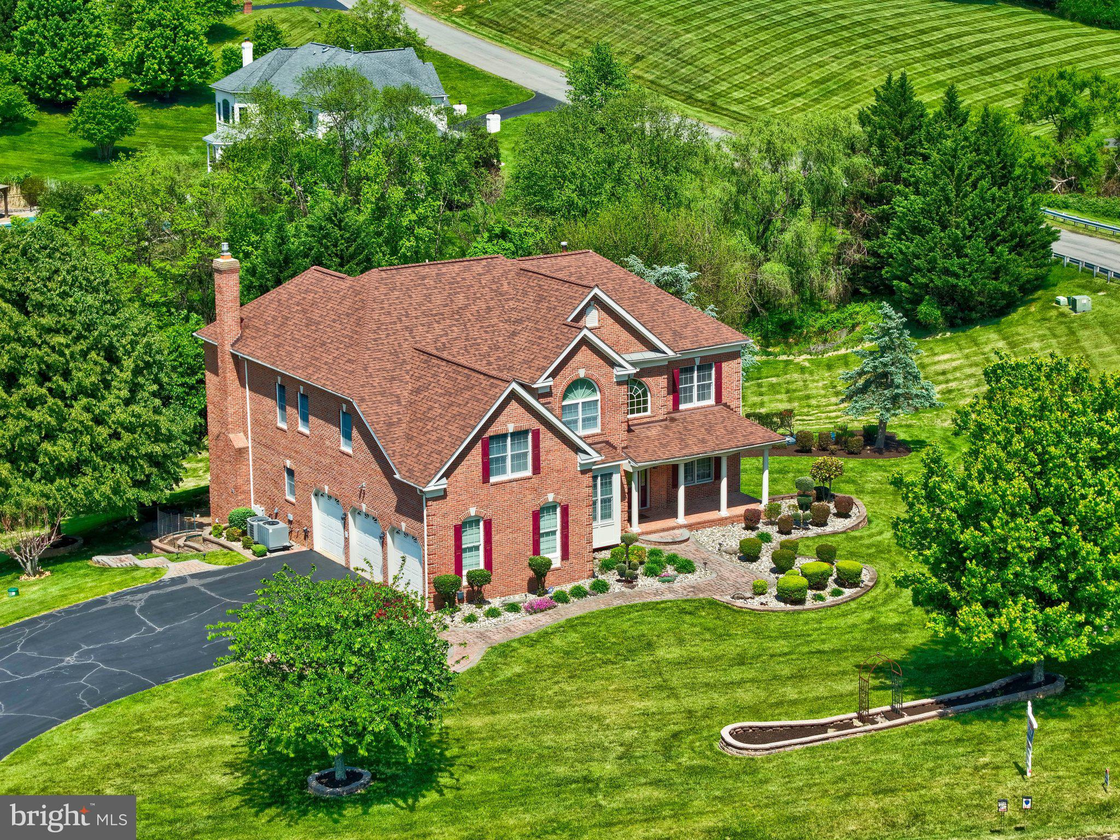
BACK TO SCHOOL SPECIAL!!! MAGICAL OPPORTUNITY!!! $$$ INCREDIBLE PRICE!!! BRAND NEW WIDE COMMUNITY ROADS!!! HOMEOWNER ASSOCIATION MONTHLY FEE "only" $91 !!! PLUS, A 7 FOOT TALL HI-TECH TOWER with 10 SEPARATE HEXIGON (6) PLUG WALL MOUNTS THROUGHOUT THE HOUSE!! Pristine, Gorgeous-Exquisite-Open-Airy-Bright Estate Home on 4 Acres of Very Usable Land!!! Plus, a Superior Backyard View from Your GAZEBO & TREX DECK!!! HEAVENLY INDEED!! Amazing Brick-Stone & River Rock-Hard & Land Scaping Along with Incredible Exterior Brick Work & Quoining on the Entire Exterior plus 4 Front Virginia Colonial Columns on Open Brick Porch plus (More Interior/Exterior Colonial Columns)-Enhanced Gazebo & Special Designed Trex Deck-Benches-Staircase & Deck Rail Designer Spindles!!! Outstanding & Stunning Hardwood Floors, Stone Mantle, Hearth & Masonry Fireplace in 23 Foot Ceiling Family Room including Deluxe Windows + Treatments & Special High Value U V Protection Window Tinting in the Family & Sun Room plus 2 Skylights!! Highest Quality Granite Kitchen Counter & Island Tops-Maple Wood Cabinets-Stainless Steel Appliances plus Incredible Multiple Light Fixtures!!! Luxurious Dining Room Features 2 Bay Windows-Decorator Curtains & Fantastic Trey Ceiling!!! Classic Circular Foyer Staircase with Beautiful Iron Spindles & Hardwood Stairs on All 3 Staircases!!! Private Main Level Office/Den & Box Bay Window!! The Joyous & Delightful Living Room Adjoining the Large Posh Wood Floor Foyer with 20+ Foot Ceiling & The Unforgettable Circular Staircase!! Master Bedroom Including Trey Ceiling-Spacious Sitting Room-Wonderful Master Bathroom & Elegant Soaking Tub plus 3 Closets!!! 2 of the 4 Upstairs Bedrooms are Connected with a Full Jack & Jill Bathroom!!! Expansive 2nd Floor Overlook(s) for both the Family Room & Foyer Areas!!! 2 Captain Perches & Again Just the Most Beautiful Hardwood Rails with Magnificent Iron Spindles!!! A Terrific Well Built Out Finished Basement with "High Quality/Expensive Thermo Insulated Walls" throughout the entire Basement that also can easily hand Pictures & Drawings with Push Pin Pins!! A Full 5th Bedroom Plus a Finished Full Bathroom!! Plus a 6th Guest Room too!! And Completed Areas that can Easily Accommodate a Bar or Kitchenette-Pool Table-A Full Recreation Room plus a Walkout Security French Door to Stone-Brick Patio & Massive Usable Acreage which can easily accommodate Your Choice of Tennis Ct, B-Ball Ct, Swimming Pool, Volleyball/Pickle Ball/Badminton area & more!! Plus the Bonus Guest Rooms can also become a Workout-Movie-Computer Room!! Plus a Cedar Closet!! Tremendous High Quality Upgrade Lush Carpet-Wonderful Deluxe Decorator Paint-Crown & Chair Molding Throughout the Home-Awesome Ceiling Lights Throughout & Designer Upgrade Window Treatment too!!! 8 Quality Ceiling Fans plus Hex/6 Internet & Cable Jacks in All Major Rooms in the Entire House!!! A Spectacular Internet & Cable Hook Up Tower in the basement along with Huge Storage Room!!! And Dazzling One of a Kind Front-Side -Rear Specialty Stone-Brick Walkways .... Connecting 2 Brick & Stone Backyard Patios!!! Plus, a Happy 2 Tier Fenced Vegetable Garden too!! New Roof (2020) & New Dual HVAC Heat System for Maximum Efficiency (2020)!! Please Come & Visit This Excellent Estate Home!! WE ARE VACANT & CAN ACCOMMODATE A QUICK & SEAMLESS SETTLEMENT IF YOU NEED OR WANT A FAST CLOSING!!! Plus, we are only moments away to Old Town Leesburg with just The Best Restaurants & Shops!! And Several Vineyards-Wineries, Special Kraft Breweries are nearby too!!! Also, the Leesburg Executive Airport is closeby & The Charles Town Raceway is just up Rte 15 for a very quick getaway!!!We are Vacant so if your clients need or want a quick settlement we can accommodate them! .
| 4 days ago | Listing updated with changes from the MLS® | |
| 4 days ago | Listing first seen on site |

The real estate listing information is provided by Bright MLS is for the consumer's personal, non-commercial use and may not be used for any purpose other than to identify prospective properties consumer may be interested in purchasing. Any information relating to real estate for sale or lease referenced on this web site comes from the Internet Data Exchange (IDX) program of the Bright MLS. This web site references real estate listing(s) held by a brokerage firm other than the broker and/or agent who owns this web site. The accuracy of all information is deemed reliable but not guaranteed and should be personally verified through personal inspection by and/or with the appropriate professionals. Properties in listings may have been sold or may no longer be available. The data contained herein is copyrighted by Bright MLS and is protected by all applicable copyright laws. Any unauthorized collection or dissemination of this information is in violation of copyright laws and is strictly prohibited. Copyright © 2020 Bright MLS. All rights reserved.