
44611 UPTOWN ROW DRIVEASHBURN, VA 20147
Due to the health concerns created by Coronavirus we are offering personal 1-1 online video walkthough tours where possible.
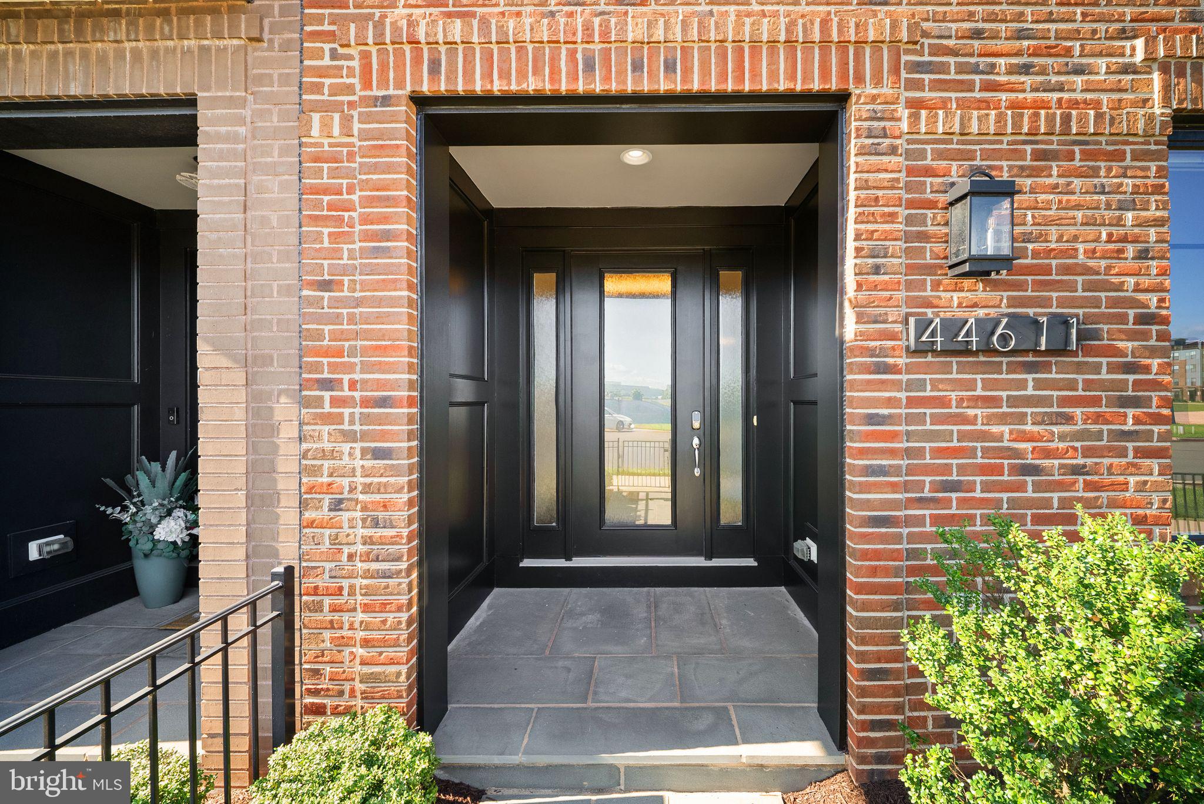
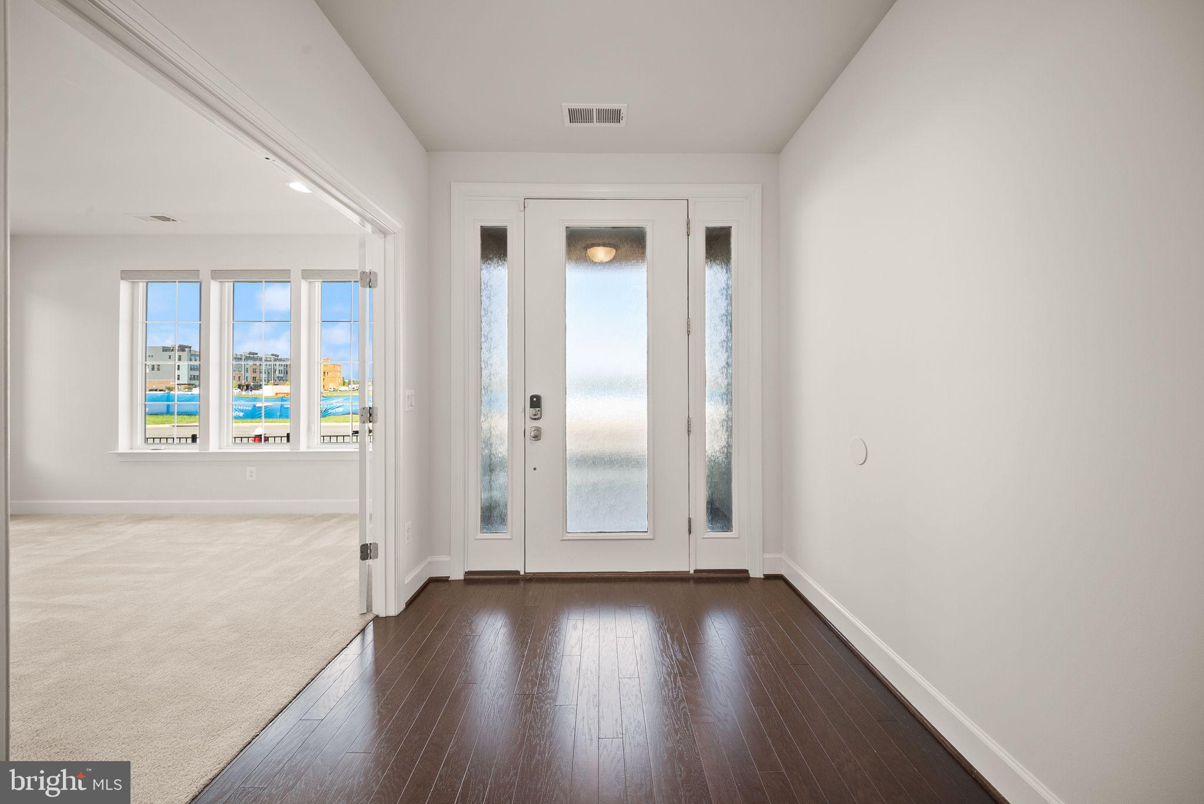
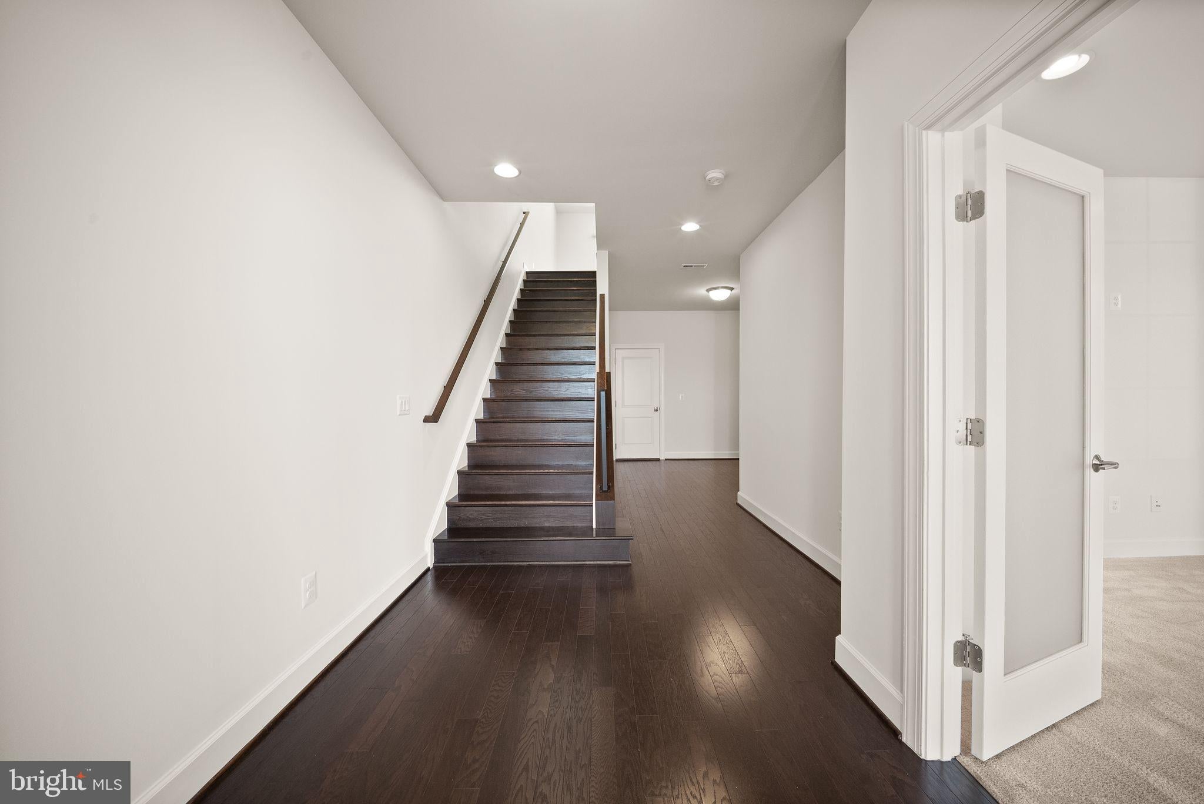
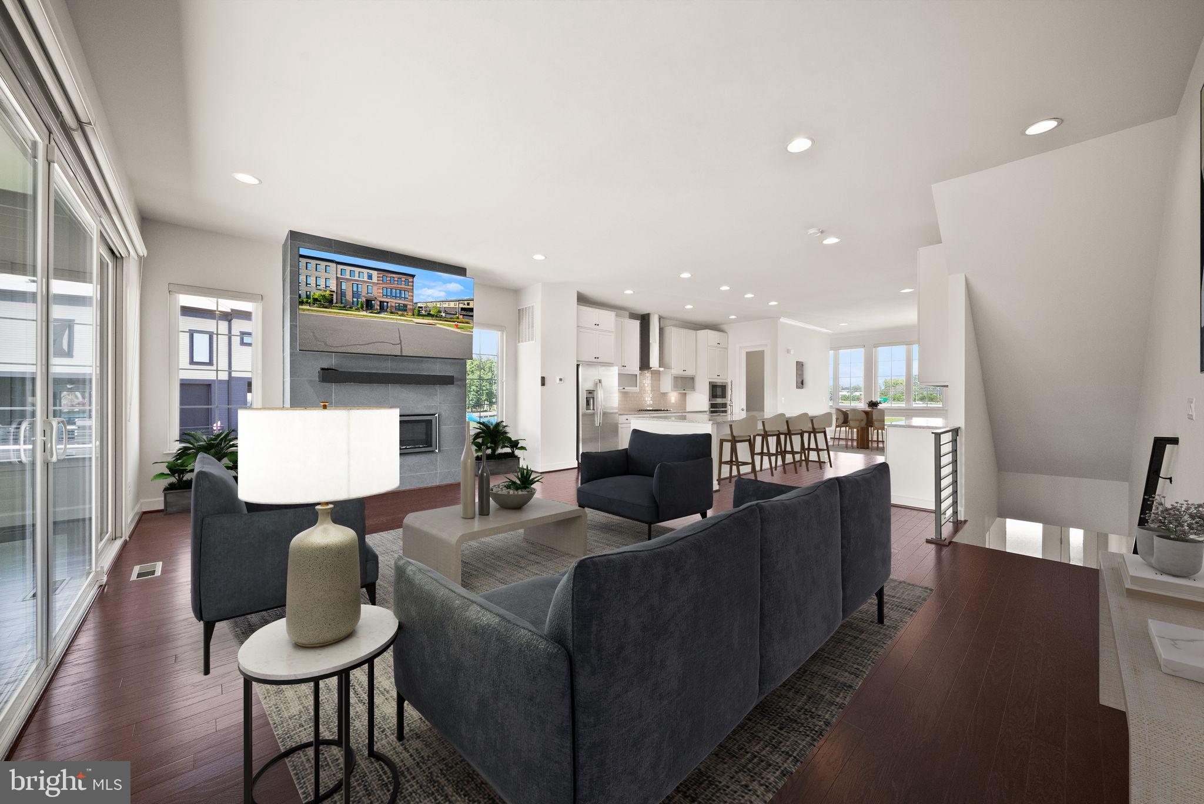
Welcome to One Loudoun! More space. More light. More outdoor living. This impressive 24-foot-wide Miller & Smith end-unit sits on a coveted corner lot in the heart of Uptown Row, with extra green space that sets it apart from the surrounding homes. Offering 4 bedrooms, 4.5 baths, three thoughtfully designed levels and a covered terrace, this home delivers the space and flexibility you've been looking for in one of One Loudoun's most desirable locations. The entry level is designed to adapt to the way you live. Use the spacious room as a bedroom, home office, family room, gym, guest space, or private retreat. A walk-in closet and full bath give the space added versatility, while the attached two-car garage provides easy access to the home. The main level is where this home really shines. Wide-plank wood flooring flows throughout an open layout that brings the kitchen, dining area, and living room together. The gourmet kitchen features an expansive granite island, generous pantry, and a drop zone with its own beverage cooler, making it easy to keep everyday essentials organized and refreshments close at hand. The living room centers around a fireplace framed in slate tile, while oversized sliding doors open to the covered terrace that can be enjoyed comfortably for much of the year while taking in views of the extra green space beyond. Upstairs, the primary suite offers a generous walk-in closet and a beautifully appointed private bath with upgraded tile, granite, a rain showerhead, and a striking glass shower designed with access from both sides. Two additional bedrooms provide plenty of room for family, guests, or a second office. One features its own private full bath, while the other is served by the hall bath. The laundry room is also located on this level. Then there's the One Loudoun lifestyle. Residents have access to a private clubhouse and pool, tennis and pickleball courts, playgrounds, walking paths, dog parks, and abundant green space. Downtown One Loudoun is just a short walk away, putting restaurants, shopping, entertainment, fitness, a grocery store, movie theater, seasonal events, and a farmers market within easy reach. With Route 7, Loudoun County Parkway, the Silver Line Metro, and Dulles International Airport all nearby, this home offers a rare combination of width, outdoor space, flexible living areas, and walkability in the heart of One Loudoun. Some photos are virtually staged.
| a week ago | Status changed to Active | |
| a week ago | Listing updated with changes from the MLS | |
| a month ago | Listing first seen on site |

The real estate listing information is provided by Bright MLS is for the consumer's personal, non-commercial use and may not be used for any purpose other than to identify prospective properties consumer may be interested in purchasing. Any information relating to real estate for sale or lease referenced on this web site comes from the Internet Data Exchange (IDX) program of the Bright MLS. This web site references real estate listing(s) held by a brokerage firm other than the broker and/or agent who owns this web site. The accuracy of all information is deemed reliable but not guaranteed and should be personally verified through personal inspection by and/or with the appropriate professionals. Properties in listings may have been sold or may no longer be available. The data contained herein is copyrighted by Bright MLS and is protected by all applicable copyright laws. Any unauthorized collection or dissemination of this information is in violation of copyright laws and is strictly prohibited. Copyright © 2020 Bright MLS. All rights reserved.
Did you know? You can invite friends and family to your search. They can join your search, rate and discuss listings with you.