Save
Ask
Tour
Hide
Share
$1,575,000
2 Days On Site

21048 STARFLOWER WAY
ASHBURN, VA 20147

Single Family Residence|Coming Soon
5
Beds
7
Total Baths
6
Full Baths
1
Partial Bath
7,286
SqFt
$216
/SqFt
1989
Built
Subdivision:
ASHBURN FARM
County:
LOUDOUN
Listing courtesy of Century 21 Redwood Realty

Due to the health concerns created by Coronavirus we are offering personal 1-1 online video walkthough tours where possible.
Call Now: 703.867.3436
Is this the listing for you? We can help make it yours.
703.867.3436
21048 STARFLOWER WAY21048 STARFLOWER WAY21048 STARFLOWER WAY21048 STARFLOWER WAY
Save
Ask
Tour
Hide
Share

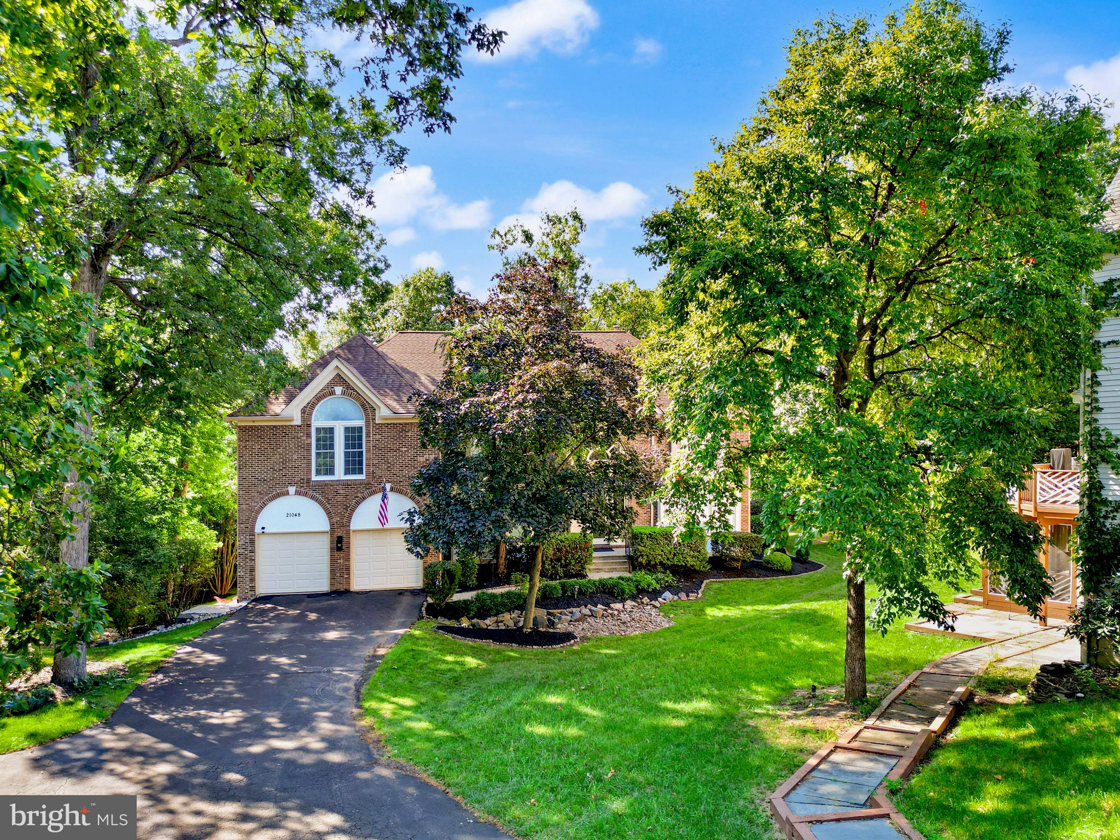
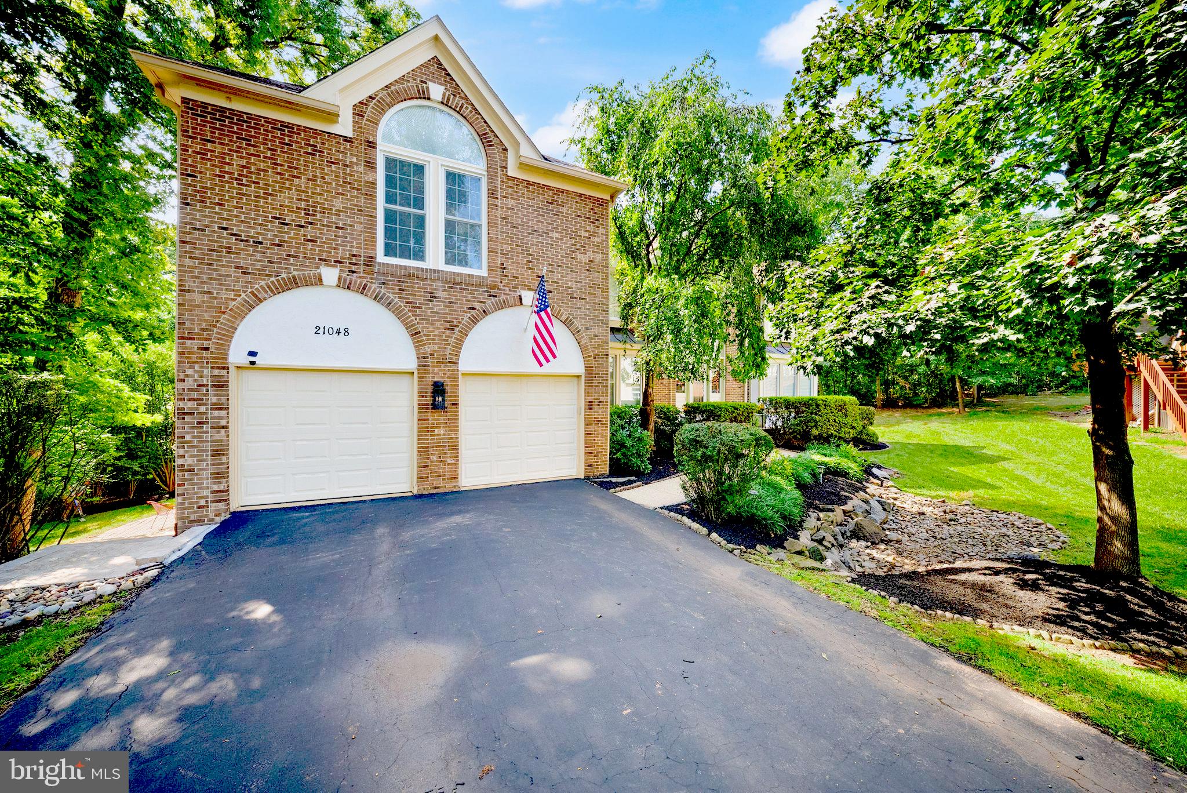
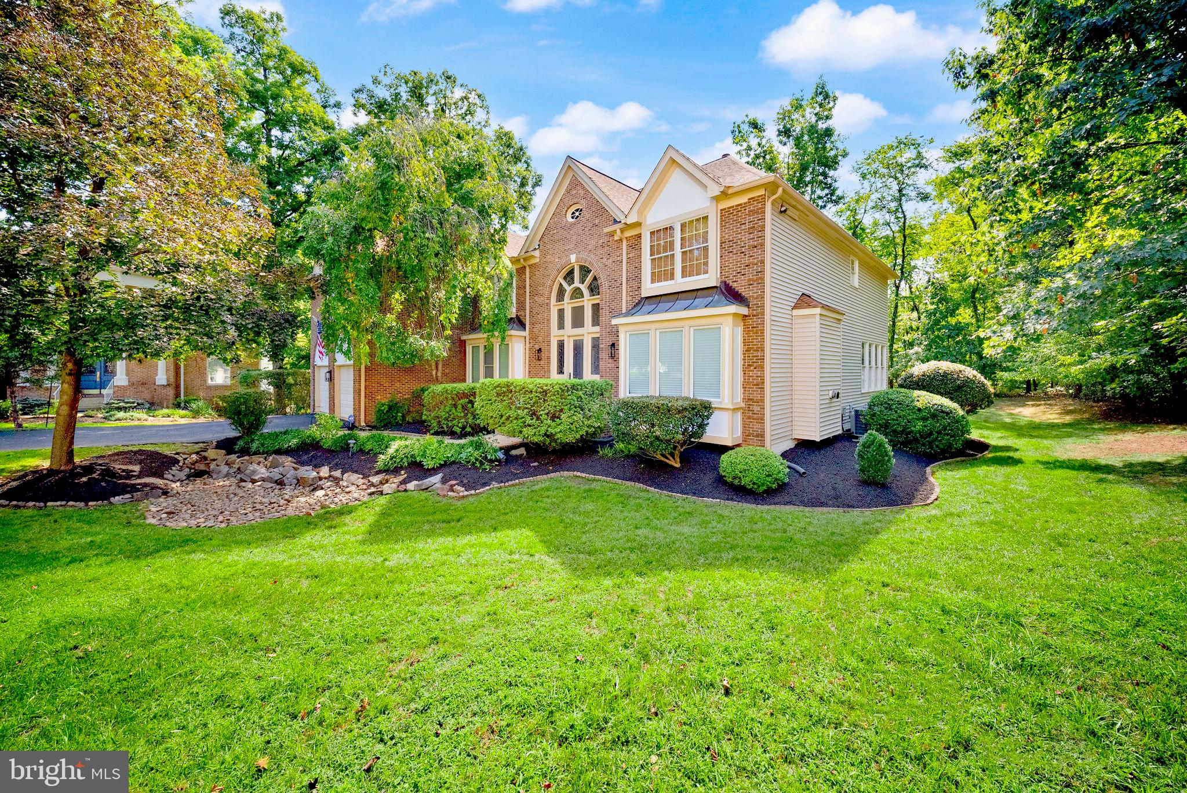
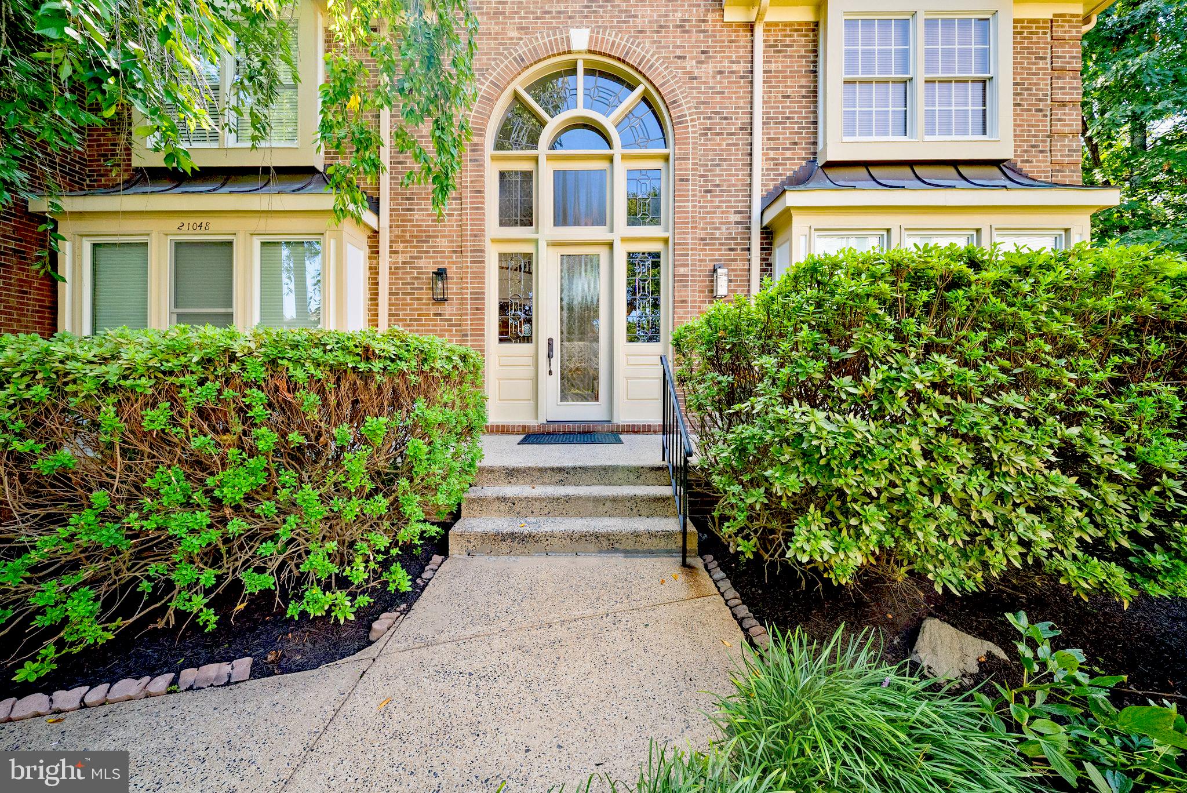
**Interior pictures coming soon!**<p> <p> Welcome to this exceptional **former model home** in sought-after Ashburn Farm, offering impressive scale, distinctive architectural details and a rare sense of privacy. Set on a beautiful tree-backed lot, the home features 5 bedrooms, 6.5 baths, three finished levels and a 2-car garage.<p> <p> Highlights include a striking **two-story library with rich wood-paneled walls and built-in bookcases**, **three fireplaces**, and a versatile main-level sunroom with a full closet and access to a beautifully renovated full bath. The upper level offers four bedrooms, while the finished walkout lower level features an additional bedroom and full bath, providing excellent flexibility for guests or extended stays.<p> <p> Designed for both elegant entertaining and relaxed living, the home's outdoor spaces include a **screened-in deck and additional deck overlooking the private wooded setting**.<p> <p> Enjoy the exceptional Ashburn Farm lifestyle with three outdoor pools, nearly 30 miles of paved trails, tennis and pickleball courts, basketball courts, playgrounds and ponds... All conveniently located near shopping, dining, entertainment, Inova Loudoun Hospital, Dulles International Airport and Silver Line Metro.<p> <p> **Exceptional space, privacy and character in the heart of Ashburn.**

Save
Ask
Tour
Hide
Share
Listing Snapshot
Price 
$1,575,000
Days On Site 
2 Days
Bedrooms 
5
Inside Area (SqFt) 
7,286 sqft
Total Baths 
7
Full Baths 
6
Partial Baths 
1
Lot Size 
0.35 Acres
Year Built 
1989
MLS® Number 
VALO2135318
Status 
Coming Soon
Property Tax 
$10,378
HOA/Condo/Coop Fees 
$105 monthly
Sq Ft Source 
Estimated
Friends & Family
Recent Activity
yesterdayListing updated with changes from the MLS®
2 days agoListing first seen on site
General Features
Acres 
0.35
Attached Garage 
Yes
Foundation 
Slab
Garage 
Yes
Garage Spaces 
2
Levels 
Three Or More
Parking 
AsphaltGarageDrivewayAttached
Parking Spaces 
4
Property Sub Type 
Single Family Residence
Security 
Smoke Detector(s)Carbon Monoxide Detector(s)Security System
Sewer 
Public Sewer
Special Circumstances 
Standard
SqFt Above 
5187
SqFt Below 
2099
SqFt Total 
7978
Style 
Colonial
Water Source 
Public
Zoning 
PDH4
Interior Features
Appliances 
Double OvenOvenGas Water HeaterCooktopDishwasherDisposalExhaust FanHumidifierMicrowaveRefrigeratorStainless Steel Appliance(s)WasherWater Heater
Basement 
FinishedExterior EntryWalk-Out AccessDaylightFullSump PumpInterior Entry
Cooling 
Central AirCeiling Fan(s)Electric
Fireplace 
Yes
Fireplace Features 
GasGlass Doors
Fireplaces 
3
Flooring 
CarpetWoodCeramic TileConcreteHardwood
Furnished 
Unfurnished
Heating 
Exhaust FanNatural GasHeat Pump
Interior 
Eat-in KitchenBarCeiling Fan(s)PantryRecessed LightingWalk-In Closet(s)Vaulted Ceiling(s)High CeilingsTray Ceiling(s)Built-in FeaturesCrown MoldingSoaking Tub
Laundry Features 
Main Level
Window Features 
Skylight(s)
Bedroom 2 
Bedroom 3 
Bedroom 4 
Primary Bedroom 
Features - Ceiling Fan(s), Walk-In Closet(s)
Save
Ask
Tour
Hide
Share
Exterior Features
Construction Details 
BrickVinyl Siding
Lot Features 
PrivateBack Yard
Patio And Porch 
DeckPatioScreened
Pool Features 
Community
Roof 
Shingle
View 
Trees/Woods
Waterview 
Trees/Woods
Windows/Doors 
Skylight(s)
Community Features
Association Amenities 
ClubhouseTennis Court(s)Basketball CourtTrail(s)Jogging PathRecreation FacilitiesPlayground
Association Fee 
$105.0
Association Fee Frequency 
Monthly
Community Features 
Pool
School District 
LOUDOUN COUNTY PUBLIC SCHOOLS
Schools
School District
LOUDOUN COUNTY PUBLIC SCHOOLS
Elementary School
CEDAR LANE
Middle School
TRAILSIDE
High School
STONE BRIDGE
Listing courtesy of Century 21 Redwood Realty


The real estate listing information is provided by Bright MLS is for the consumer's personal, non-commercial use and may not be used for any purpose other than to identify prospective properties consumer may be interested in purchasing. Any information relating to real estate for sale or lease referenced on this web site comes from the Internet Data Exchange (IDX) program of the Bright MLS. This web site references real estate listing(s) held by a brokerage firm other than the broker and/or agent who owns this web site. The accuracy of all information is deemed reliable but not guaranteed and should be personally verified through personal inspection by and/or with the appropriate professionals. Properties in listings may have been sold or may no longer be available. The data contained herein is copyrighted by Bright MLS and is protected by all applicable copyright laws. Any unauthorized collection or dissemination of this information is in violation of copyright laws and is strictly prohibited. Copyright © 2020 Bright MLS. All rights reserved.

Neighborhood & Commute
Source: Walkscore
Disclosure: Community information and market data powered by Constellation Data Labs. Information is deemed reliable but not guaranteed.
Save
Ask
Tour
Hide
Share