
22782 COURTLAND PARK DRIVEBRAMBLETON, VA 20148
Due to the health concerns created by Coronavirus we are offering personal 1-1 online video walkthough tours where possible.
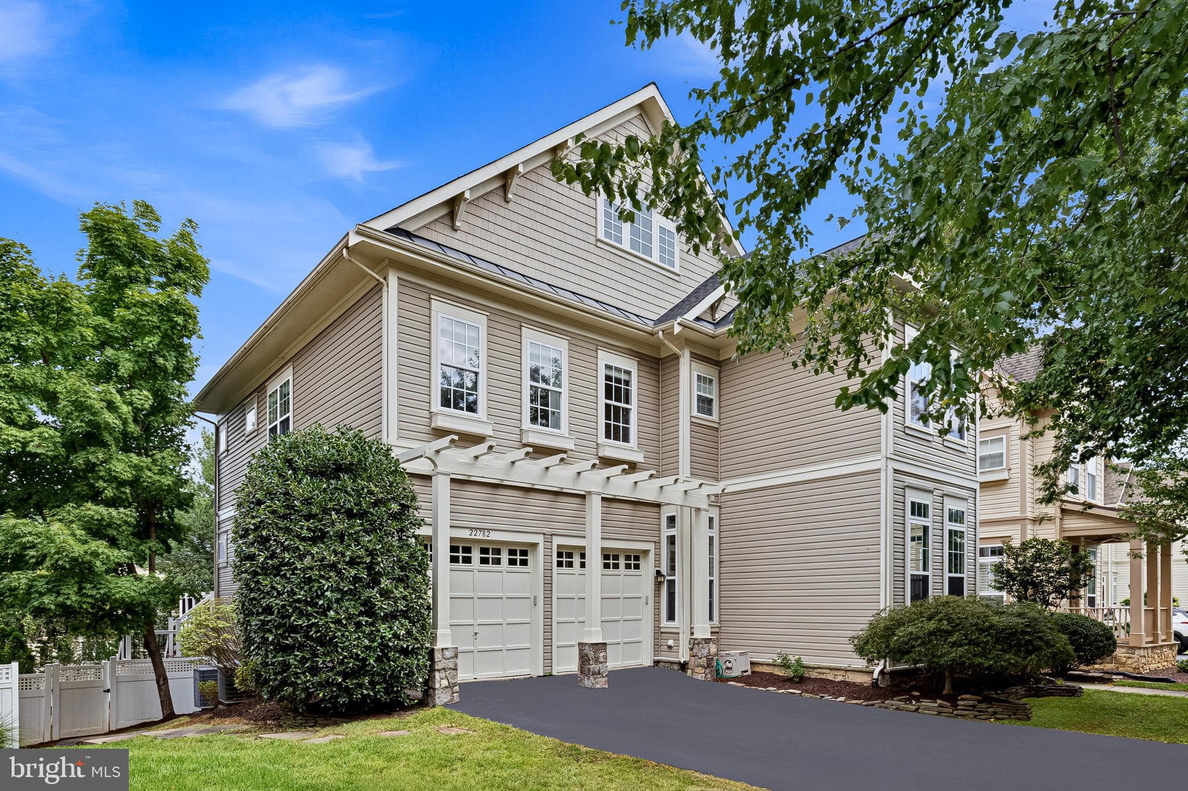
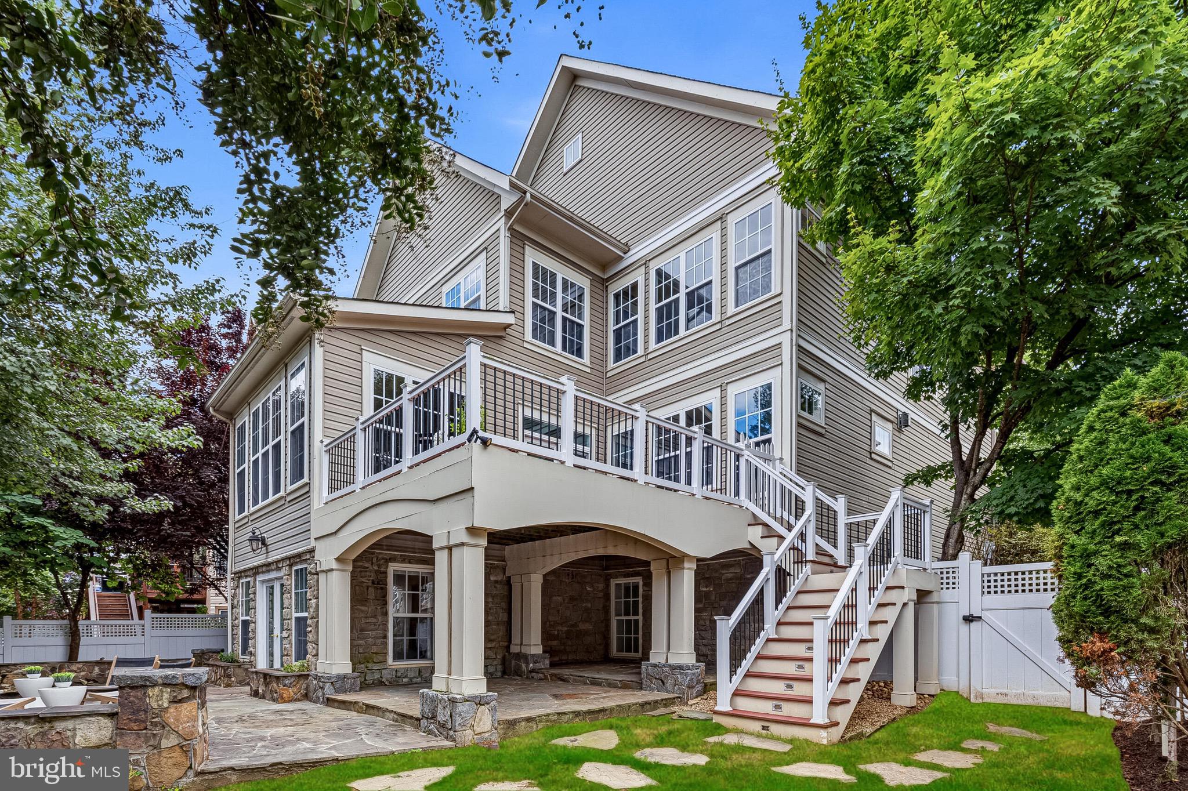
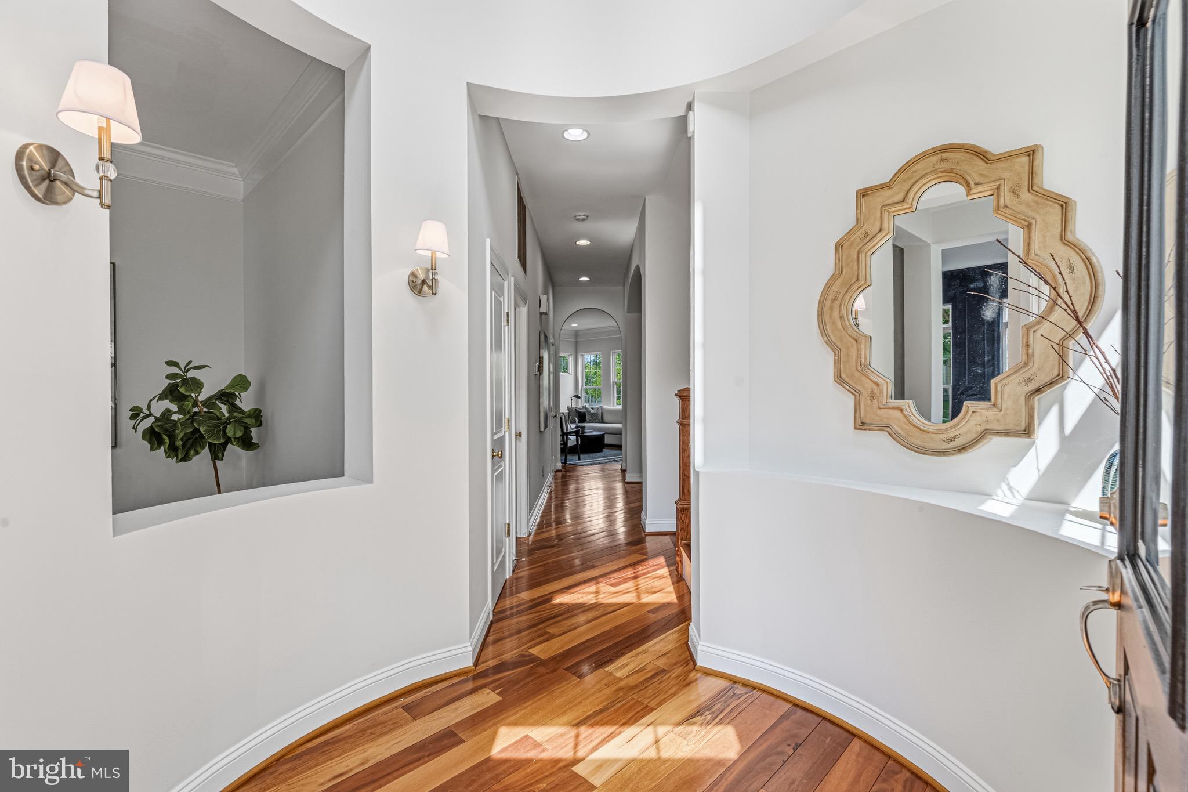
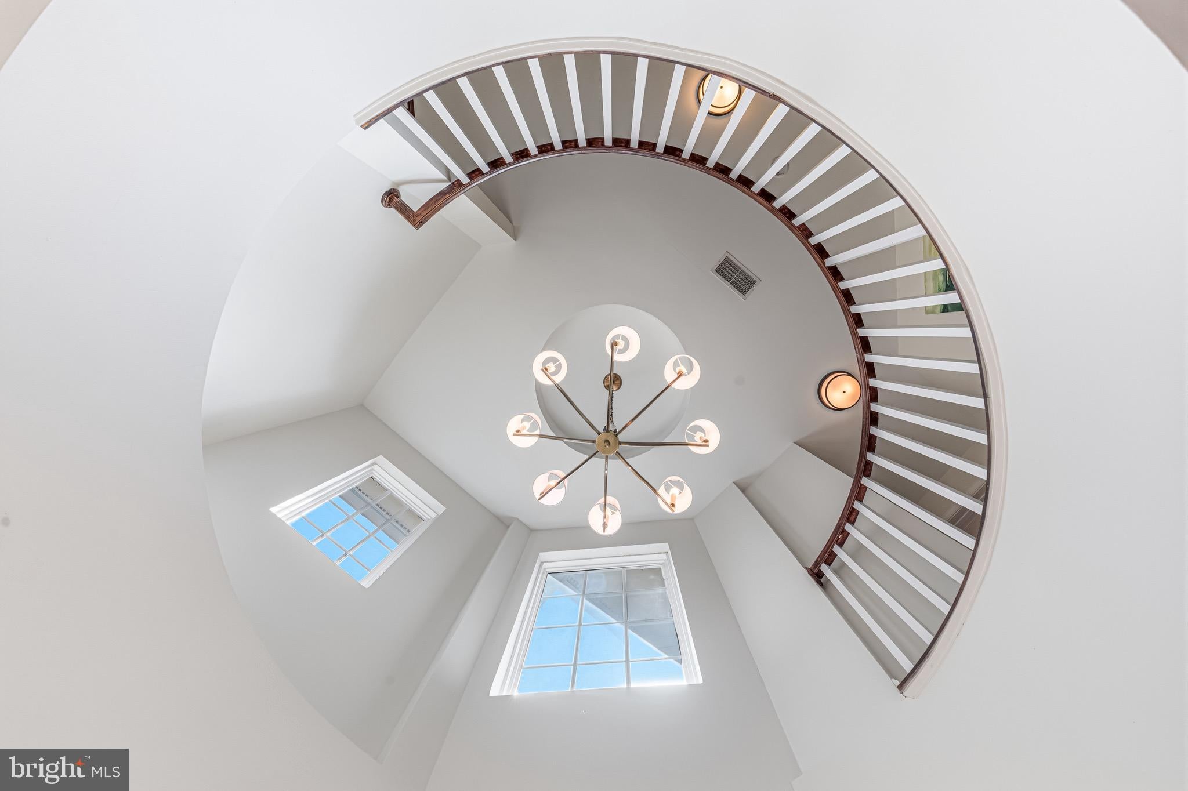
Welcome to 22782 Courtland Park Drive, an exceptional Brambleton home offering three beautifully finished levels, five bedrooms, four-and-a-half baths, and an incredibly versatile fully independent lower-level living suite—a rare feature that truly sets this home apart. The main level makes an impressive first impression with soaring 10-foot ceilings, elegant millwork, rich hardwood flooring, and generous living spaces designed for both everyday comfort and entertaining. At the heart of the home, the upgraded kitchen is anchored by an impressive 10-foot granite island and features abundant cabinetry, a wine refrigerator, and plenty of room to gather. Upstairs, the expansive primary suite offers a private sitting room and a peaceful retreat at the end of the day. Three additional generously sized bedrooms complete the upper level, including one with its own ensuite bath. Each bedroom features custom closet cabinetry, providing beautifully organized and thoughtfully designed storage throughout. What truly distinguishes this home is the walkout lower level—an entire separate living space unto itself. Thoughtfully designed for extended family, long-term guests, an au pair, or multigenerational living, this level features its own full kitchen, private bedroom, full bathroom, dedicated laundry, spacious living room, additional bonus room, and separate exterior entrance. With everything needed for comfortable day-to-day living on one level, it provides an exceptional degree of independence and privacy while remaining connected to the main home. The lower level walks directly out to a beautiful patio extending the living space outdoors and creating a private setting for relaxing or entertaining. Complete with a two-car garage, exceptional storage, and an incredible amount of flexible living space, 22782 Courtland Park Drive offers something increasingly difficult to find: two distinct living environments under one roof, paired with the space, finishes, and lifestyle of the sought after community of Brambleton.
| yesterday | Listing updated with changes from the MLS® | |
| yesterday | Listing first seen on site |

The real estate listing information is provided by Bright MLS is for the consumer's personal, non-commercial use and may not be used for any purpose other than to identify prospective properties consumer may be interested in purchasing. Any information relating to real estate for sale or lease referenced on this web site comes from the Internet Data Exchange (IDX) program of the Bright MLS. This web site references real estate listing(s) held by a brokerage firm other than the broker and/or agent who owns this web site. The accuracy of all information is deemed reliable but not guaranteed and should be personally verified through personal inspection by and/or with the appropriate professionals. Properties in listings may have been sold or may no longer be available. The data contained herein is copyrighted by Bright MLS and is protected by all applicable copyright laws. Any unauthorized collection or dissemination of this information is in violation of copyright laws and is strictly prohibited. Copyright © 2020 Bright MLS. All rights reserved.
Did you know? You can invite friends and family to your search. They can join your search, rate and discuss listings with you.