
1 BYRON COURTSTERLING, VA 20165
Due to the health concerns created by Coronavirus we are offering personal 1-1 online video walkthough tours where possible.
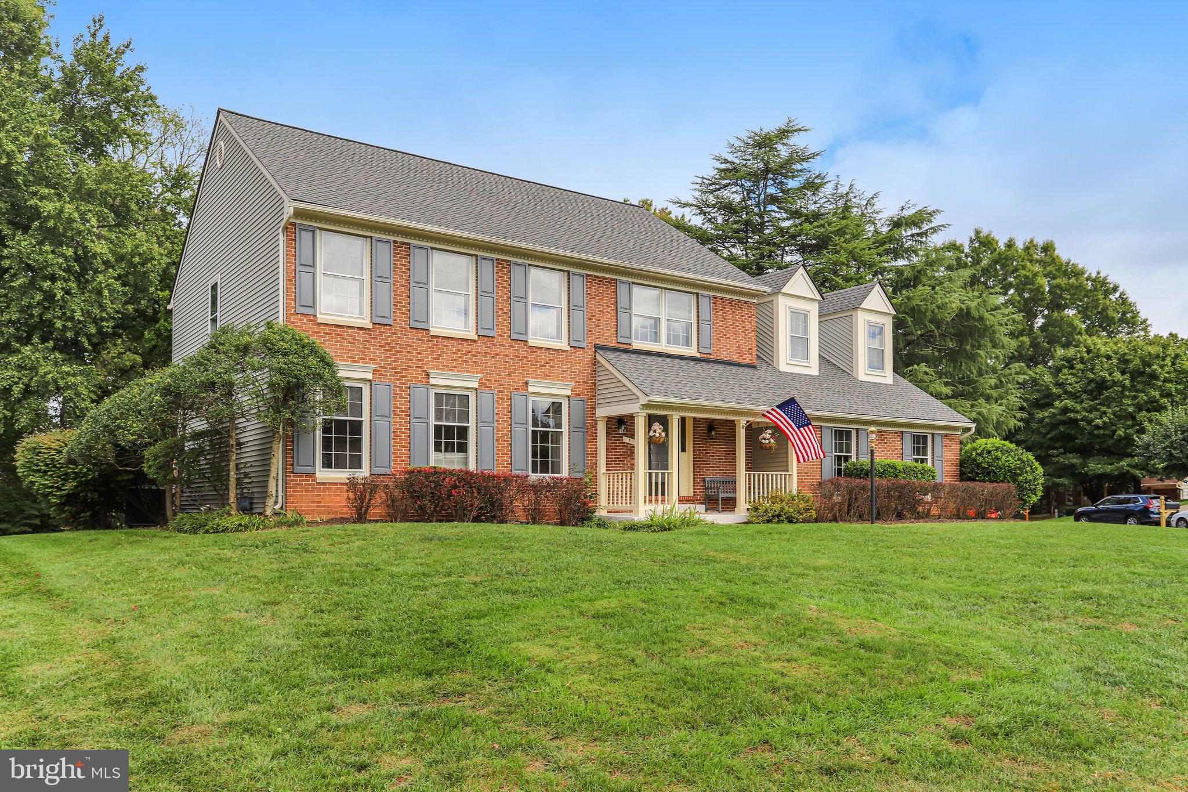
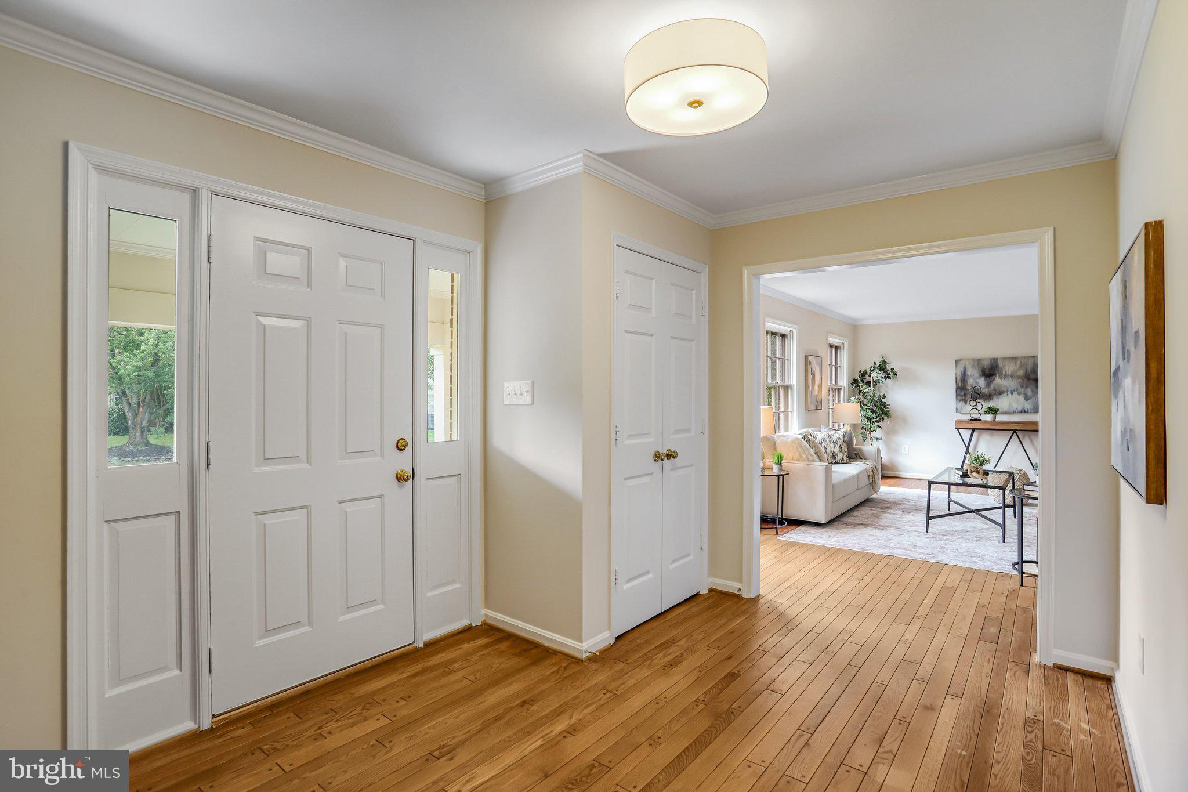
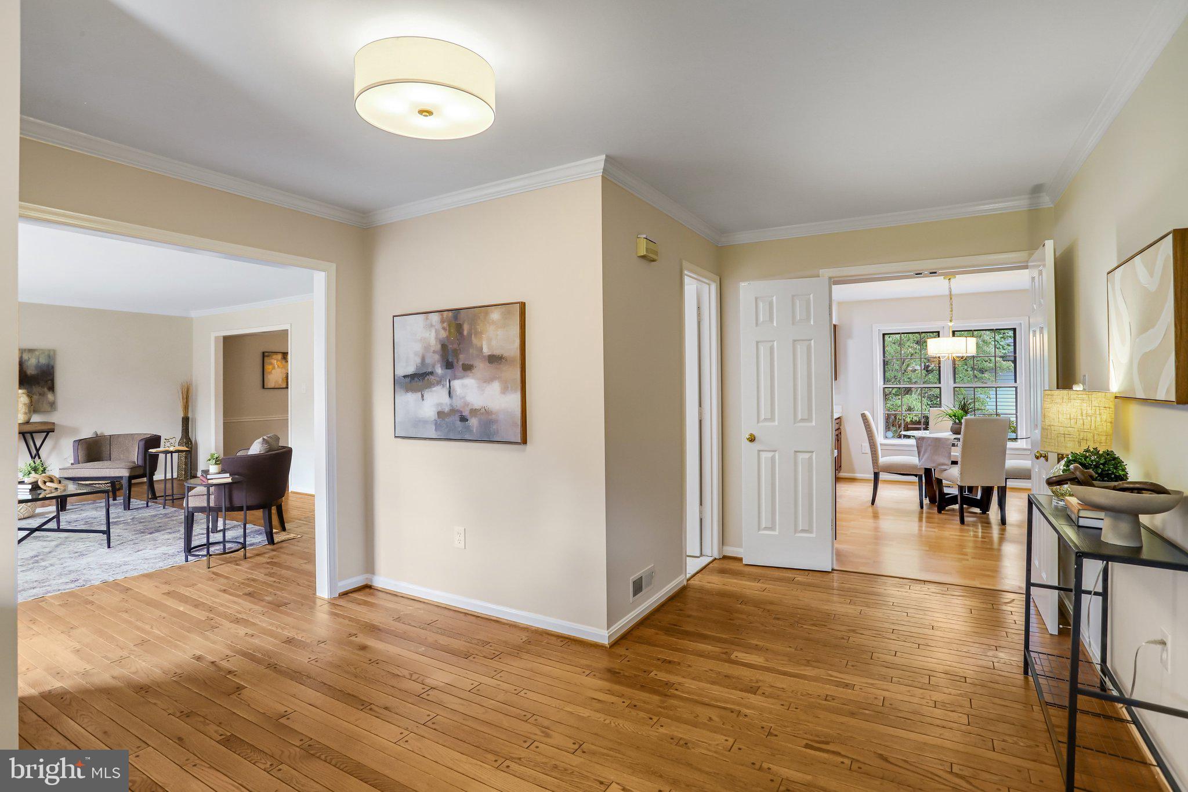
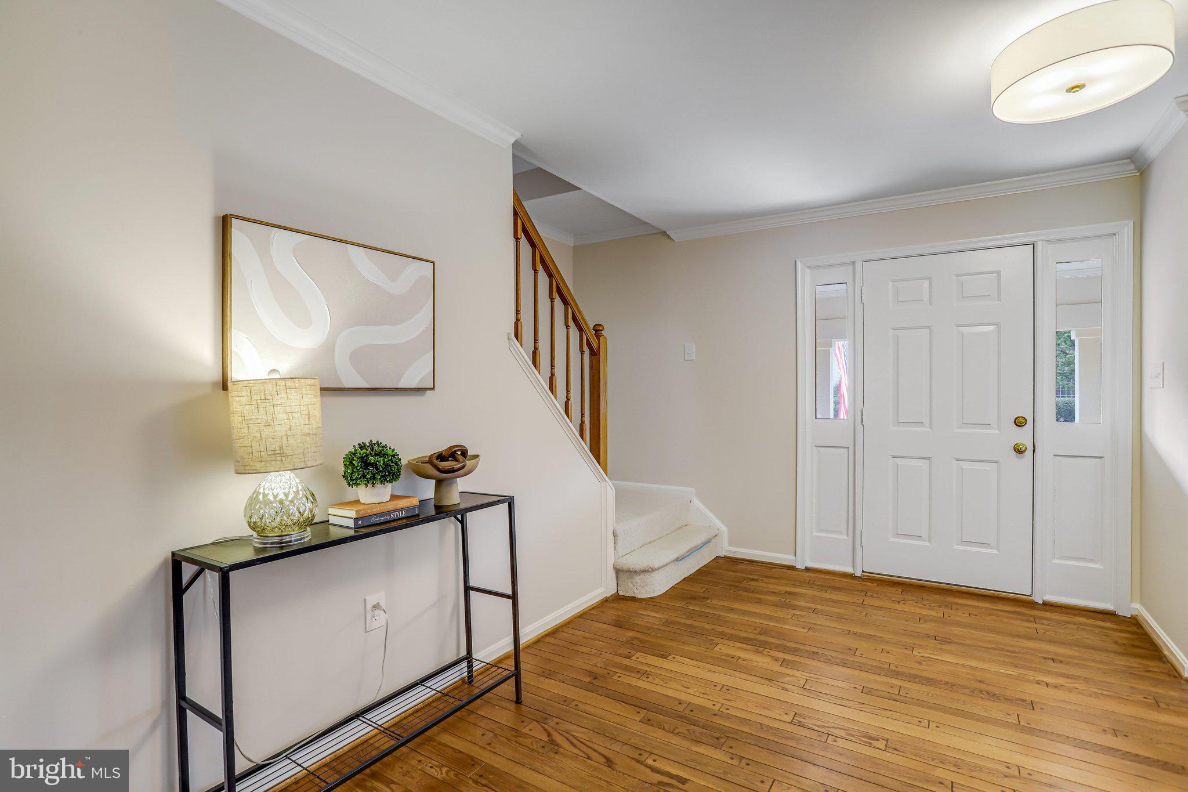
Welcome to 1 Byron Court, a move-in ready single-family home ideally situated on a corner lot along a cul-de-sac street in Sterling’s desirable Countryside neighborhood. Offering four bedrooms, three full bathrooms, generous storage, and a spacious, well-designed floor plan, this home provides wonderful flexibility for everyday living and entertaining. The main level features hardwood flooring and inviting living spaces filled with natural light. At the heart of the home, the Kitchen offers plenty of room for an eat-in table and opens directly to the Family Room, creating an easy flow for gatherings and daily living. The Family Room features a vaulted ceiling, wood-burning fireplace, and direct access to the patio and backyard. Convenient interior access to the garage is also located on this level. Upstairs, a spacious loft overlooks the Family Room below and provides additional flexible living space for a home office, reading area, playroom, or sitting area. This level features four bedrooms, two full bathrooms, and the convenience of an upper-level laundry area. The spacious Primary Suite includes an impressive walk-in closet offering abundant storage, along with a large en-suite Primary Bathroom. Recently replaced carpeting throughout the upper level gives the home a fresh, move-in ready feel. The finished lower level provides even more space to enjoy, featuring a large Recreation Room, full Bathroom, and an expansive storage area. Walk-up stairs offer convenient access to the exterior, adding functionality to this versatile level. Recently replaced carpeting continues throughout the lower level. Ideally located in Countryside, 1 Byron Court combines a spacious interior, terrific floor plan, abundant storage, and a desirable corner-lot setting. Enjoy convenient access to Dulles International Airport, major commuter routes, and the many shopping, dining, and everyday conveniences available throughout Sterling and the surrounding area. A wonderful opportunity to enjoy a move-in ready home in an established and convenient community.
| 8 hours ago | Listing first seen on site | |
| 8 hours ago | Listing updated with changes from the MLS® |

The real estate listing information is provided by Bright MLS is for the consumer's personal, non-commercial use and may not be used for any purpose other than to identify prospective properties consumer may be interested in purchasing. Any information relating to real estate for sale or lease referenced on this web site comes from the Internet Data Exchange (IDX) program of the Bright MLS. This web site references real estate listing(s) held by a brokerage firm other than the broker and/or agent who owns this web site. The accuracy of all information is deemed reliable but not guaranteed and should be personally verified through personal inspection by and/or with the appropriate professionals. Properties in listings may have been sold or may no longer be available. The data contained herein is copyrighted by Bright MLS and is protected by all applicable copyright laws. Any unauthorized collection or dissemination of this information is in violation of copyright laws and is strictly prohibited. Copyright © 2020 Bright MLS. All rights reserved.