
21291 SMOKEHOUSE COURTASHBURN, VA 20147
Due to the health concerns created by Coronavirus we are offering personal 1-1 online video walkthough tours where possible.
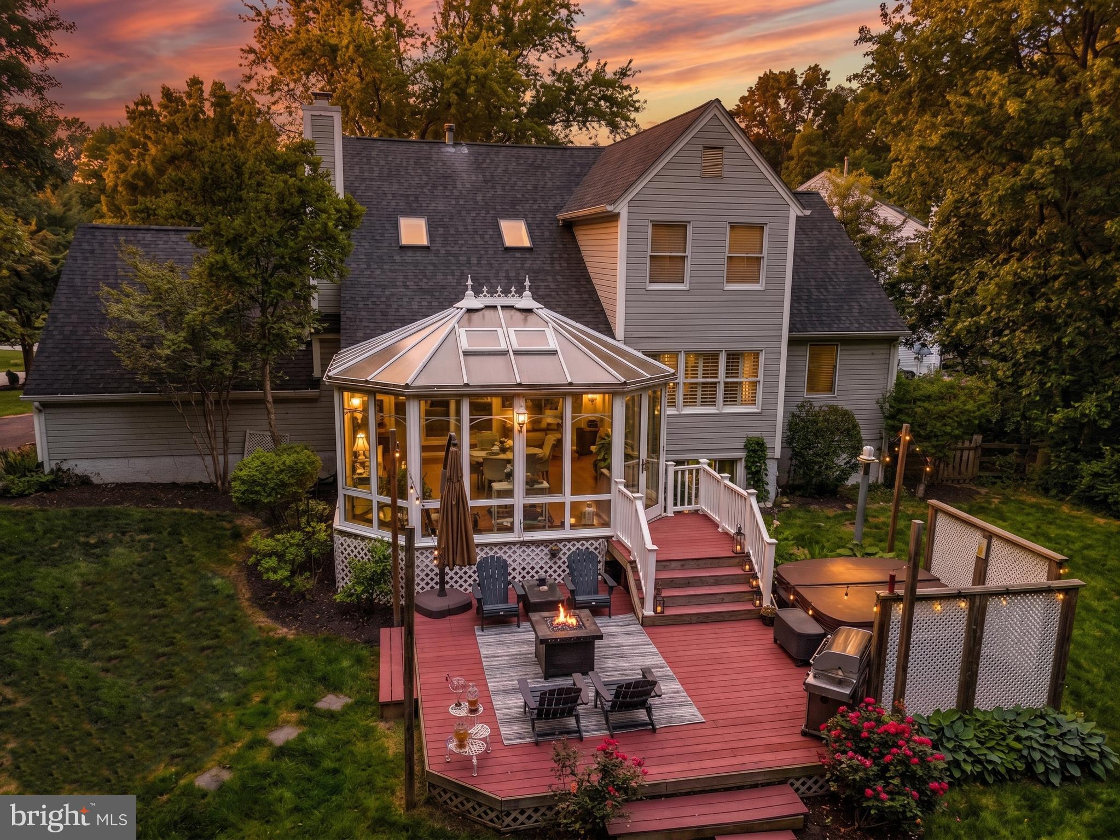
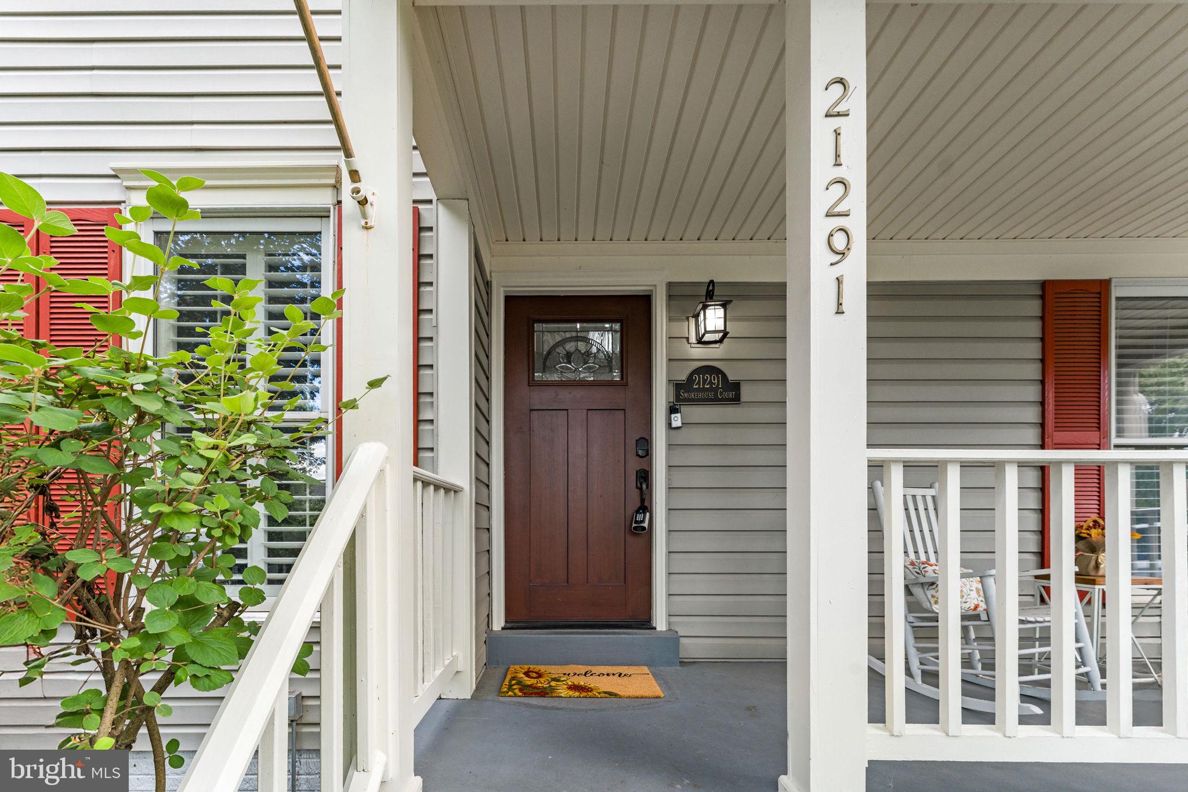
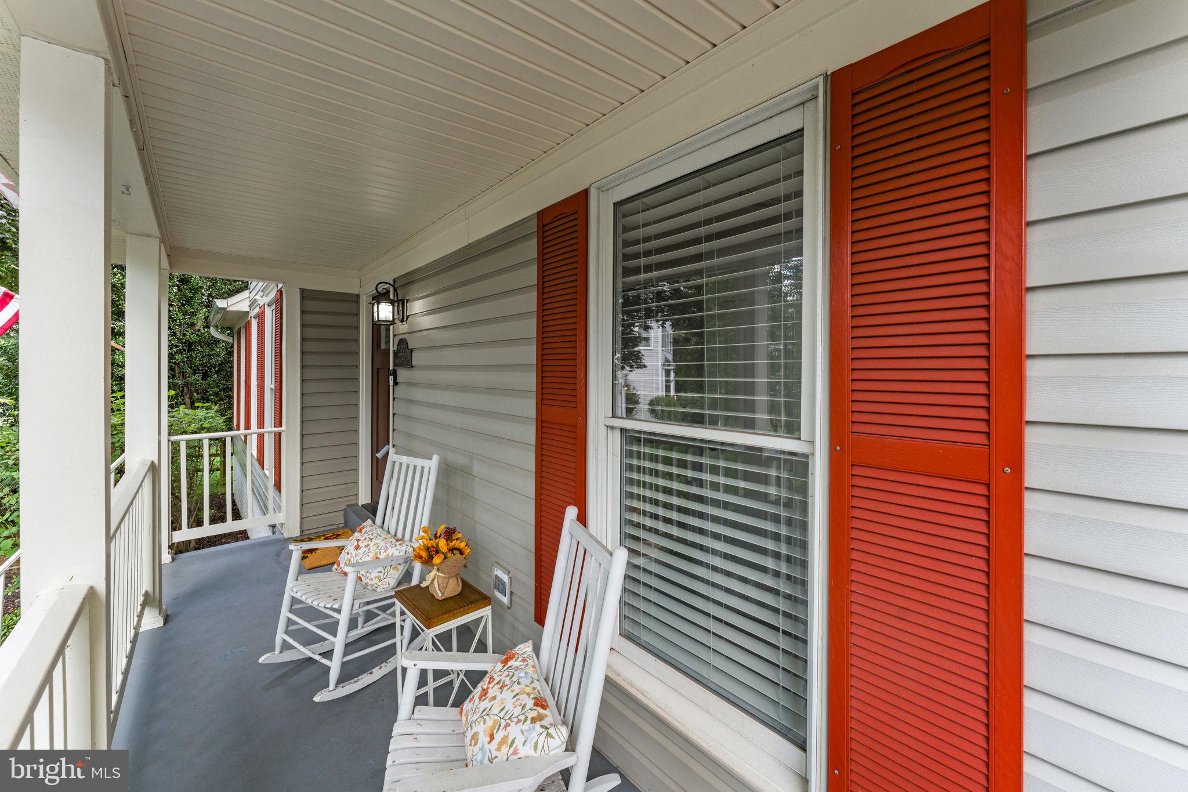
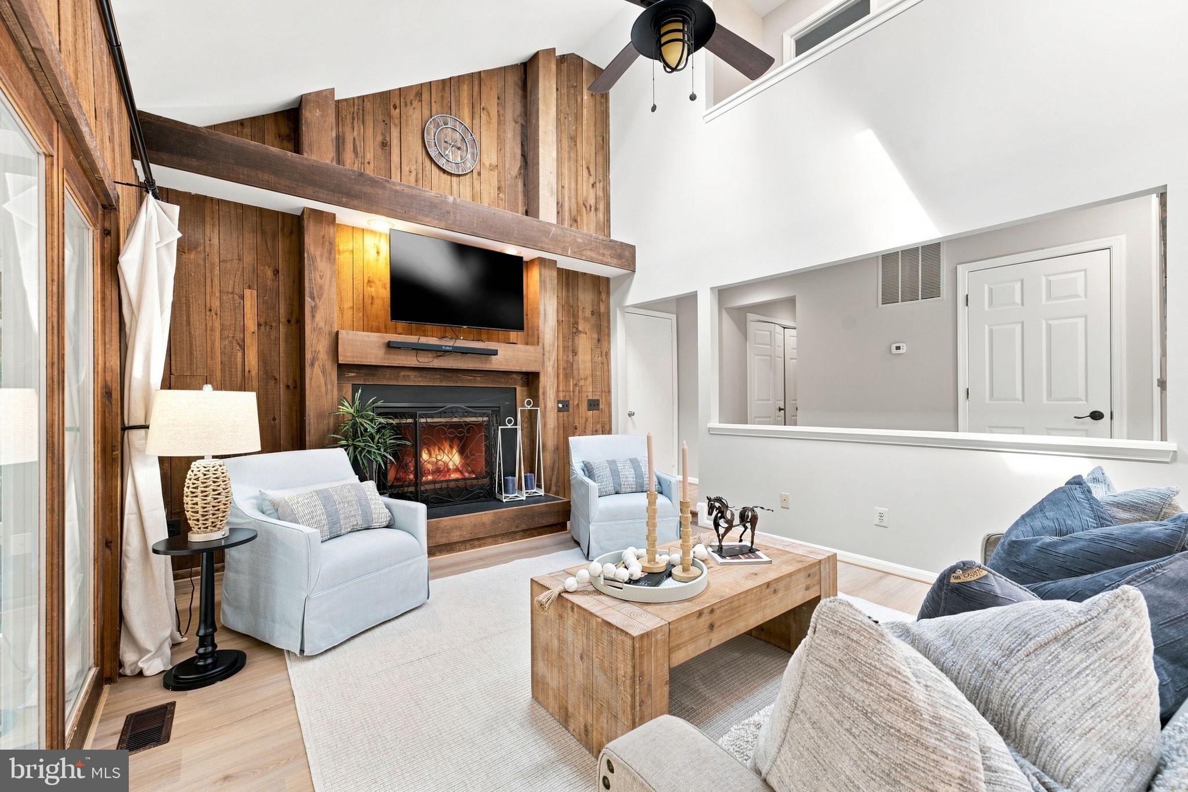
Enjoy seamless main-floor living in this impeccably maintained and updated Ashburn Farm home, perfectly situated on a rare, premium 0.83-acre lot. Batal Builders was brilliant for building main-floor primary bedroom suites, a thoughtful feature that is in demand and hard to find in Ashburn today. This versatile floor plan flows effortlessly for both large-scale entertaining and comfortable everyday living. A welcoming front porch leads into a bright, open interior featuring fresh paint across the main and upper levels, brand-new luxury vinyl plank flooring throughout the main level (dining room, family room, and hallways), and plush new carpet sweeping through the upper level and fully finished basement. The heart of the home is the modernized kitchen, complete with light granite countertops, stainless steel appliances, and a custom trestle table with built-in banquette seating that conveys with the property. Enjoy the ultimate convenience of the private main-level primary suite, featuring a dedicated primary bath with both a standalone shower and a soaking tub. The main level also includes a modernized laundry room. Major capital upgrades offer complete peace of mind, including a replacement roof, new hot water heater, and a freshly resurfaced driveway. A standout feature of the home is the magnificent Victorian Solarium—a spacious sunroom with heated floors that allow for comfortable use even in the colder months, while offering panoramic views of the private, park-like backyard. The outdoor space is ideal for hosting, featuring a generous deck with built-in seating, an integrated hot tub, and a custom stone fire pit. Ideally located less than a half-mile stroll from the Windmill pool, local parks, and walking trails, residents enjoy full access to Ashburn Farm's premier community amenities. This home is situated within the sought-after Stone Bridge High School district.
| yesterday | Listing updated with changes from the MLS® | |
| yesterday | Listing first seen on site |

The real estate listing information is provided by Bright MLS is for the consumer's personal, non-commercial use and may not be used for any purpose other than to identify prospective properties consumer may be interested in purchasing. Any information relating to real estate for sale or lease referenced on this web site comes from the Internet Data Exchange (IDX) program of the Bright MLS. This web site references real estate listing(s) held by a brokerage firm other than the broker and/or agent who owns this web site. The accuracy of all information is deemed reliable but not guaranteed and should be personally verified through personal inspection by and/or with the appropriate professionals. Properties in listings may have been sold or may no longer be available. The data contained herein is copyrighted by Bright MLS and is protected by all applicable copyright laws. Any unauthorized collection or dissemination of this information is in violation of copyright laws and is strictly prohibited. Copyright © 2020 Bright MLS. All rights reserved.
Did you know? You can invite friends and family to your search. They can join your search, rate and discuss listings with you.