
22 FENTON WOOD DRIVESTERLING, VA 20165
Due to the health concerns created by Coronavirus we are offering personal 1-1 online video walkthough tours where possible.
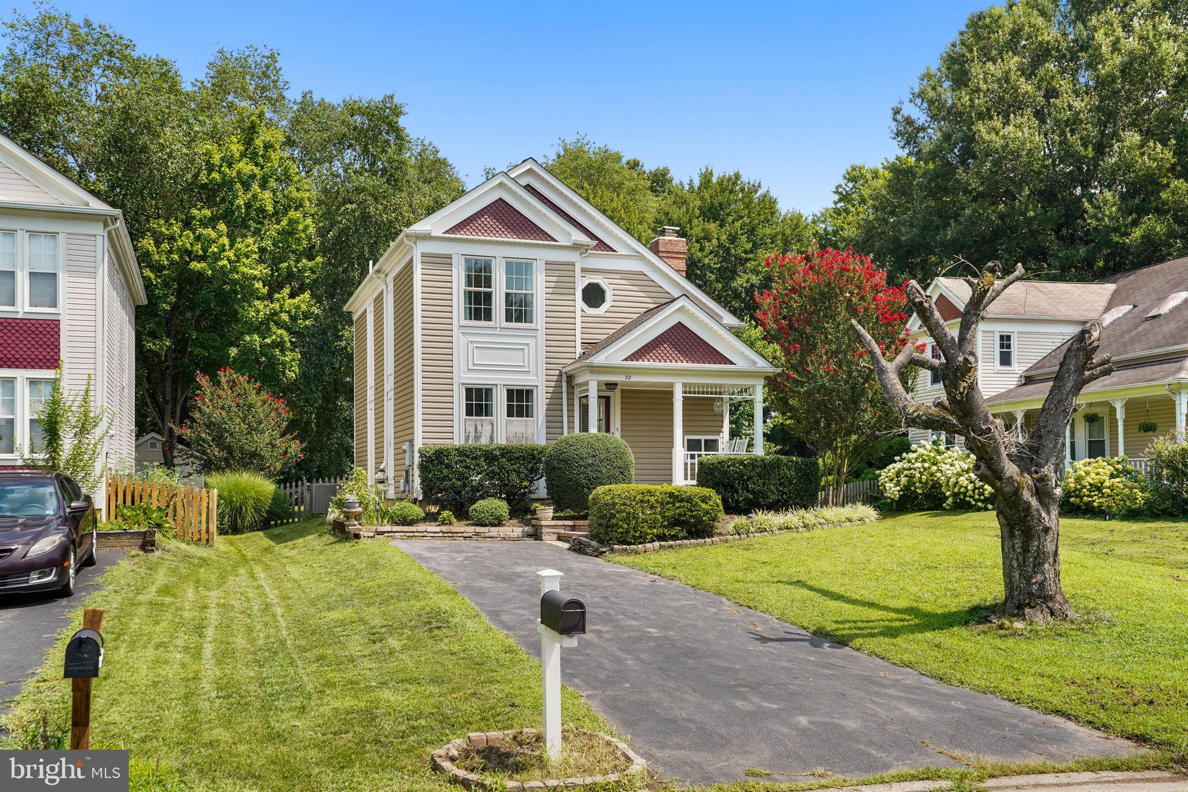
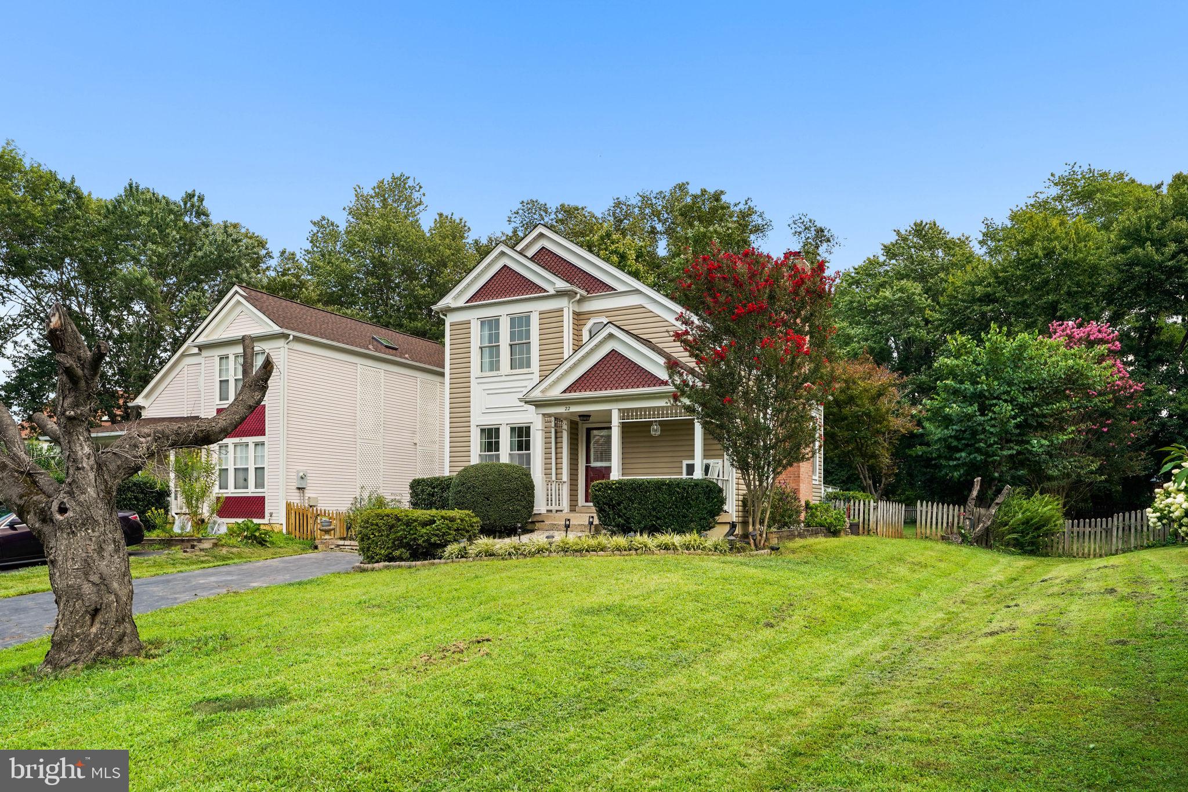
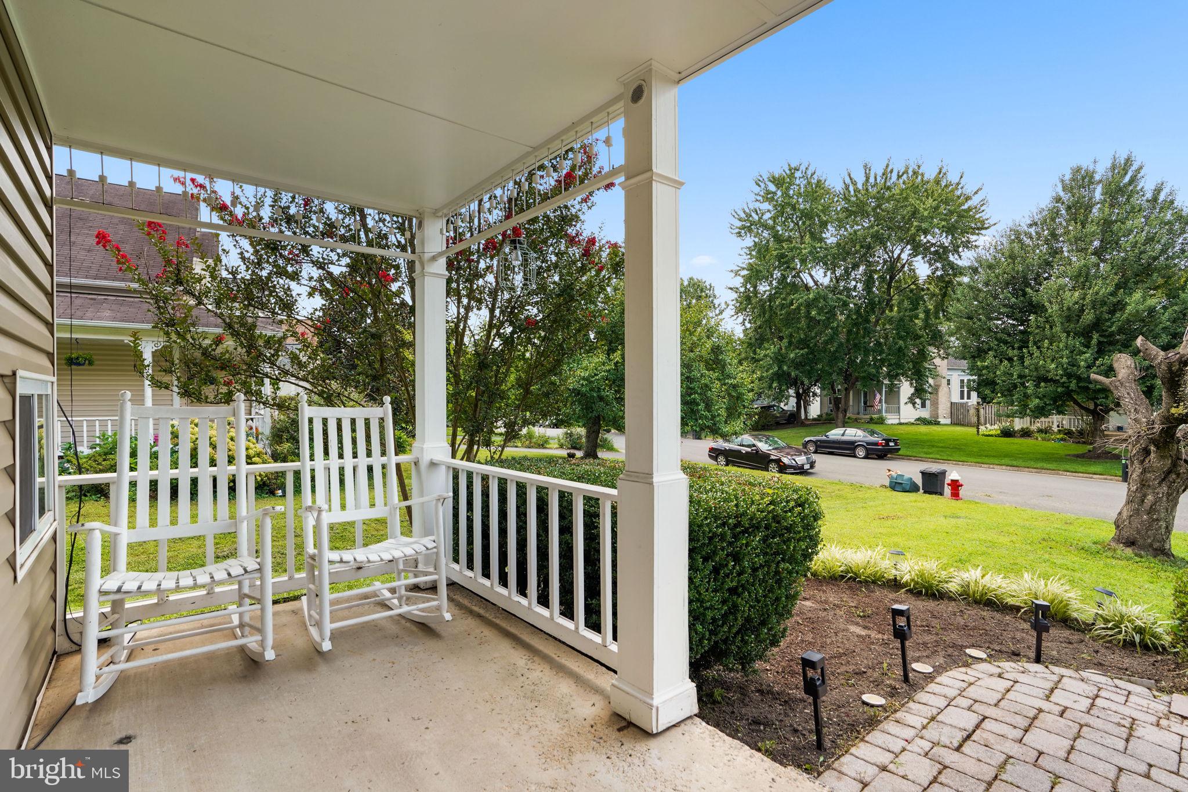
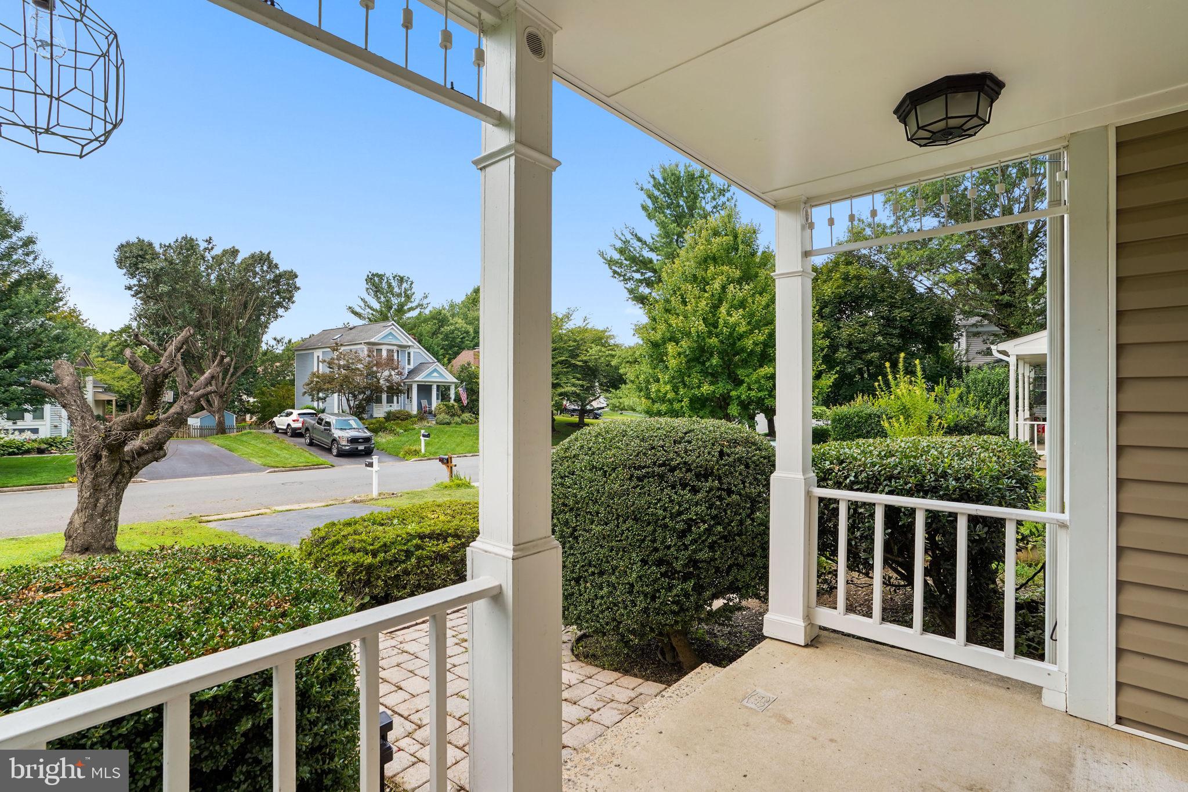
Three finished levels, a main-level bedroom and full bath, vaulted ceilings with a fireplace, updated floors throughout, and a finished lower level with a third full bath — 22 Fenton Wood Drive checks the boxes most buyers don't find together at this price point in Countryside. With $50,000 in updates, the big systems have all been addressed. Roof completely replaced December 2024 with GAF Master Elite UHDZ shingles, full plywood redeck, and skylight windows — 30-year warranty. Brand new HVAC system and water heater installed in 2026, with a 10-year parts and 5-year labor warranty that transfers to the buyer. Chimney masonry updated October 2024 with a new crown and ceramic coating on the interior — roughly 20-year warranty on the coating. Fresh paint and updated flooring throughout. Nothing to do but unpack. The layout works. Main level opens from the family room straight into the kitchen and dining area — the kind of flow that makes a home feel bigger than the square footage suggests. The front porch and deck give you outdoor space that's actually usable, and the backyard feels private with enough space to host. Upstairs is your owner's suite plus a second bedroom. Lower level is finished and flexible — rec room, home office, gym, whatever you actually need right now. Countryside delivers on the community side too. Pool, tennis courts, basketball courts, walking trails, tot lots. Easy access to Leesburg Pike, Route 7, and the Dulles corridor puts everything within reach.
| a month ago | Price changed to $699,999 | |
| a month ago | Listing updated with changes from the MLS® | |
| a month ago | Status changed to Active | |
| 2 months ago | Listing first seen on site |

The real estate listing information is provided by Bright MLS is for the consumer's personal, non-commercial use and may not be used for any purpose other than to identify prospective properties consumer may be interested in purchasing. Any information relating to real estate for sale or lease referenced on this web site comes from the Internet Data Exchange (IDX) program of the Bright MLS. This web site references real estate listing(s) held by a brokerage firm other than the broker and/or agent who owns this web site. The accuracy of all information is deemed reliable but not guaranteed and should be personally verified through personal inspection by and/or with the appropriate professionals. Properties in listings may have been sold or may no longer be available. The data contained herein is copyrighted by Bright MLS and is protected by all applicable copyright laws. Any unauthorized collection or dissemination of this information is in violation of copyright laws and is strictly prohibited. Copyright © 2020 Bright MLS. All rights reserved.
Did you know? You can invite friends and family to your search. They can join your search, rate and discuss listings with you.